Your search results
Save
Ask
Tour
Hide
Share
$1,295,000
1 Day On Site

11714 Remington
Sylmar, CA 91342

For Sale|Single Family Residence|Active
7
Beds
5
Total Baths
3
Full Baths
2
Partial Baths
3,613
SqFt
$358
/SqFt
1965
Built
County:
Los Angeles
Listed by Michael Shmaeff of Park Regency Realty mikeacesells@gmail.com
Call Now: (800) 215-5000
Is this the listing for you? We can help make it yours.
(800) 215-5000
11714 Remington11714 Remington11714 Remington11714 Remington
Save
Ask
Tour
Hide
Share

Mortgage Calculator

Monthly Payment (Est.)

Enter an interest rate to see your estimated monthly payment.
Calculator powered by Showcase IDX, a Constellation1 Company. Copyright ©2026 Information is deemed reliable but not guaranteed.

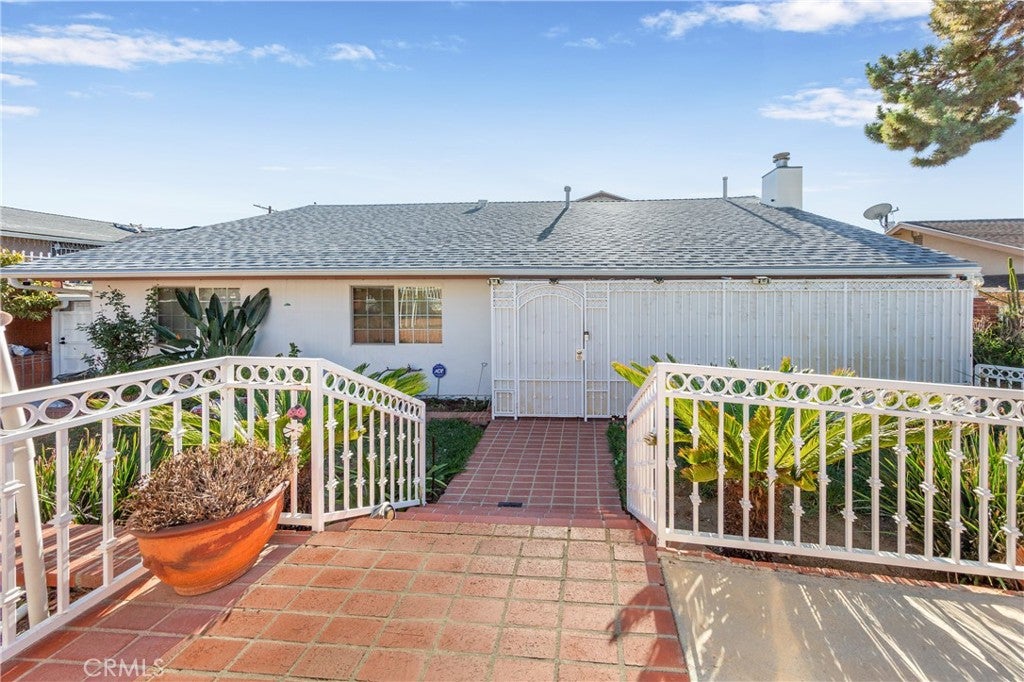
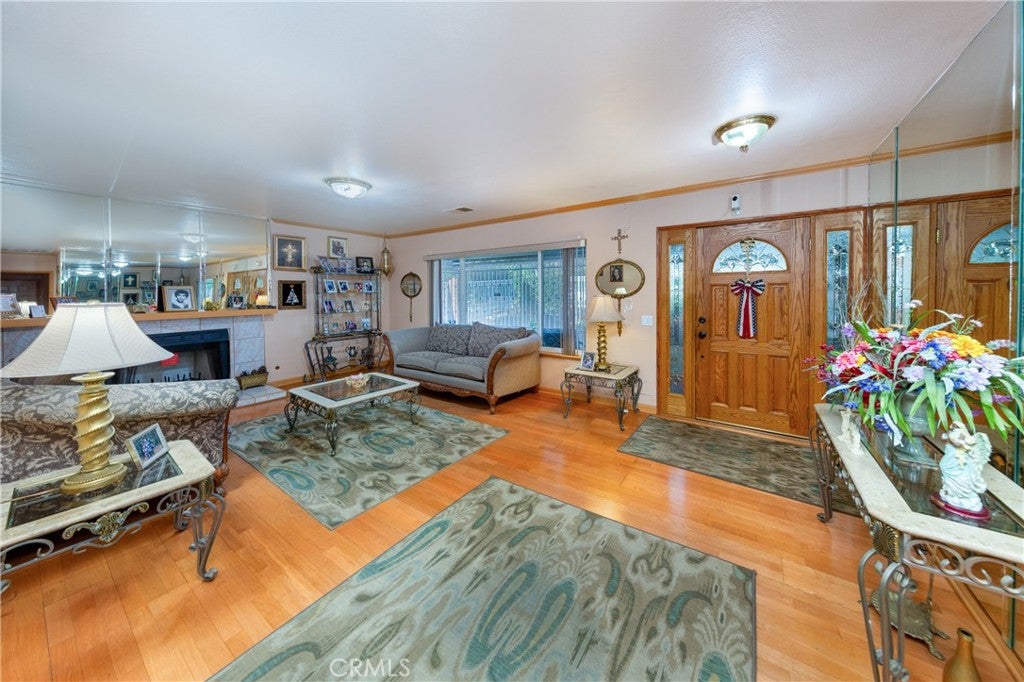
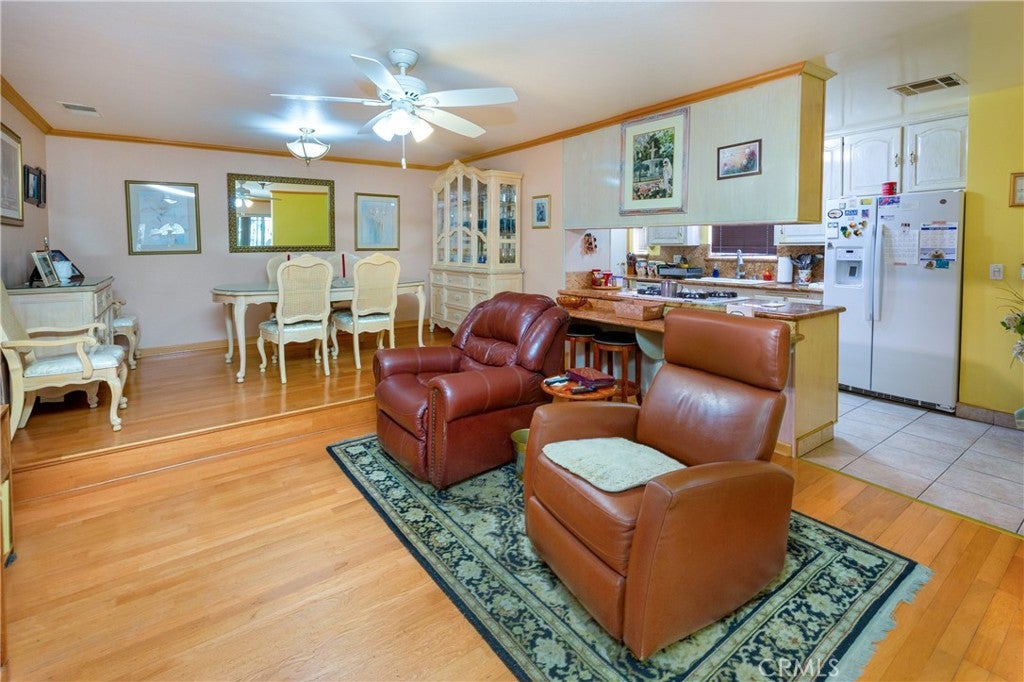
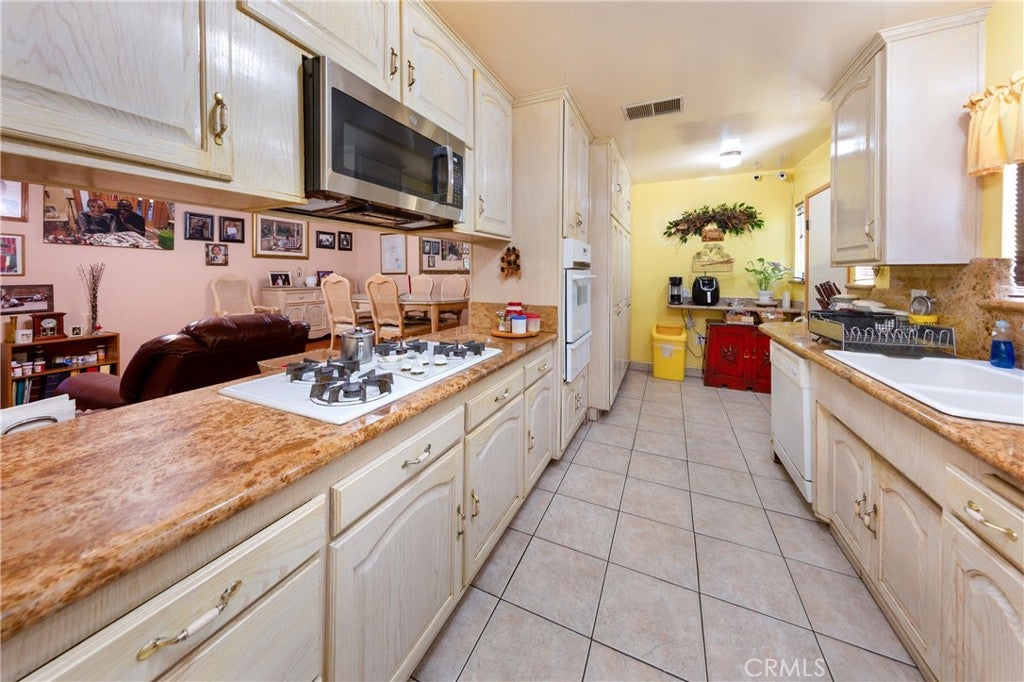
Two homes in one house. This gated, two level Sylmar house is split into two separate areas, each having its own separate entrance and each area is completely separated from the other. The main area of the house has 4 bedrooms and two full bathrooms. The other area of the house has 4 bedrooms and 3 bathrooms. Live in one area of the home and rent out the other. The main half has a living room with fireplace, family room, dining area, and kitchen with breakfast bar. Primary bedroom with private full bath including separate shower, spa tub and vanity area. The secondary area has a separate entrance from the backyard and is completely separate from the main area of the home. There are two levels. Downstairs has a large living room area, kitchen, dining area and 3/4 bath. Upstairs are 4 bedrooms including a primary bedroom with a private full bath that includes a separate shower and spa tub, walk-in closet, and vanity, plus another 3/4 bathroom. There is also a south facing balcony. The home shows pride of ownership and has dual pane windows, central air & heat with three AC units, 3 water heaters, solar lease, and a newer roof, wood like paneled floors, plus more. There is a two car attached garage with direct access to the primary bedroom of the main area of the home. Two separate laundry areas, one in the garage and the other on the exterior westside for the second area of the home. The exterior of the property and backyard is gated and has alley access, a built in BBQ, and work sheds on the eastside. The property sits on a lovely tree lined street with mountain views, easy freeway access, close to the Hansen Dam Recreation Center, golf course, and horse park. This is an amazing opportunity to live in the main house and rent the other section of the home.

Save
Ask
Tour
Hide
Share
Listing Snapshot
Price 
$1,295,000
Days On Site 
1 Day
Bedrooms 
7
Inside Area (SqFt) 
3,613 sqft
Total Baths 
5
Full Baths 
3
Partial Baths 
2
Lot Size 
0.1722 Acres
Year Built 
1965
MLS Number 
SR26241792
Status 
Active
Property Tax 
N/A
HOA/Condo/Coop Fees 
N/A
Sq Ft Source 
Assessor
Friends & Family
Recent Activity
yesterdayListing first seen on site
yesterdayListing updated with changes from the MLS
General Features
Acres 
0.1722
Attached Garage 
Yes
Direction Faces 
North
Disclosures 
DeathOnProperty3Yrs
Garage 
Yes
Garage Spaces 
2
Land Lease 
No
Levels 
Two
Number Of Stories 
2
Parking 
AttachedDirect AccessDrivewayGarageGated
Parking Spaces 
2
Property Sub Type 
Single Family Residence
Sewer 
Public Sewer
Special Circumstances 
Standard
Utilities 
Natural Gas ConnectedSewer Connected
Water Source 
Public
Interior Features
Appliances 
DishwasherGas CooktopGas OvenGas RangeWater Heater
Cooling 
Central Air
Fireplace 
Yes
Fireplace Features 
Gas StarterLiving Room
Flooring 
See Remarks
Heating 
Central
Interior 
Breakfast BarCeiling Fan(s)Crown MoldingGranite CountersRecessed LightingWalk-In Closet(s)Master Downstairs
Laundry Features 
In GarageOutsideSee Remarks
Main Level Bedrooms 
4
Window Features 
Double Pane WindowsShutters
Bathroom 
Bedroom 
Family Room 
Kitchen 
Living Room 
Master Bedroom 
Other 
Save
Ask
Tour
Hide
Share
Exterior Features
Exterior 
Rain Gutters
Fencing 
BlockSee Remarks
Lot Features 
Front YardSprinklers In Front
Other Structures 
Shed(s)
Patio And Porch 
CoveredFront Porch
Pool Features 
None
Road Frontage 
City Street
Roof 
CompositionShingle
Spa Features 
None
View 
Mountain(s)Trees/Woods
Waterview 
Mountain(s)Trees/Woods
Windows/Doors 
Double Pane WindowsShutters
Community Features
Community Features 
CurbsSidewalks
MLS Area 
SYL - Sylmar
School District 
Los Angeles Unified
Financing Terms Available 
CashConventional
Building Access 
ground
Roads 
Paved
Schools
School District
Los Angeles Unified
Elementary School
Unknown
Middle School
Unknown
High School
San Fernando


This information is for your personal, non-commercial use and may not be used for any purpose other than to identify prospective properties you may be interested in purchasing. The display of MLS data is usually deemed reliable but is NOT guaranteed accurate by the MLS. Buyers are responsible for verifying the accuracy of all information and should investigate the data themselves or retain appropriate professionals. Information from sources other than the Listing Agent may have been included in the MLS data. Unless otherwise specified in writing, the Broker/Agent has not and will not verify any information obtained from other sources. The Broker/Agent providing the information contained herein may or may not have been the Listing and/or Selling Agent.

Neighborhood & Commute
Source: Walkscore
Disclosure: Community information and market data powered by Constellation Data Labs. Information is deemed reliable but not guaranteed.
Save
Ask
Tour
Hide
Share

Search Homes for Sale in Orange County & California

Guardian Capital provides up-to-date access to the local MLS, helping you find the perfect homes for sale in Orange County and active homes for sale in California. Our real estate search tool connects you directly to active market listings.

Use the map and filter options above to browse listings, save your favorites, and schedule tours. Best of all, we can pre-qualify you for financing right here, ensuring you are ready to make a competitive offer the moment you find your dream home.

Compare Listings