
22853 Covello StreetWest Hills, CA 91307
Mortgage Calculator
Monthly Payment (Est.)
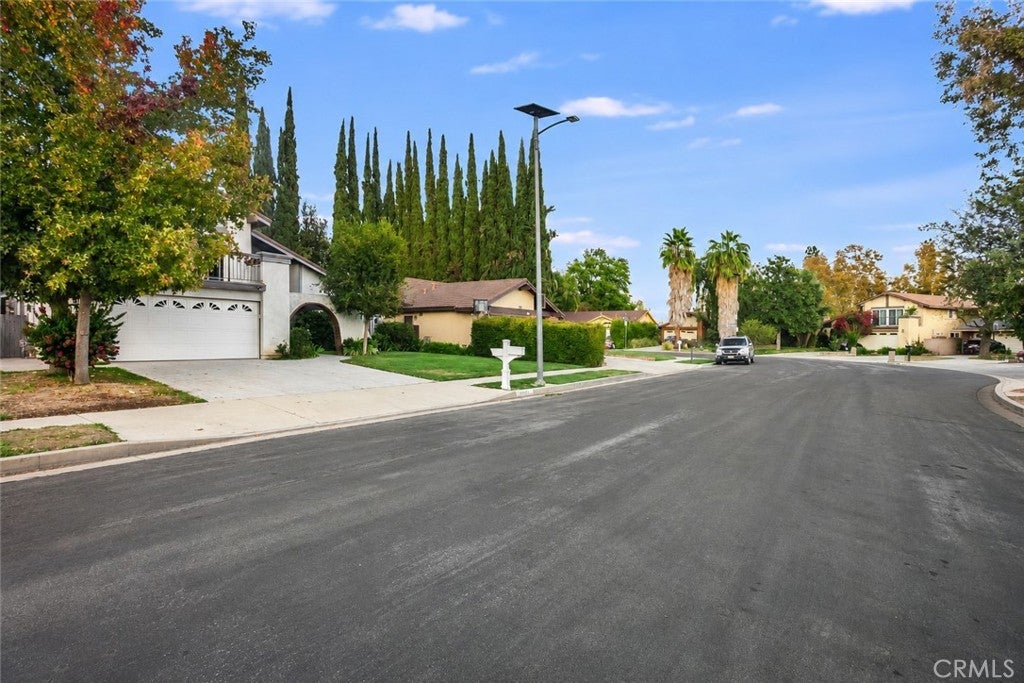
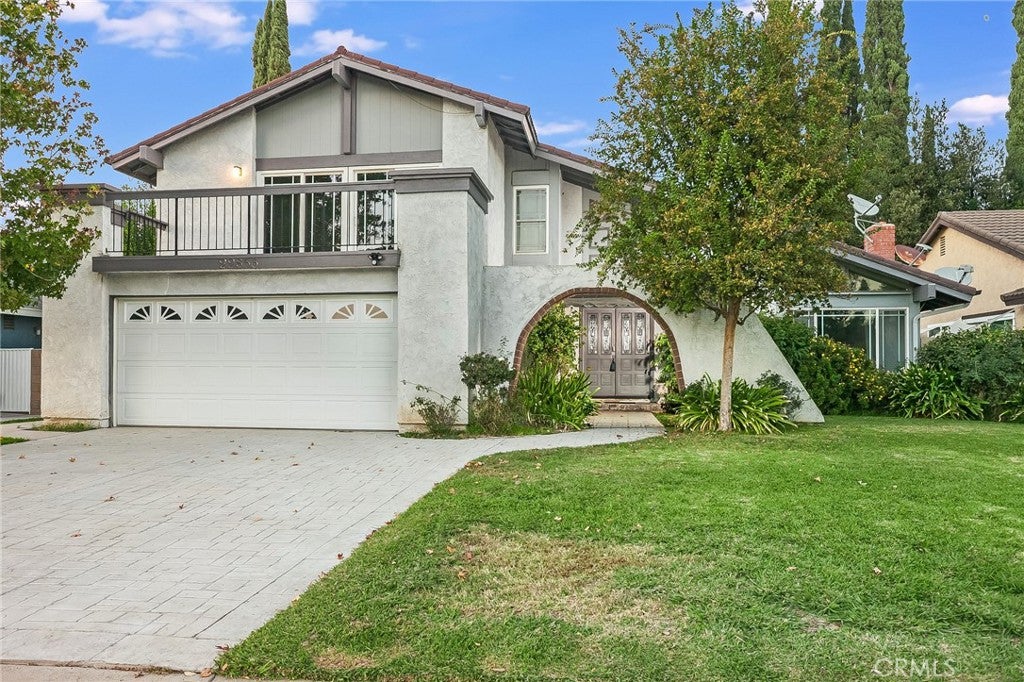
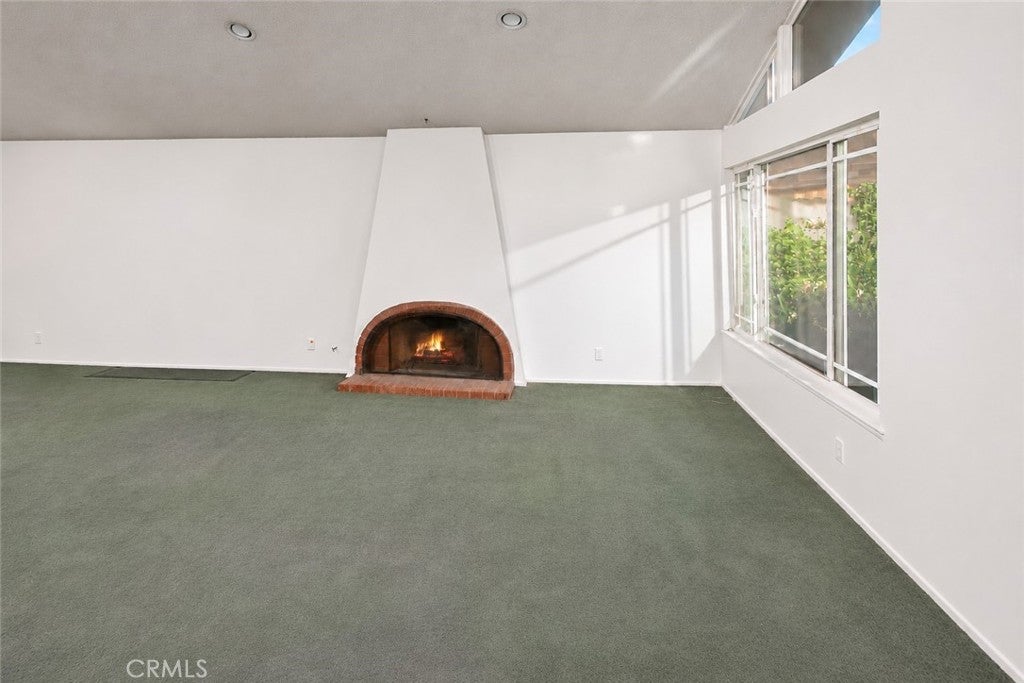
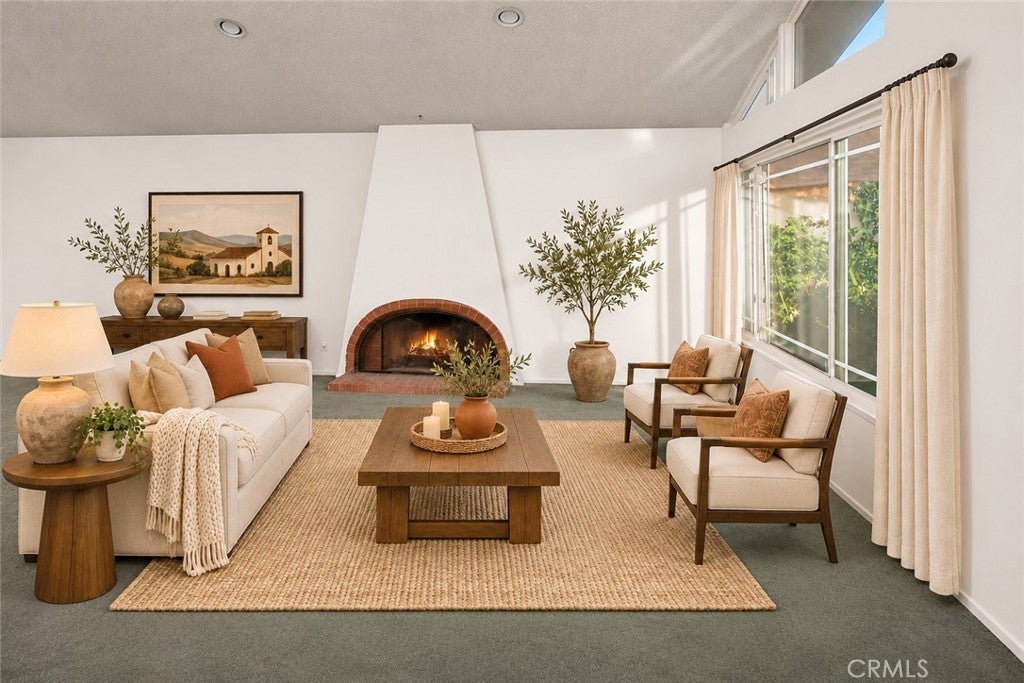
Enter an interest rate to see your estimated monthly payment.SOLAR PANELS, AN EXPANSIVE PRIMARY SUITE, AND BEAUTIFULLY LANDSCAPED GROUNDS are just a few highlights of this well-maintained West Hills home! Mature shade trees, a lush lawn, colorful flowerbeds, and a paver driveway and walkway create an inviting first impression. An arched entry leads to a covered front porch and double doors, introducing a home filled with architectural character and generously sized living spaces. Inside, SOARING CEILINGS and a large picture window give the living room an open, airy feel, while a DISTINCTIVE FIREPLACE WITH ARCHED BRICK SURROUND AND RAISED HEARTH adds warmth and character. A separate FORMAL DINING ROOM offers a wonderful setting for holiday dinners and special occasions, while the FAMILY ROOM provides a more relaxed place to gather. The kitchen features abundant cabinetry, generous counter space, an LG five-burner gas range, stainless microwave and refrigerator, Maytag dishwasher, and trash compactor, plus a sunny BREAKFAST AREA with sliding glass doors opening to the backyard. A WET BAR with additional cabinetry provides extra storage and serving space. A DOWNSTAIRS BEDROOM offers flexibility for guests or a home office, accompanied by a bathroom with a glass-enclosed tiled shower and multi-function massage panel. Upstairs, the EXPANSIVE PRIMARY SUITE is a standout feature, offering exceptional space for a comfortable sitting area, a ceiling fan, and sliding glass doors opening to a PRIVATE BALCONY with neighborhood views. The adjoining bathroom features a dual-sink vanity, a separate toilet area, extensive mirrored wardrobe closets, and a glass-enclosed tiled shower with rainfall showerhead, handheld wand, and body jets. Two additional upstairs bedrooms feature wall-to-wall closets and views of the backyard and treetops, complemented by a third bathroom with a tub/shower combination. Outdoors, MATURE SHADE TREES, COLORFUL FLOWERBEDS, AND AN OPEN PATIO create a lovely setting for weekend gatherings, outdoor dining, or simply enjoying a quiet afternoon beneath the trees. Additional highlights include wood-look laminate flooring in select areas, recessed lighting, paneled doors, digital thermostat, keyless entry, whole house reverse osmosis system, under-stair storage, and DIRECT GARAGE ACCESS. With its distinctive architectural details, spacious living areas, and inviting outdoor setting, this West Hills home offers much to appreciate both inside and out.
| 3 days ago | Listing first seen on site | |
| 3 days ago | Listing updated with changes from the MLS |

This information is for your personal, non-commercial use and may not be used for any purpose other than to identify prospective properties you may be interested in purchasing. The display of MLS data is usually deemed reliable but is NOT guaranteed accurate by the MLS. Buyers are responsible for verifying the accuracy of all information and should investigate the data themselves or retain appropriate professionals. Information from sources other than the Listing Agent may have been included in the MLS data. Unless otherwise specified in writing, the Broker/Agent has not and will not verify any information obtained from other sources. The Broker/Agent providing the information contained herein may or may not have been the Listing and/or Selling Agent.
Did you know? You can invite friends and family to your search. They can join your search, rate and discuss listings with you.