Your search results
Save
Ask
Tour
Hide
Share
$2,099,999
1 Day On Site

24155 W Corte La Lluvia
Valencia, CA 91354

For Sale|Single Family Residence|Active
4
Beds
5
Total Baths
4
Full Baths
1
Partial Bath
3,685
SqFt
$570
/SqFt
2024
Built
Subdivision:
Toscana -TSRO Highlands (TOSCNA)
County:
Los Angeles
Listed by Deanna Medina of Real Brokerage Technologies, Inc. Deannasellsla@gmail.com
Call Now: (800) 215-5000
Is this the listing for you? We can help make it yours.
(800) 215-5000
Upcoming Open Houses
Sun, Nov 15, 2:00 PM - 4:00 PM
24155 W Corte La Lluvia24155 W Corte La Lluvia24155 W Corte La Lluvia24155 W Corte La Lluvia
Save
Ask
Tour
Hide
Share

Mortgage Calculator

Monthly Payment (Est.)

Enter an interest rate to see your estimated monthly payment.
Calculator powered by Showcase IDX, a Constellation1 Company. Copyright ©2026 Information is deemed reliable but not guaranteed.

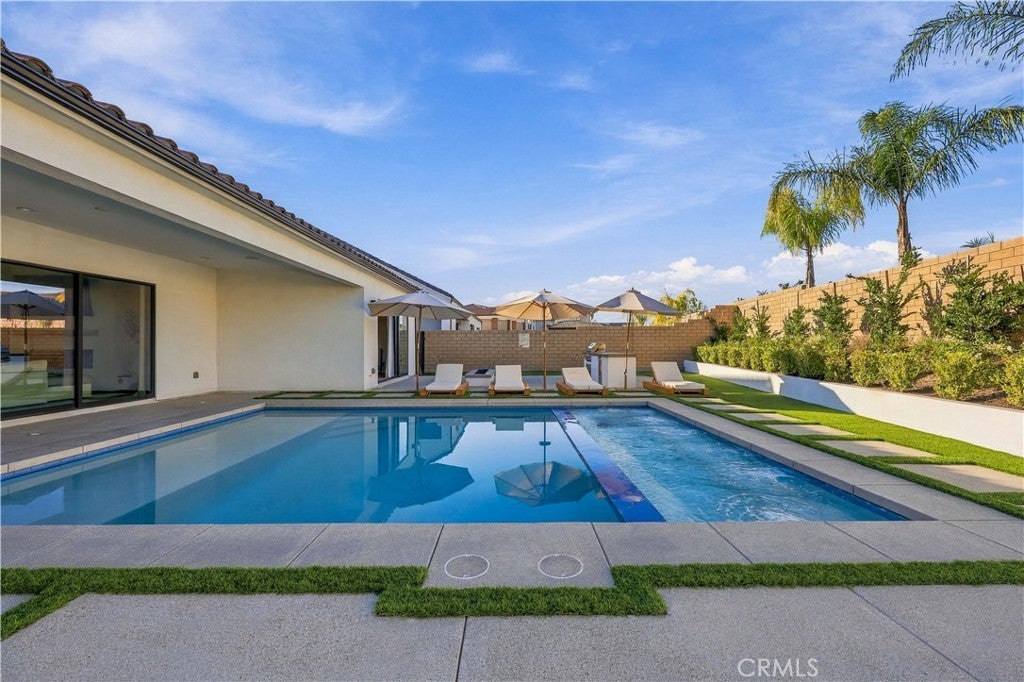
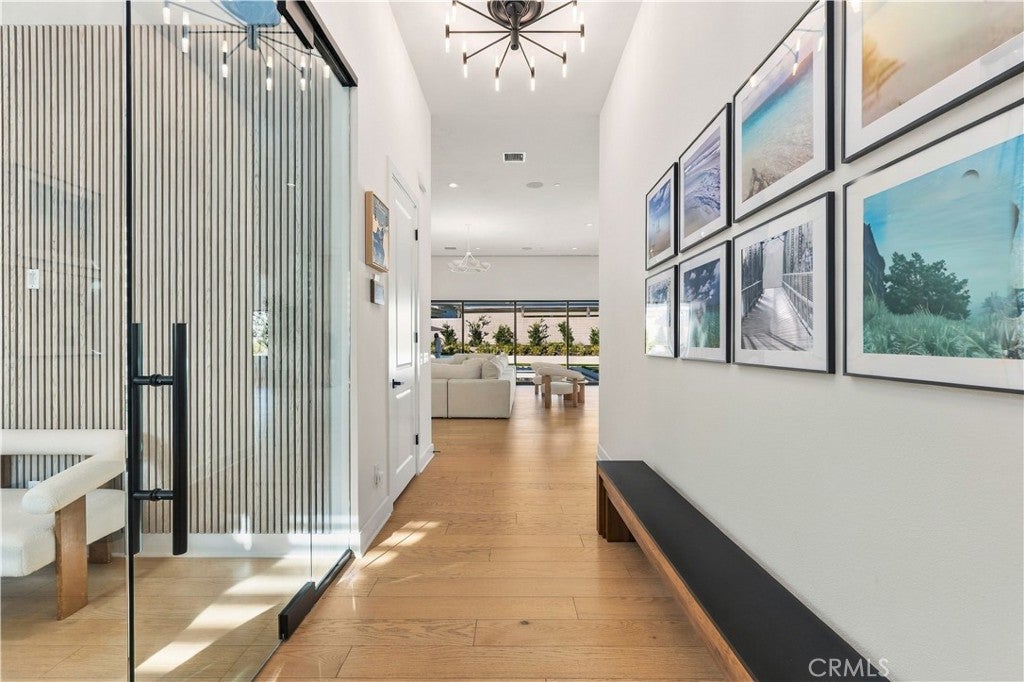
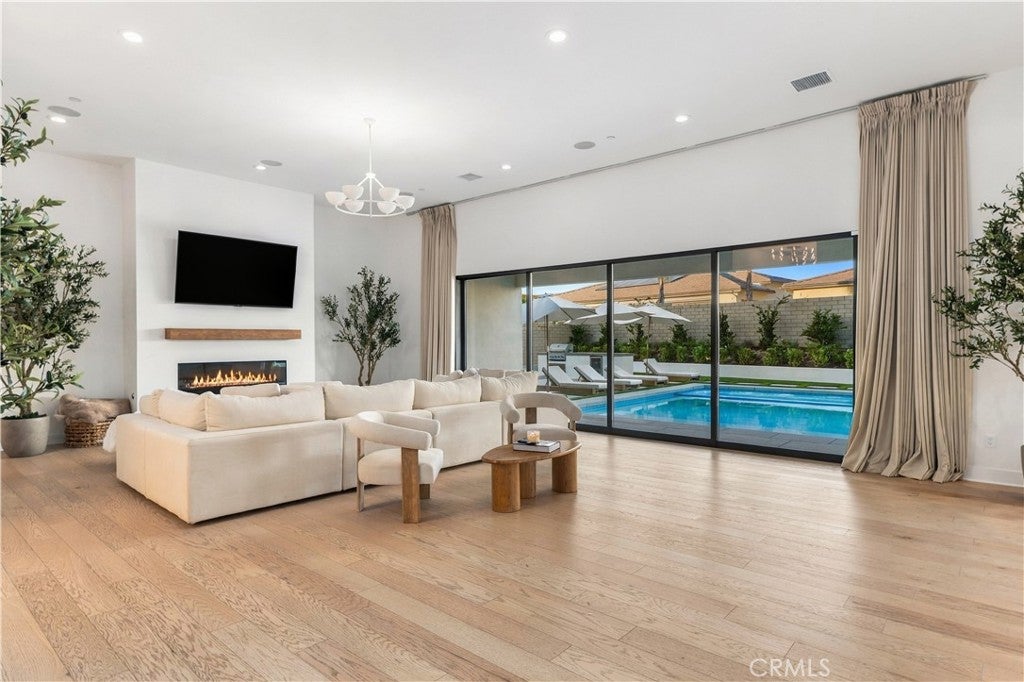
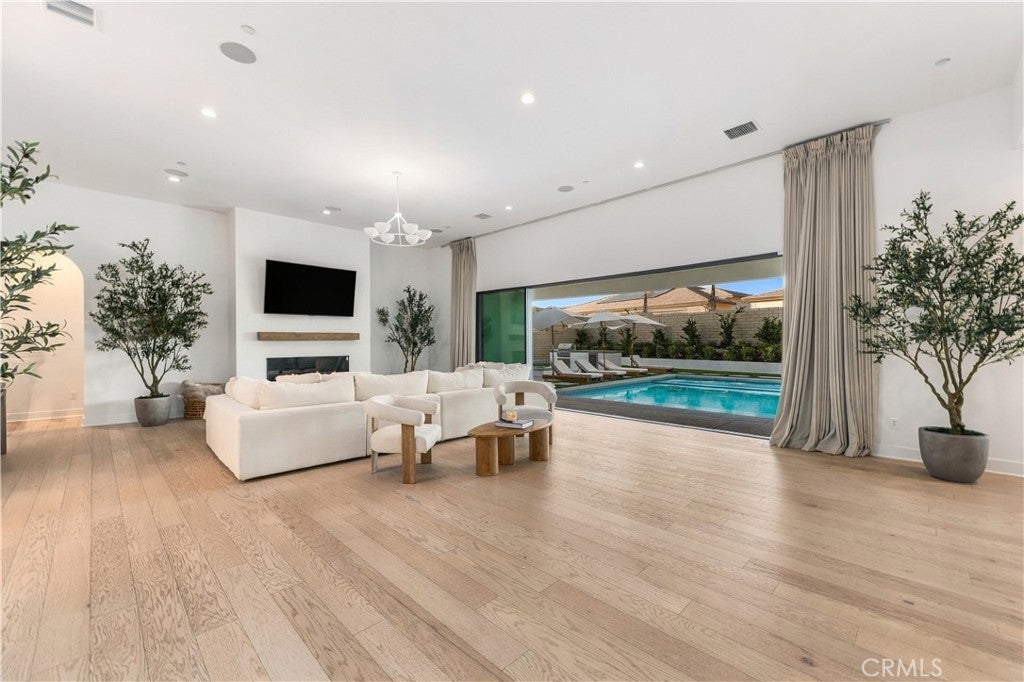
An extraordinary expression of luxury, design, and resort-style living awaits in the prestigious gated community of the Tesoro Highlands, Valencia. This remarkable home offers the opportunity to enjoy newer construction with the benefit of extensive, already completed custom improvements. Built in 2024 by Toll Brothers and extensively reimagined with over half a million dollars in estimated custom upgrades, this exceptional single-story residence offers approximately 3,685 square feet of beautifully appointed living space on an expansive 11,960-square-foot lot. From the moment you enter, thoughtful architectural details and sophisticated finishes set this home apart. Custom Italian-inspired arches, beautiful wood flooring throughout, designer lighting, and an elegant built-in fireplace create a seamless balance of warmth and modern luxury. The open-concept living spaces flow effortlessly into a beautifully appointed kitchen featuring a Sub-Zero refrigerator, upgraded appliances, custom dining nook, and dedicated coffee station. An oversized sliding glass door creates a stunning transition between indoor and outdoor living. And the backyard? Nothing short of extraordinary. Transformed from bare dirt into a spectacular private resort, this one-of-a-kind outdoor retreat features a custom heated swimming pool, an impressive heated spa accommodating up to 16 guests, expansive hardscaping, a built-in outdoor kitchen with barbecue and refrigerator, and an inviting fire pit designed for unforgettable evenings. Inside, no detail has been overlooked. A beautifully customized office with built-in cabinetry provides an ideal work-from-home environment, while a uniquely designed glam room features custom cabinetry, quartz countertops, oversized mirrors, and a professionally installed shampoo station. Additional highlights include custom closet systems throughout every bedroom, decorative bathroom wall paneling, integrated indoor-outdoor speakers, and two finished garages featuring epoxy flooring, custom storage, and a Tesla charging station. Solar panels further complement this thoughtfully upgraded residence. Welcome to a rare home that truly has it all.

Save
Ask
Tour
Hide
Share
Listing Snapshot
Price 
$2,099,999
Days On Site 
1 Day
Bedrooms 
4
Inside Area (SqFt) 
3,685 sqft
Total Baths 
5
Full Baths 
4
Partial Baths 
1
Lot Size 
0.2746 Acres
Year Built 
2024
MLS Number 
SR26240371
Status 
Active
Property Tax 
N/A
HOA/Condo/Coop Fees 
$187 monthly
Sq Ft Source 
Assessor
Friends & Family
Recent Activity
yesterdayListing first seen on site
yesterdayListing updated with changes from the MLS
General Features
Acres 
0.2746
Attached Garage 
Yes
Disclosures 
CovenantsRestrictionsDisclosureHoaDisclosure
Garage 
Yes
Garage Spaces 
4
Green Energy Efficient 
AppliancesWater Heater
Land Lease 
No
Levels 
One
Number Of Stories 
1
Parking 
AttachedDrivewayGarage Faces FrontGarageOn Street
Parking Spaces 
4
Property Condition 
Updated/Remodeled
Property Sub Type 
Single Family Residence
Security 
Carbon Monoxide Detector(s)Smoke Detector(s)Security Lights
Sewer 
Public Sewer
Special Circumstances 
Standard
Style 
ContemporarySpanish
Utilities 
Cable AvailableElectricity ConnectedNatural Gas ConnectedPhone AvailableSewer ConnectedWater Connected
Water Source 
Public
Interior Features
Appliances 
DishwasherENERGY STAR Qualified AppliancesENERGY STAR Qualified Water HeaterFree-Standing RangeDisposalGas RangeMicrowaveRefrigeratorRange HoodTankless Water HeaterWater HeaterDryerWasher
Cooling 
Central Air
Electric 
Photovoltaics Third-Party Owned
Fireplace 
Yes
Fireplace Features 
Living Room
Flooring 
TileWood
Heating 
Central
Interior 
Breakfast BarBuilt-in FeaturesCeiling Fan(s)High CeilingsOpen FloorplanPantryStone CountersRecessed LightingTrack LightingWalk-In Closet(s)Master Downstairs
Laundry Features 
Laundry Room
Main Level Bedrooms 
4
Spa 
Yes
Window Features 
Window CoveringsDouble Pane WindowsDrapesENERGY STAR Qualified WindowsScreensTinted Windows
Bathroom 
Features - Soaking Tub
Bedroom 
Dining Room 
EntryFoyer 
Family Room 
Kitchen 
Features - Kitchen Island
Laundry 
Living Room 
Master Bathroom 
Master Bedroom 
Other 
Save
Ask
Tour
Hide
Share
Exterior Features
Construction Details 
AdobeBlockFrameGlassOtherConcretePlasterStuccoUnknownWood SidingHardiPlank Type
Exterior 
Barbecue
Fencing 
Block
Lot Features 
Back YardCorner LotFront YardGreenbeltIrregular LotLandscapedLevelPaved
Patio And Porch 
CoveredFront PorchPatioPorch
Pool Features 
PrivateGuniteHeatedIn GroundAssociation
Private Pool 
Yes
Road Frontage 
City Street
Roof 
ConcreteTile
Spa 
Yes
Spa Features 
GuniteHeatedIn GroundPrivate
View 
City LightsCanyonNeighborhoodValley
Waterview 
City LightsCanyonNeighborhoodValley
Windows/Doors 
Window CoveringsDouble Pane WindowsDrapesENERGY STAR Qualified WindowsScreensTinted Windows
Community Features
Accessibility Features 
Safe Emergency Egress from Home
Association Amenities 
ClubhouseSport CourtDog ParkManagementOtherPicnic AreaPlaygroundPoolSpa/Hot TubTennis Court(s)
Association Fee 
$187.0
Association Fee Frequency 
Monthly
Community Features 
CurbsGolfParkStreet LightsSidewalks
MLS Area 
TSRO - Tesoro de Valle
School District 
William S. Hart Union
Financing Terms Available 
CashConventionalFHAVA Loan
Building Access 
Front
Roads 
Paved
Schools
School District
William S. Hart Union
Elementary School
Unknown
Middle School
Unknown
High School
Unknown


This information is for your personal, non-commercial use and may not be used for any purpose other than to identify prospective properties you may be interested in purchasing. The display of MLS data is usually deemed reliable but is NOT guaranteed accurate by the MLS. Buyers are responsible for verifying the accuracy of all information and should investigate the data themselves or retain appropriate professionals. Information from sources other than the Listing Agent may have been included in the MLS data. Unless otherwise specified in writing, the Broker/Agent has not and will not verify any information obtained from other sources. The Broker/Agent providing the information contained herein may or may not have been the Listing and/or Selling Agent.

Neighborhood & Commute
Source: Walkscore
Disclosure: Community information and market data powered by Constellation Data Labs. Information is deemed reliable but not guaranteed.
Save
Ask
Tour
Hide
Share

Search Homes for Sale in Orange County & California

Guardian Capital provides up-to-date access to the local MLS, helping you find the perfect homes for sale in Orange County and active homes for sale in California. Our real estate search tool connects you directly to active market listings.

Use the map and filter options above to browse listings, save your favorites, and schedule tours. Best of all, we can pre-qualify you for financing right here, ensuring you are ready to make a competitive offer the moment you find your dream home.

Compare Listings