
26811 Brookhollow DriveValencia, CA 91355
Mortgage Calculator
Monthly Payment (Est.)
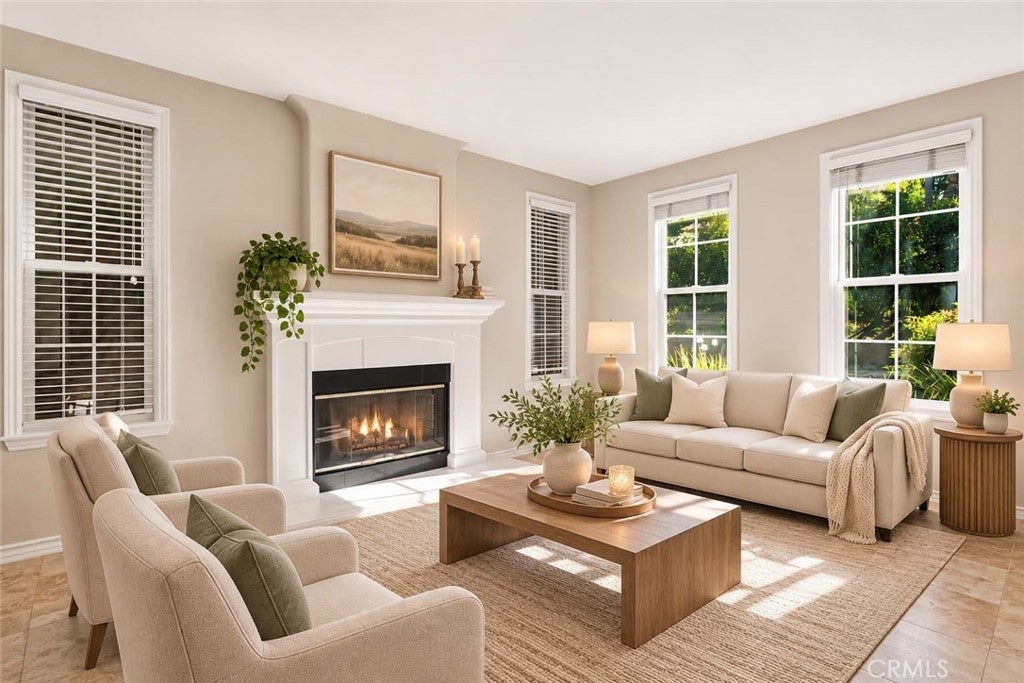
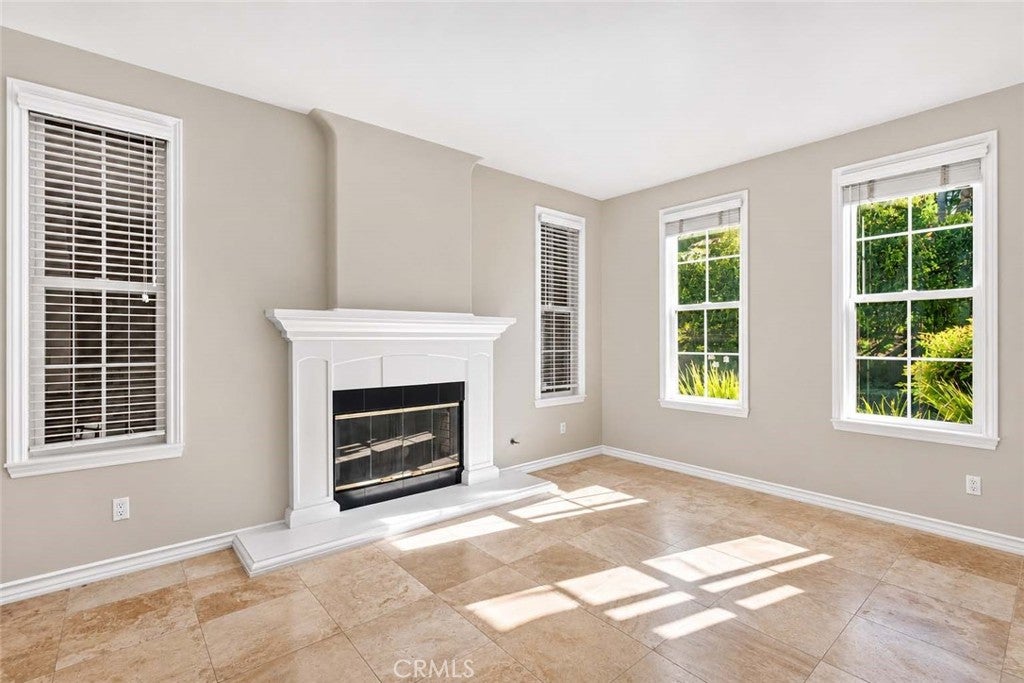
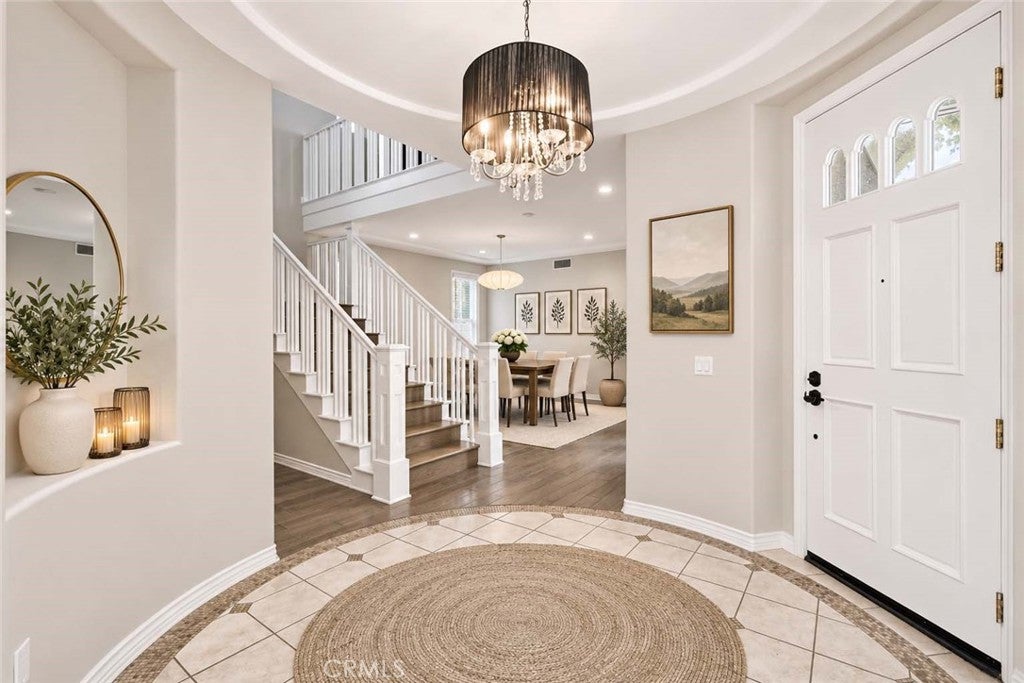
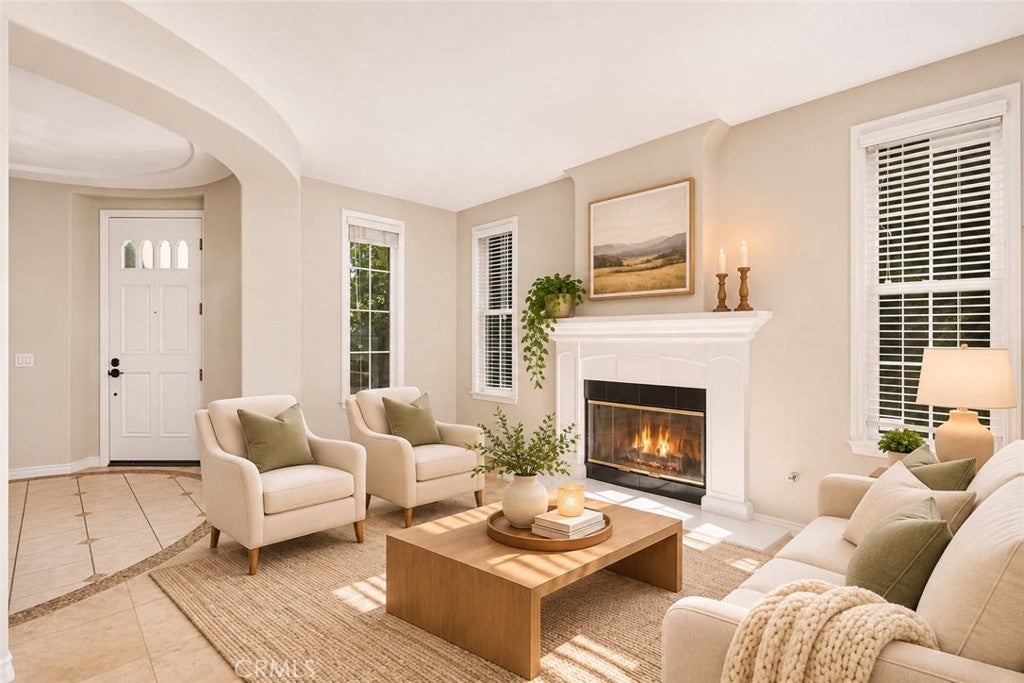
Enter an interest rate to see your estimated monthly payment.An Exceptional Corner-Lot Residence in the Prestigious Guard-Gated Woodlands Community! Welcome to this impressive 3 Bedroom Plus Bonus Room residence in the highly sought-after Woodlands guard-gated community of Valencia, offering over 3,100 square feet of thoughtfully designed living space, enhanced privacy, and desirable features rarely found in the neighborhood. Ideally positioned on a premium corner lot with only one neighboring home, this property offers a rare combination of space and privacy, along with a two-car garage and additional two-car driveway parking—a valuable and uncommon convenience. A private gated courtyard entry creates an inviting first impression, leading into a dramatic circular foyer highlighted by a striking statement chandelier. The expansive main level features elegant formal living with fireplace and dining rooms, complemented by a spacious family room with a gas fireplace. The kitchen seamlessly opens to the family room and features a center island and 5-burner cooktop, creating an ideal setting for everyday living and entertaining. Upstairs, a generous and versatile loft/bonus room provides an additional living space perfect for a media room, home office, lounge, or playroom. All three bedrooms are thoughtfully situated on the upper level. Two secondary bedrooms are connected by a Jack-and-Jill bathroom featuring dual vanities and access to an extra large balcony. A conveniently located upstairs laundry room with utility sink adds everyday functionality. The spacious primary suite offers a private retreat, complete with its own balcony, walk-in closet, and beautifully remodeled en-suite bathroom. Designed with relaxation in mind, the spa-inspired bathroom showcases a freestanding soaking tub, oversized walk-in shower, and dual vanities. Additional highlights include wide-plank flooring, recessed lighting, abundant natural light, a convenient downstairs powder room, and an attached two-car garage. The premium corner location on double cul-de-sac, gated courtyard, and exceptional driveway parking further distinguish this home from others in the community. Enjoy the lifestyle of this desirable guard-gated community, offering resort-style amenities including a pool, spa, walking trails, and more. Conveniently located near shopping, dining, and highly regarded local schools. No Mello-Roos! Exterior front yard maintenance included in HOA dues.
| 5 days ago | Listing first seen on site | |
| 5 days ago | Listing updated with changes from the MLS |

This information is for your personal, non-commercial use and may not be used for any purpose other than to identify prospective properties you may be interested in purchasing. The display of MLS data is usually deemed reliable but is NOT guaranteed accurate by the MLS. Buyers are responsible for verifying the accuracy of all information and should investigate the data themselves or retain appropriate professionals. Information from sources other than the Listing Agent may have been included in the MLS data. Unless otherwise specified in writing, the Broker/Agent has not and will not verify any information obtained from other sources. The Broker/Agent providing the information contained herein may or may not have been the Listing and/or Selling Agent.
Did you know? You can invite friends and family to your search. They can join your search, rate and discuss listings with you.