Your search results
Save
Ask
Tour
Hide
Share
$1,170,000
12 Days On Site

4030 Lost Springs
Calabasas, CA 91301

For Sale|Single Family Residence|Active
4
Beds
3
Total Baths
2
Full Baths
1
Partial Bath
2,046
SqFt
$572
/SqFt
1988
Built
County:
Los Angeles
Listed by David Katz of RE/MAX One david@dkatzhomes.com
Call Now: (800) 215-5000
Is this the listing for you? We can help make it yours.
(800) 215-5000
Upcoming Open Houses
Sat, Nov 14, 12:00 PM - 4:00 PM
Sun, Nov 15, 12:00 PM - 4:00 PM
4030 Lost Springs4030 Lost Springs4030 Lost Springs4030 Lost Springs
Save
Ask
Tour
Hide
Share

Mortgage Calculator

Monthly Payment (Est.)

Enter an interest rate to see your estimated monthly payment.
Calculator powered by Showcase IDX, a Constellation1 Company. Copyright ©2026 Information is deemed reliable but not guaranteed.

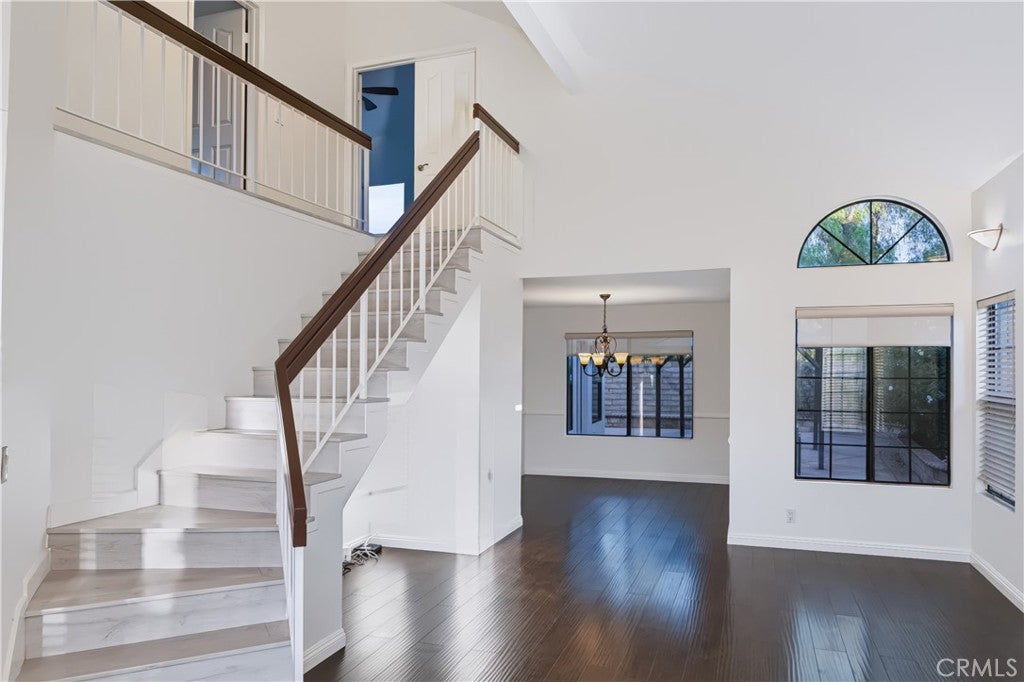
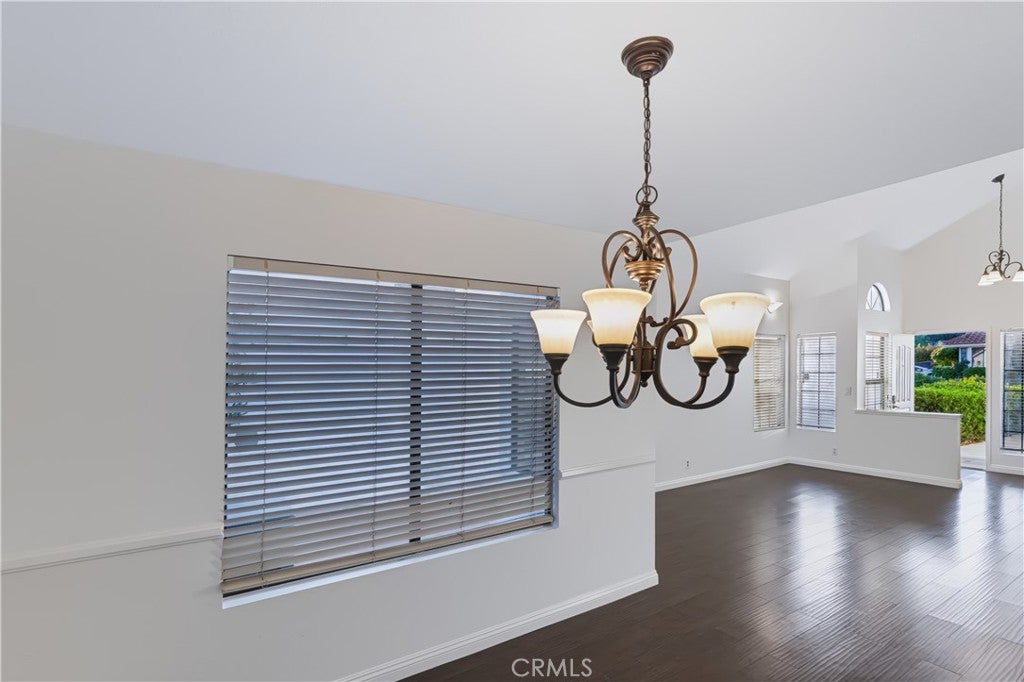
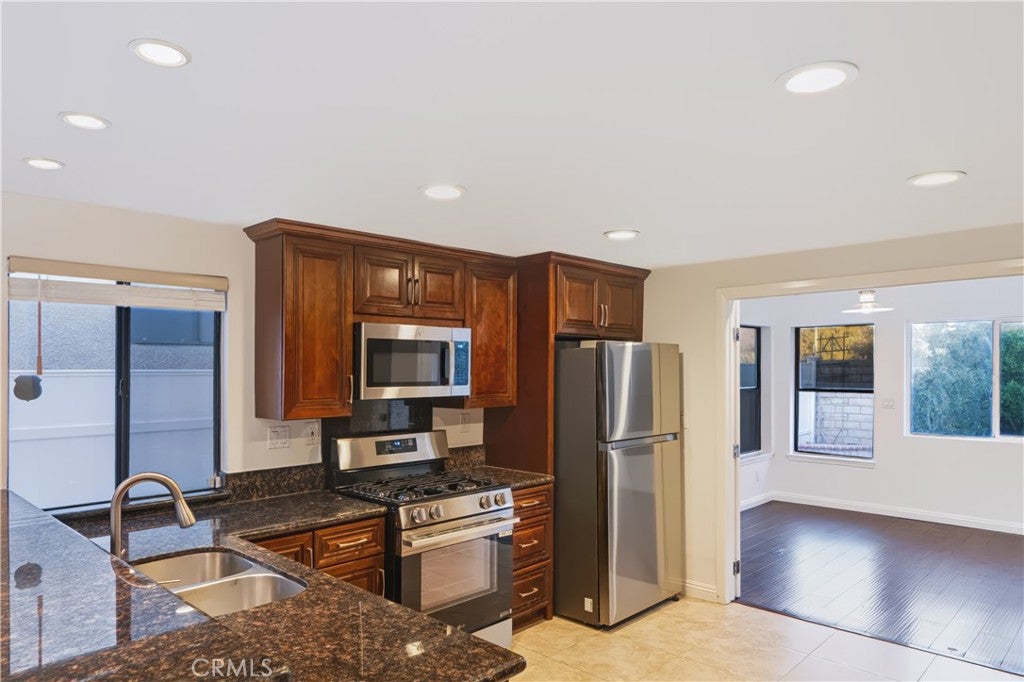
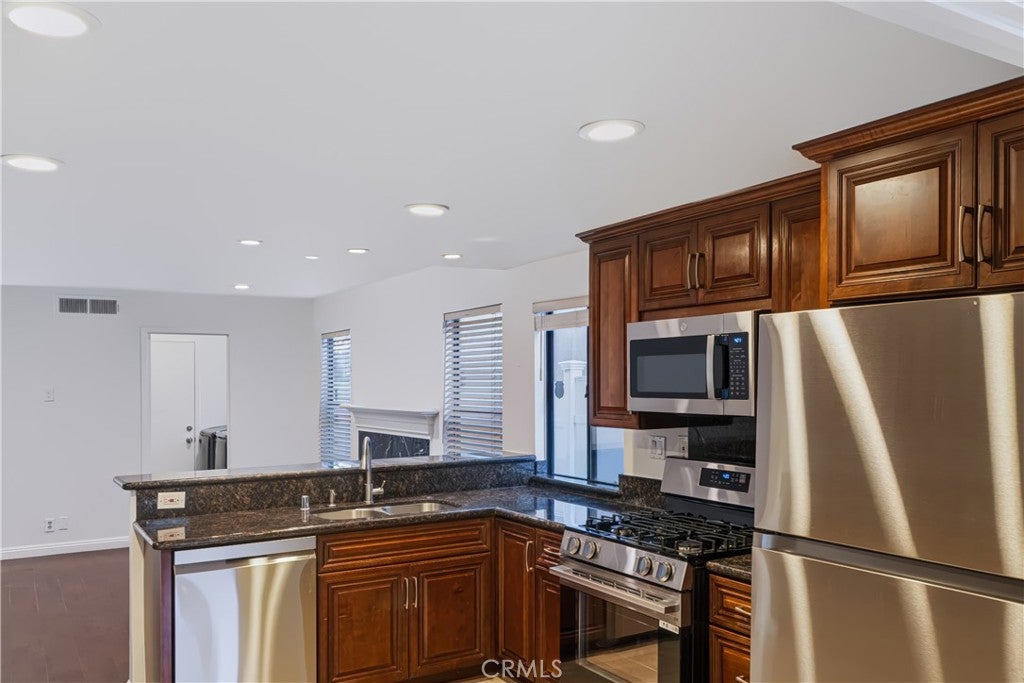
Welcome home to DeerSprings! Enjoy panoramic canyon and mountain views from this beautifully upgraded Calabasas 4-bedroom, 2.5-bath “Laurel” floor plan, offering 2,046 sq ft of living space, including a permitted den addition. Step inside to high vaulted ceilings in the living room with adjacent dining room. The interior includes high baseboards, extra molding, double-pane windows, and easy-care hard-surface flooring throughout, with tile in the kitchen, baths, and laundry room. The family room offers a stunning stone gas fireplace and abundant recessed lighting. The spacious kitchen features slab granite countertops, a double sink, recessed lighting, a walk-in pantry, and a brand-new stainless steel gas oven/range and microwave, plus a newer matching dishwasher and refrigerator. French doors open from the kitchen to the den, where plenty of windows bring in lots of sunshine. It’s a flexible space for a den, home office, or gym. Downstairs also has a guest bath and a full-size side-by-side laundry room, with washer and dryer included. The direct-access two-car garage includes an automatic door, EV plug-in, Kenmore water softener system, and built-in storage. All bedrooms are upstairs, and each has a ceiling fan and a canyon/mountain view! The primary suite bath includes a double sink, sunken tub, and walk-in shower. The second upstairs bath also has a double sink and a tub/shower. All baths feature stone countertops. Comfort and peace of mind come with a brand-new heating and A/C system, installed just weeks ago with all-new ductwork. The easy-to-maintain hardscaped backyard features a gazebo and smart sprinkler system, ready for relaxing or entertaining. The home is in the award-winning Las Virgenes School District, served by Lupin Hill Elementary, A.E. Wright Middle School, and Calabasas High School. Just down the street from hiking and great outdoor recreation at Malibu Creek State Park, and only 8 miles through scenic Malibu Canyon to the beaches of Malibu. Shopping, dining, and Erewhon Market are just 2 blocks away at Agoura and Lost Hills Road. Move-in ready in a prime Calabasas location. Come see it today!

Save
Ask
Tour
Hide
Share
Listing Snapshot
Price 
$1,170,000
Days On Site 
12 Days
Bedrooms 
4
Inside Area (SqFt) 
2,046 sqft
Total Baths 
3
Full Baths 
2
Partial Baths 
1
Lot Size 
0.1227 Acres
Year Built 
1988
MLS Number 
SR26235844
Status 
Active
Property Tax 
N/A
HOA/Condo/Coop Fees 
N/A
Sq Ft Source 
Assessor
Friends & Family
Recent Activity
a week agoStatus changed to Active
a week agoListing updated with changes from the MLS
2 weeks agoListing first seen on site
General Features
Acres 
0.1227
Attached Garage 
Yes
Foundation 
Slab
Garage 
Yes
Garage Spaces 
2
Land Lease 
No
Levels 
Two
Number Of Stories 
2
Parking 
AttachedGarage Faces FrontGarageGarage Door OpenerSide By Side
Parking Spaces 
2
Property Condition 
Updated/Remodeled
Property Sub Type 
Single Family Residence
Security 
Carbon Monoxide Detector(s)Smoke Detector(s)
Sewer 
Public Sewer
Special Circumstances 
Standard
Style 
Contemporary
Utilities 
Cable ConnectedElectricity ConnectedNatural Gas ConnectedSewer ConnectedUnderground UtilitiesWater Connected
Water Source 
Public
Interior Features
Appliances 
DishwasherDisposalGas OvenGas RangeMicrowaveRefrigeratorWater SoftenerWater HeaterDryerWasher
Cooling 
Central AirHeat Pump
Fireplace 
Yes
Fireplace Features 
Family RoomGasGas Starter
Flooring 
LaminateSee RemarksTile
Heating 
CentralForced AirHeat Pump
Interior 
Breakfast BarCathedral Ceiling(s)Granite CountersHigh CeilingsRecessed LightingSee Remarks
Laundry Features 
Washer HookupGas Dryer HookupLaundry RoomSee Remarks
Window Features 
BlindsDouble Pane Windows
Attic 
Bathroom 
Features - Granite Counters, Soaking Tub
Bedroom 
Dining Room 
EntryFoyer 
Family Room 
Kitchen 
Laundry 
Living Room 
Master Bathroom 
Master Bedroom 
Save
Ask
Tour
Hide
Share
Exterior Features
Construction Details 
Stucco
Exterior 
LightingRain Gutters
Lot Features 
Front YardLandscapedNear Public TransitRectangular Lot
Other Structures 
Gazebo
Patio And Porch 
Patio
Pool Features 
None
Road Frontage 
City Street
Roof 
Spanish Tile
Spa Features 
None
View 
CanyonMountain(s)Panoramic
Waterview 
CanyonMountain(s)Panoramic
Windows/Doors 
BlindsDouble Pane Windows
Community Features
Community Features 
CurbsStreet LightsSuburbanSidewalksPark
MLS Area 
CLB - Calabasas
School District 
Las Virgenes
Financing Terms Available 
CashConventional
Building Access 
1
Roads 
Paved
Schools
School District
Las Virgenes
Elementary School
Lupin Hill
Middle School
A.E. Wright
High School
Calabasas


This information is for your personal, non-commercial use and may not be used for any purpose other than to identify prospective properties you may be interested in purchasing. The display of MLS data is usually deemed reliable but is NOT guaranteed accurate by the MLS. Buyers are responsible for verifying the accuracy of all information and should investigate the data themselves or retain appropriate professionals. Information from sources other than the Listing Agent may have been included in the MLS data. Unless otherwise specified in writing, the Broker/Agent has not and will not verify any information obtained from other sources. The Broker/Agent providing the information contained herein may or may not have been the Listing and/or Selling Agent.

Neighborhood & Commute
Source: Walkscore
Disclosure: Community information and market data powered by Constellation Data Labs. Information is deemed reliable but not guaranteed.
Save
Ask
Tour
Hide
Share

Search Homes for Sale in Orange County & California

Guardian Capital provides up-to-date access to the local MLS, helping you find the perfect homes for sale in Orange County and active homes for sale in California. Our real estate search tool connects you directly to active market listings.

Use the map and filter options above to browse listings, save your favorites, and schedule tours. Best of all, we can pre-qualify you for financing right here, ensuring you are ready to make a competitive offer the moment you find your dream home.

Compare Listings