
24610 SagecrestStevenson Ranch, CA 91381
Mortgage Calculator
Monthly Payment (Est.)
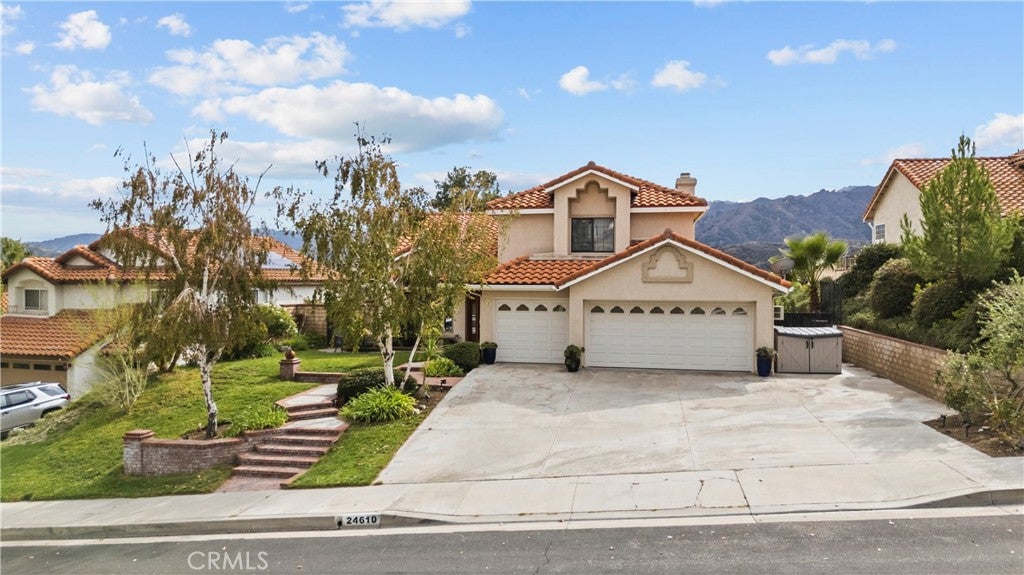
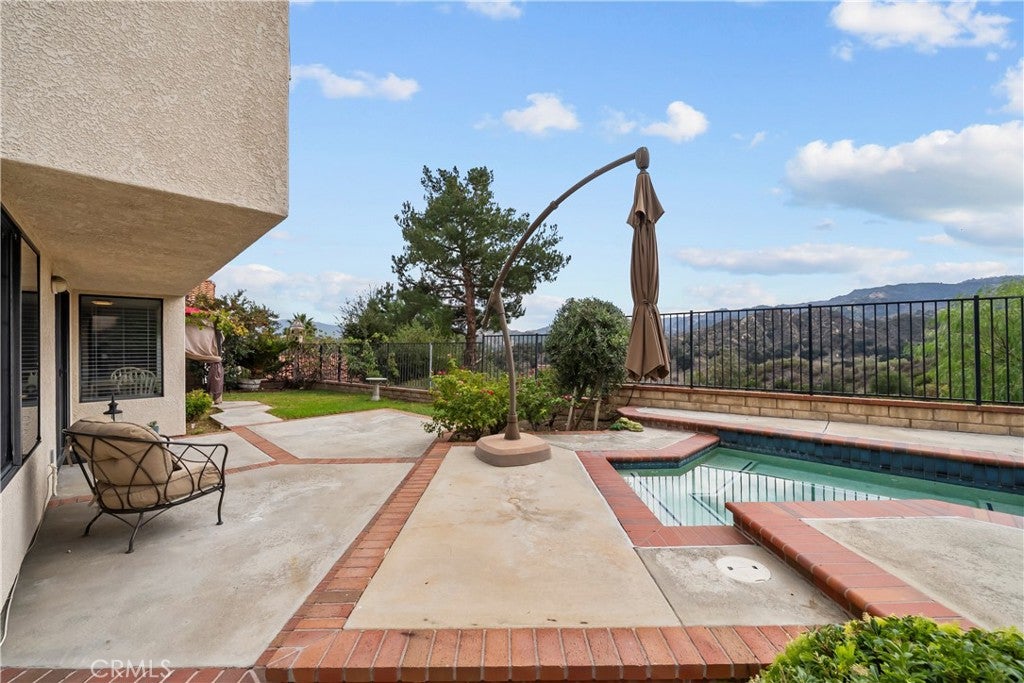
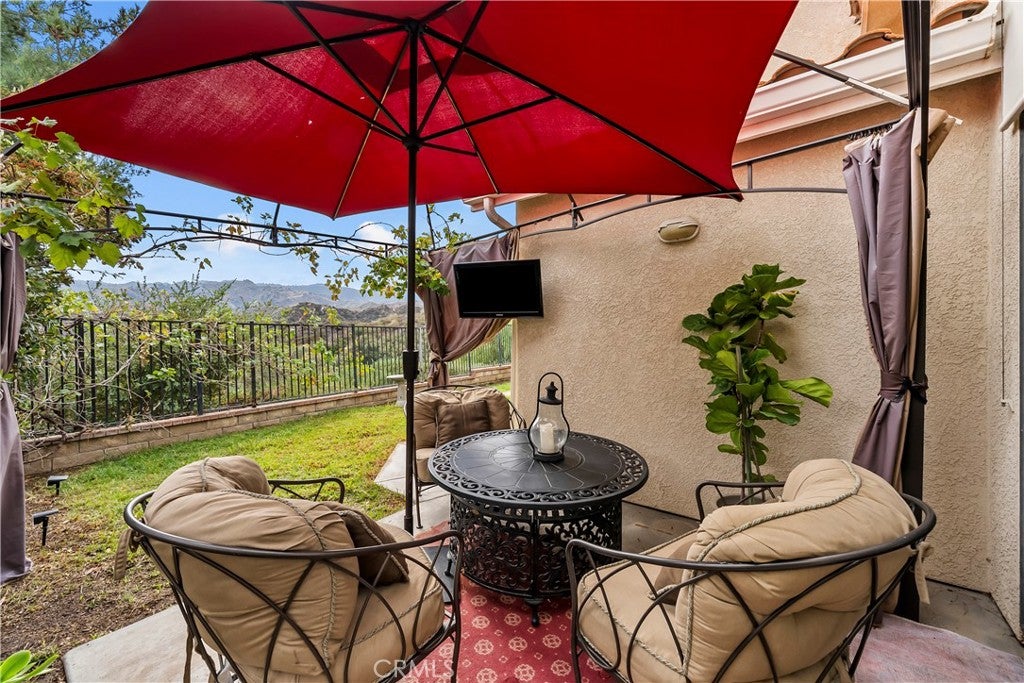
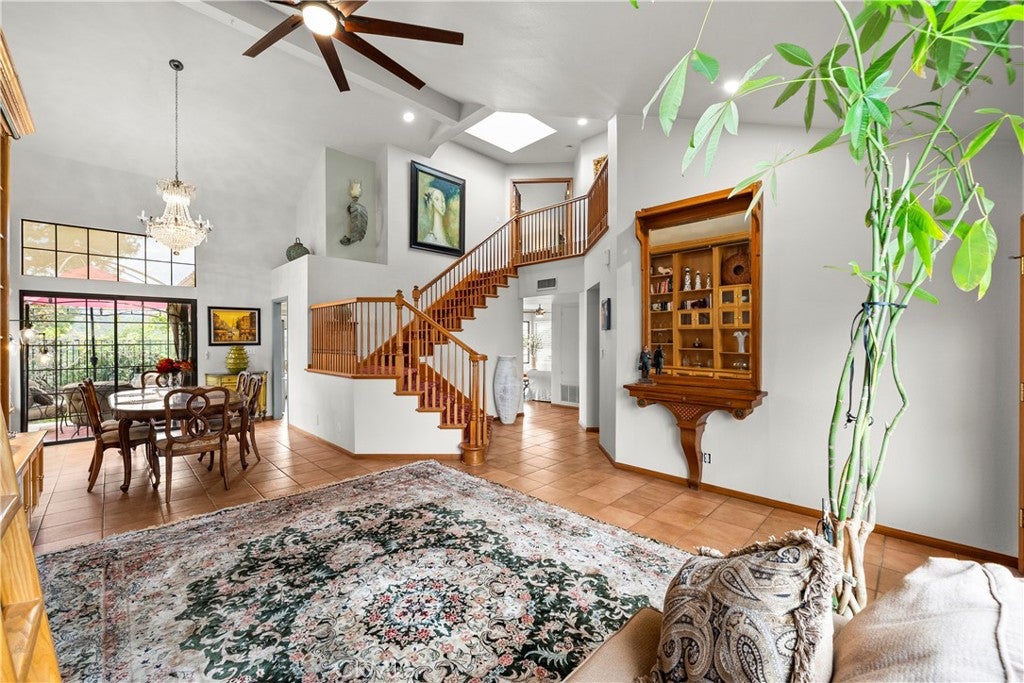
Enter an interest rate to see your estimated monthly payment.A RARE STEVENSON RANCH RETREAT WHERE BREATHTAKING VIEWS MEET AN EXTRAORDINARY COLLECTION OF HARD-TO-FIND AMENITIES. Offering 4 bedrooms and 3 bathrooms with a downstairs bedroom and bath, saltwater spa, RV/boat/or toy parking, 3-car garage, solar, no HOA, and no Mello-Roos, this exceptional property brings together the features buyers search for but rarely find in one remarkable home. Rebuilt in 1996, this distinctive residence was thoughtfully designed for comfort and convenience. Abundant windows fill the home with natural light, while a skylight above the stairway captures daylight from above, enhancing the light and bright atmosphere. Beautiful Saltillo tile flooring throughout the downstairs adds warmth and timeless appeal. The impressive living room features a grand vaulted ceiling and exquisite library wall with sliding ladder. The versatile floor plan includes a downstairs bedroom and full bath—ideal for guests, extended family, a home office, or multi-generational living. The kitchen features a breakfast bar, recessed lighting, and direct backyard access. The quaint dining area offers a second slider and motorized shades. Two separate sliding glass doors create effortless indoor-outdoor living. The inviting family room features a cozy brick fireplace and surround sound. Upstairs, beautiful distressed-style tile flooring adds distinctive style. The spacious primary suite features panoramic scenery, motorized shades, and a walk-in closet. The primary bath offers dual sinks and a separate soaking tub and shower. The remodeled Jack-and-Jill bath features a steam shower with built-in seat, stone sink, and tile/stone flooring. Additional bedrooms feature wood-look tile flooring. Unique ceiling fans in the living room, family room, and bedrooms add another special touch. Outside, relax in the saltwater spa, entertain beneath the umbrella, or enjoy the beautifully landscaped grounds featuring grapevines, an olive tree, and a pomegranate tree. A side-yard sitting area and backyard storage shed add functionality. Additional highlights include an upgraded whole-house water filtration system, interior laundry, central heat and air, and central vacuum. This exceptional Stevenson Ranch property combines hard-to-find amenities, thoughtful design, indoor-outdoor living, and an incredible setting in one truly special home.
| 2 weeks ago | Listing first seen on site | |
| 2 weeks ago | Listing updated with changes from the MLS |

This information is for your personal, non-commercial use and may not be used for any purpose other than to identify prospective properties you may be interested in purchasing. The display of MLS data is usually deemed reliable but is NOT guaranteed accurate by the MLS. Buyers are responsible for verifying the accuracy of all information and should investigate the data themselves or retain appropriate professionals. Information from sources other than the Listing Agent may have been included in the MLS data. Unless otherwise specified in writing, the Broker/Agent has not and will not verify any information obtained from other sources. The Broker/Agent providing the information contained herein may or may not have been the Listing and/or Selling Agent.
Did you know? You can invite friends and family to your search. They can join your search, rate and discuss listings with you.