
22637 La QuillaChatsworth, CA 91311
Mortgage Calculator
Monthly Payment (Est.)
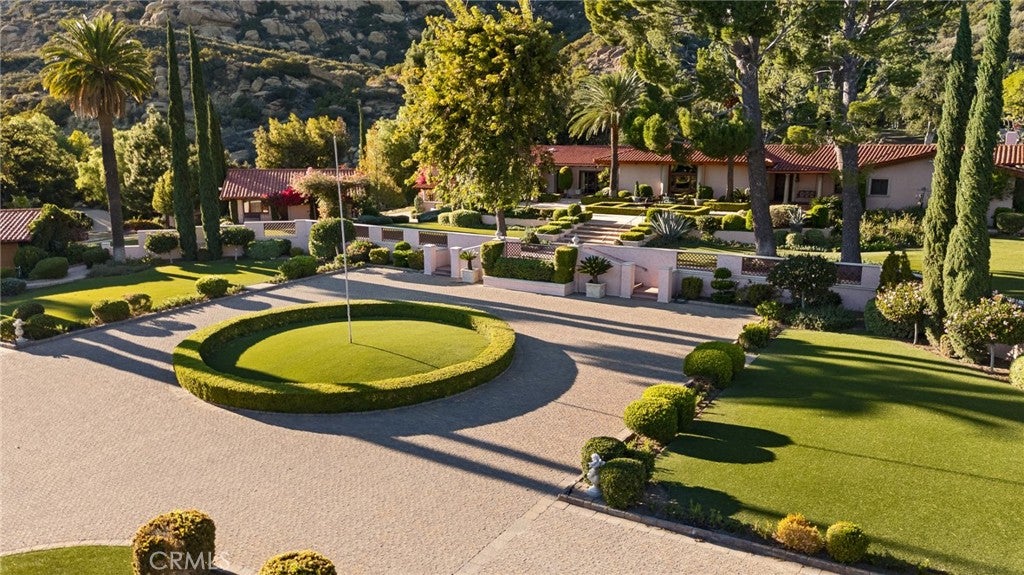
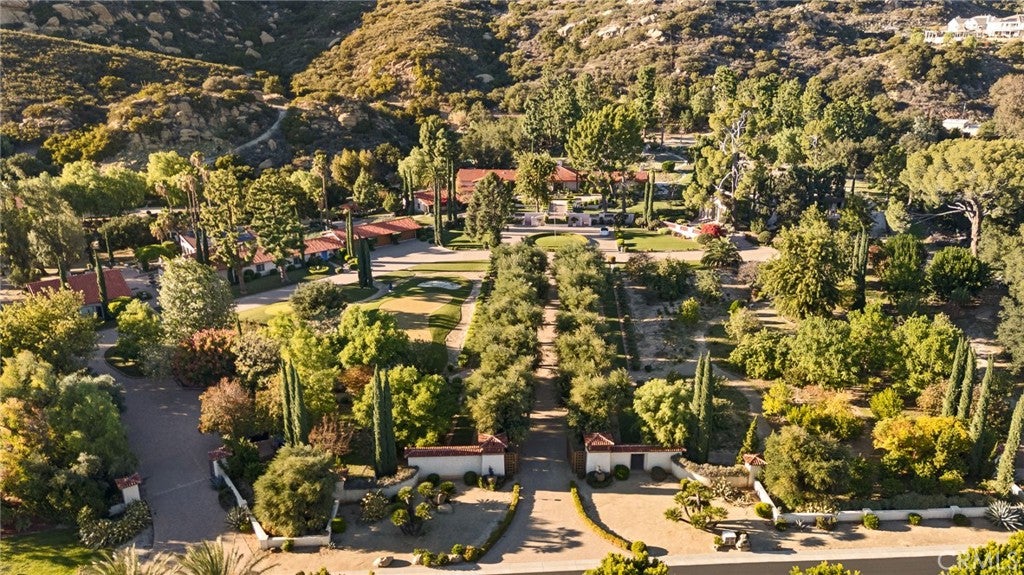
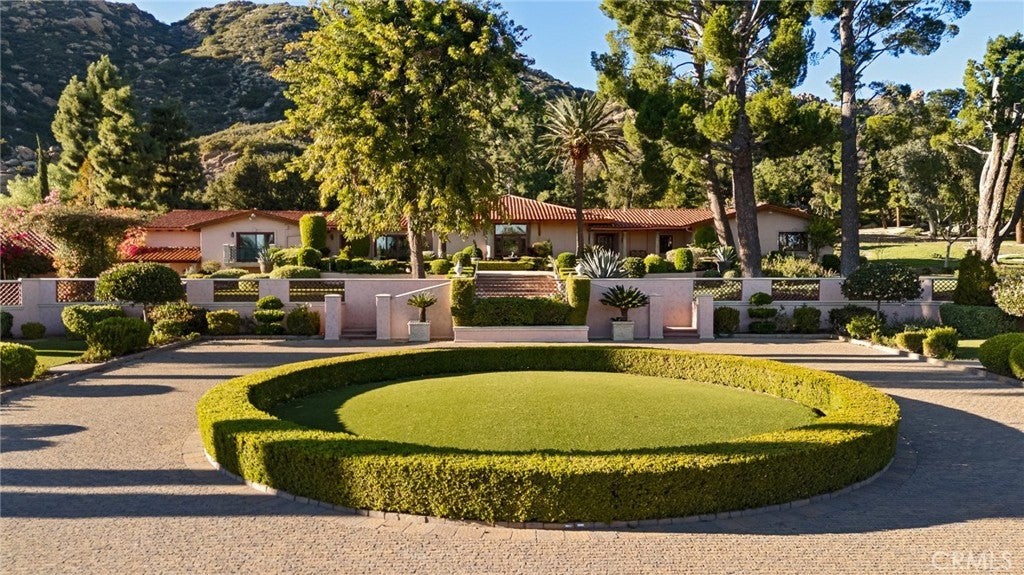
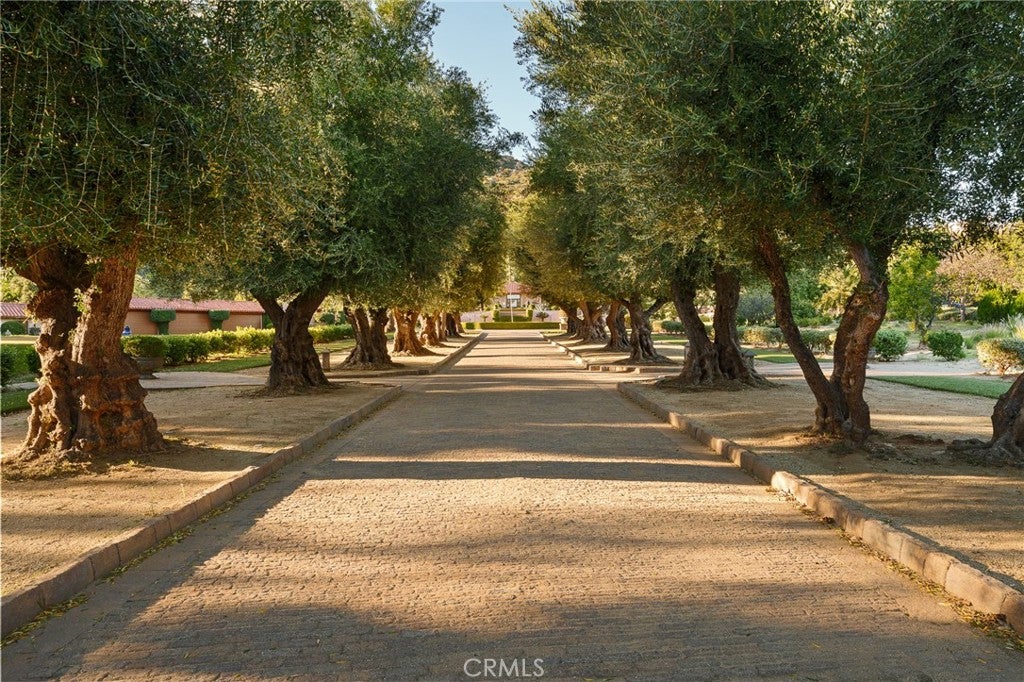
Enter an interest rate to see your estimated monthly payment.THE LA QUILLA ESTATE | A RARE CALIFORNIA LEGACY Tucked into the dramatic foothills of Rocky Peak, within Chatsworth's guard-gated Indian Springs community, 22637 La Quilla is an extraordinary 16-acre estate where architecture, art and nature exist in remarkable harmony. Beyond its extraordinary setting and timeless appeal, the estate carries a notable legacy having been owned by prominent personalities Louis Brandice and Gene Kilmer. Conceived as a living work of art, the property has been transformed through an estimated $7 million investment in landscape design with internationally sourced sculptures, lush gardens and thoughtfully composed outdoor spaces unfolding against a backdrop of rugged mountains and ancient boulder formations. Occupying the largest parcel within prestigious Indian Springs, the estate offers exceptional privacy behind multiple gates. Renowned landscape designer Fred Lucas created a series of distinct outdoor environments, from a tranquil Japanese garden and picturesque gazebo to a greenhouse, putting green, expansive orchards and cultivated vegetable gardens. Mature oaks, pines, olives and an extraordinary variety of fruit-bearing trees enrich the grounds, complemented by a natural spring and private well. At the heart of the property, a Mediterranean ranch-style residence with interiors by Joan Grundenman reflects enduring craftsmanship, with substantial plaster walls, gracious living spaces and a natural connection to the surrounding landscape. The primary suite offers a private retreat with a Jacuzzi tub and steam room, while an expansive lower level accommodates a gym and additional flexible spaces. Beyond the main residence, multiple guest residences, a caretaker's apartment, ballroom, art gallery and full-size tennis court create a remarkable private compound suited to both intimate living and grand-scale entertaining. The property has previously hosted large gatherings and film productions, with expansive grounds and substantial parking. Existing expansion plans and potential subdivision opportunities offer further possibilities, subject to applicable approvals. Rich in history and cultivated over decades, 22637 La Quilla is a singular expression of art, nature and architectural character, offering a scale and sense of place increasingly difficult to replicate.
| 2 weeks ago | Listing first seen on site | |
| 2 weeks ago | Listing updated with changes from the MLS |

This information is for your personal, non-commercial use and may not be used for any purpose other than to identify prospective properties you may be interested in purchasing. The display of MLS data is usually deemed reliable but is NOT guaranteed accurate by the MLS. Buyers are responsible for verifying the accuracy of all information and should investigate the data themselves or retain appropriate professionals. Information from sources other than the Listing Agent may have been included in the MLS data. Unless otherwise specified in writing, the Broker/Agent has not and will not verify any information obtained from other sources. The Broker/Agent providing the information contained herein may or may not have been the Listing and/or Selling Agent.
Did you know? You can invite friends and family to your search. They can join your search, rate and discuss listings with you.