
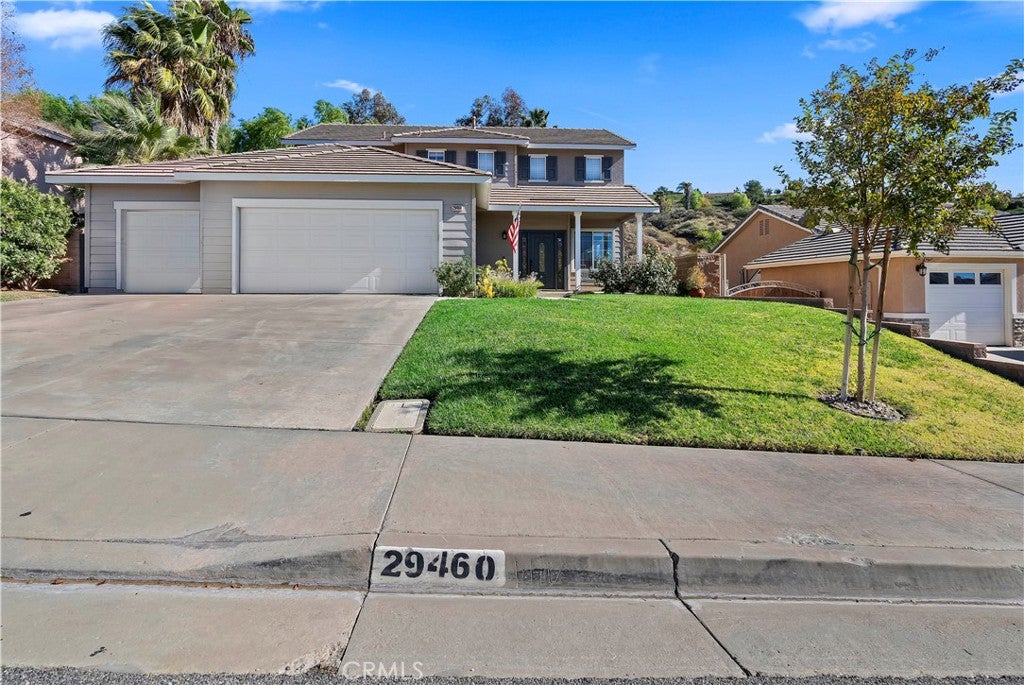
29460 MammothCanyon Country, CA 91387
Mortgage Calculator
Monthly Payment (Est.)
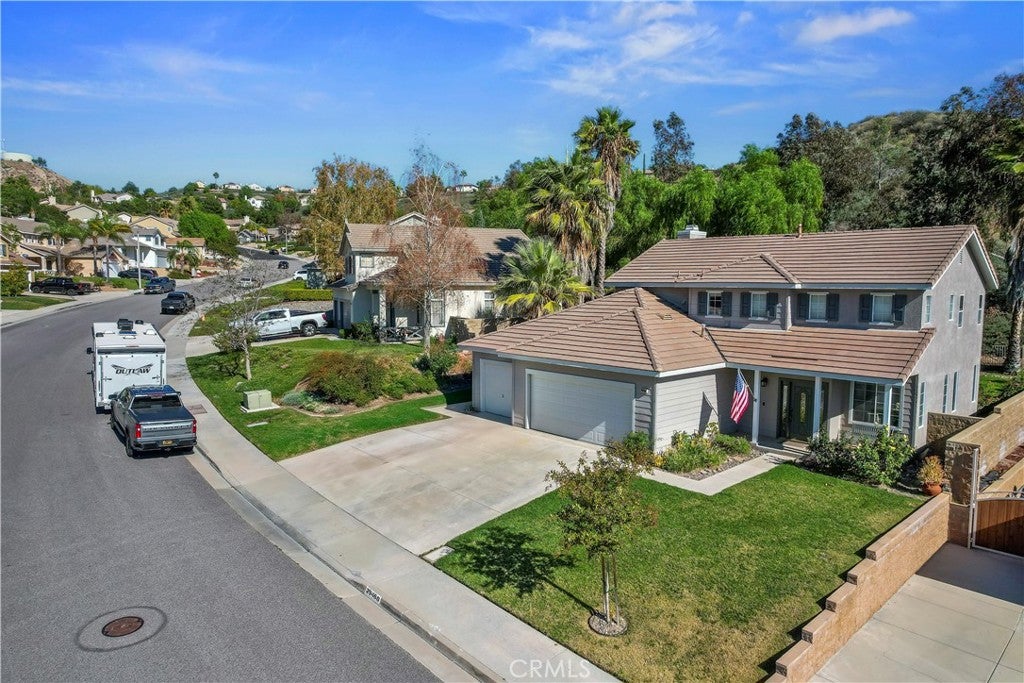
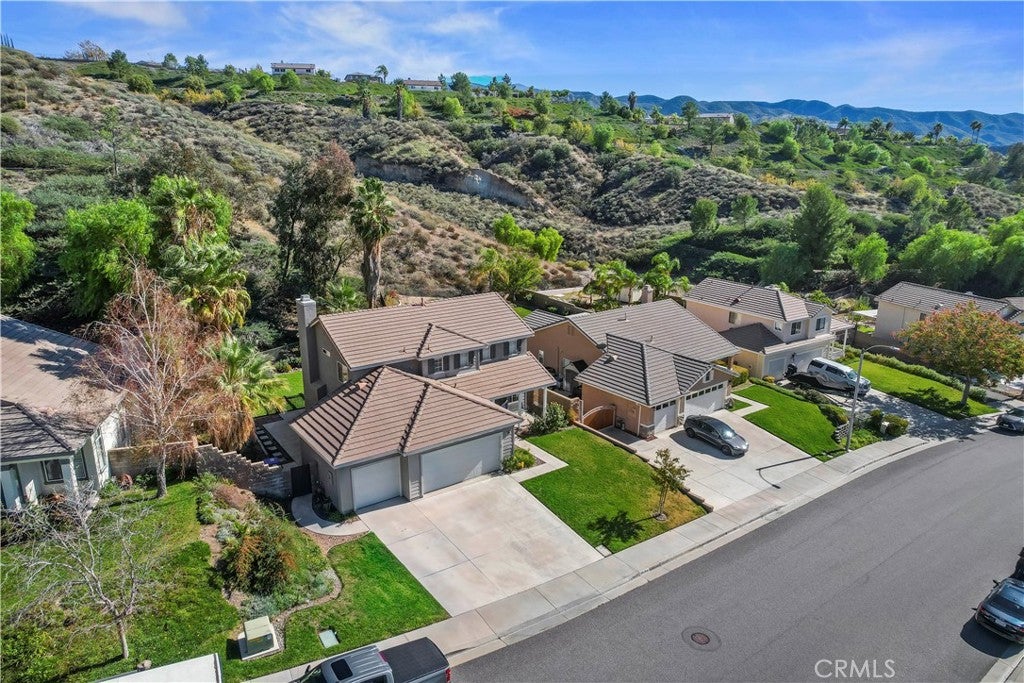
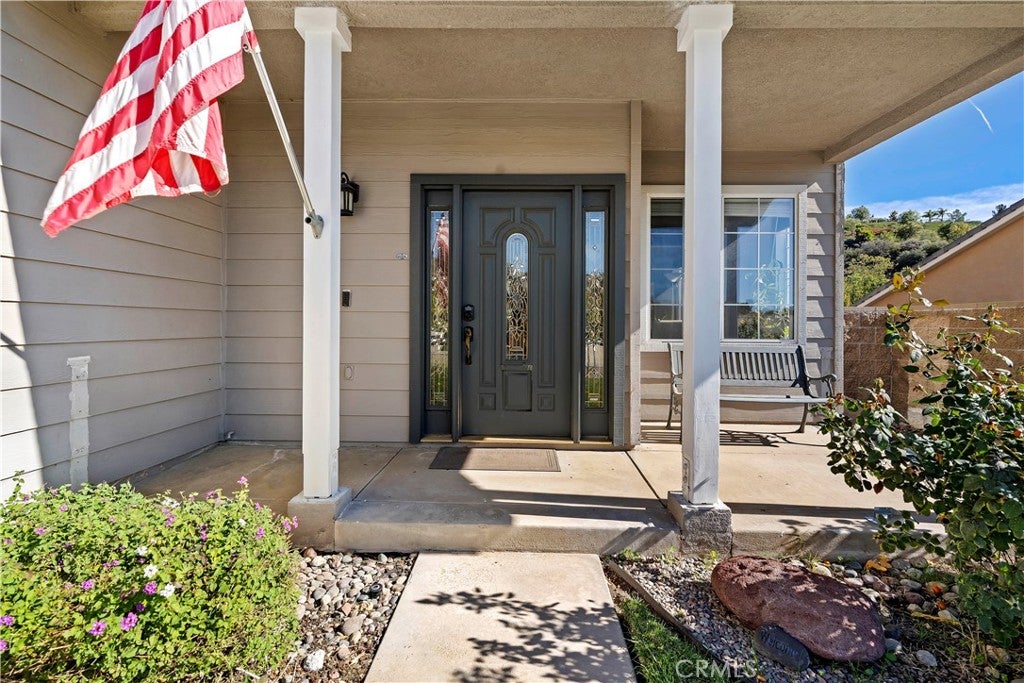
Enter an interest rate to see your estimated monthly payment.Welcome to 29460 Mammoth Lane, where spacious living, beautiful surroundings, and exceptional outdoor entertaining come together in the scenic hills of Canyon Country! Situated in an established neighborhood surrounded by picturesque rolling hills, this inviting two-story home offers a combination of comfortable living spaces, natural light, and a backyard designed for enjoying the Southern California lifestyle. From the moment you arrive, you'll appreciate the home's attractive curb appeal, welcoming covered entry, manicured front lawn, and expansive driveway leading to a three-car garage. Step inside to discover high ceilings and windows. The spacious formal living and dining areas feature beautiful wood laminate flooring, creating an inviting atmosphere for gatherings and special occasions. The kitchen offers plenty of cabinetry, generous counter space, recessed lighting, and a convenient layout overlooking the backyard. Sliding glass doors provide access to the patio, making indoor-outdoor entertaining effortless. Just beyond the kitchen, a comfortable family room features a cozy fireplace, ceiling fan, and large windows framing views of the surrounding greenery. Upstairs, the generously sized primary bedroom provides a peaceful retreat with vaulted ceilings, a ceiling fan, and an adjoining bathroom featuring dual vessel sinks, stone-patterned countertops, and more! Additional bedrooms offer comfortable accommodations and flexibility for a home office, guest room, or creative space. Lets not forget about the Jack and Jill bathroom that is shared by two of the upstairs bedrooms. 1 bedroom downstairs and 3 upstairs. A dedicated indoor laundry room and additional countertop space adds everyday convenience. Located on the 2nd floor. The backyard is truly a standout feature! Step outside to an expansive, beautifully maintained grassy lawn surrounded by palm trees, colorful flowering plants, and natural hillside scenery. One of the biggest highlights of this home is the three-car garage with pull-through access to the backyard! In addition to providing room for your vehicles and storage, the pull-through feature offers convenient access to the rear yard, making it useful for moving equipment, working on projects, or simply enjoying the flexibility of having access beyond the garage. This is a feature you don't find in every home! Conveniently located in Canyon Country within the Santa Clarita Valley!
| a week ago | Listing first seen on site | |
| a week ago | Listing updated with changes from the MLS |

This information is for your personal, non-commercial use and may not be used for any purpose other than to identify prospective properties you may be interested in purchasing. The display of MLS data is usually deemed reliable but is NOT guaranteed accurate by the MLS. Buyers are responsible for verifying the accuracy of all information and should investigate the data themselves or retain appropriate professionals. Information from sources other than the Listing Agent may have been included in the MLS data. Unless otherwise specified in writing, the Broker/Agent has not and will not verify any information obtained from other sources. The Broker/Agent providing the information contained herein may or may not have been the Listing and/or Selling Agent.
Did you know? You can invite friends and family to your search. They can join your search, rate and discuss listings with you.