
1540 Holly CourtThousand Oaks, CA 91360
Mortgage Calculator
Monthly Payment (Est.)
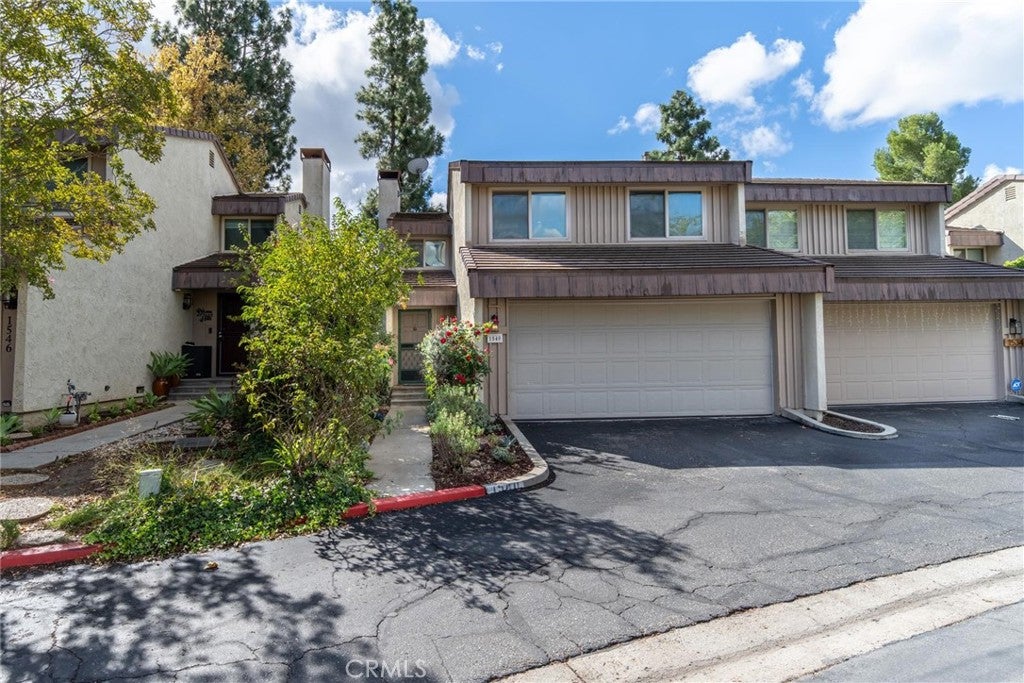
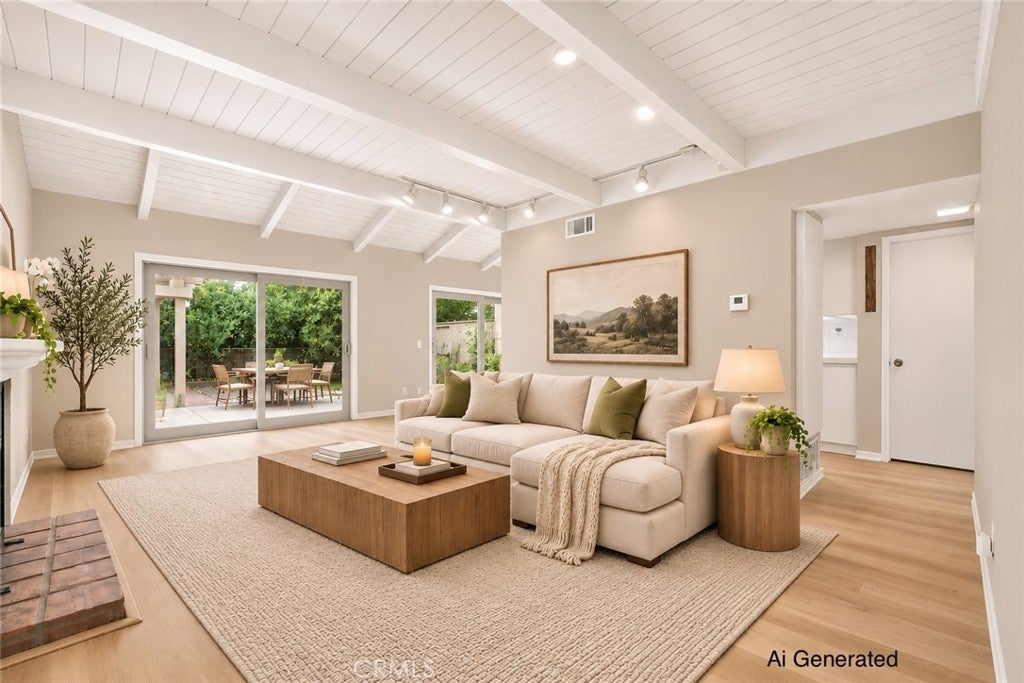
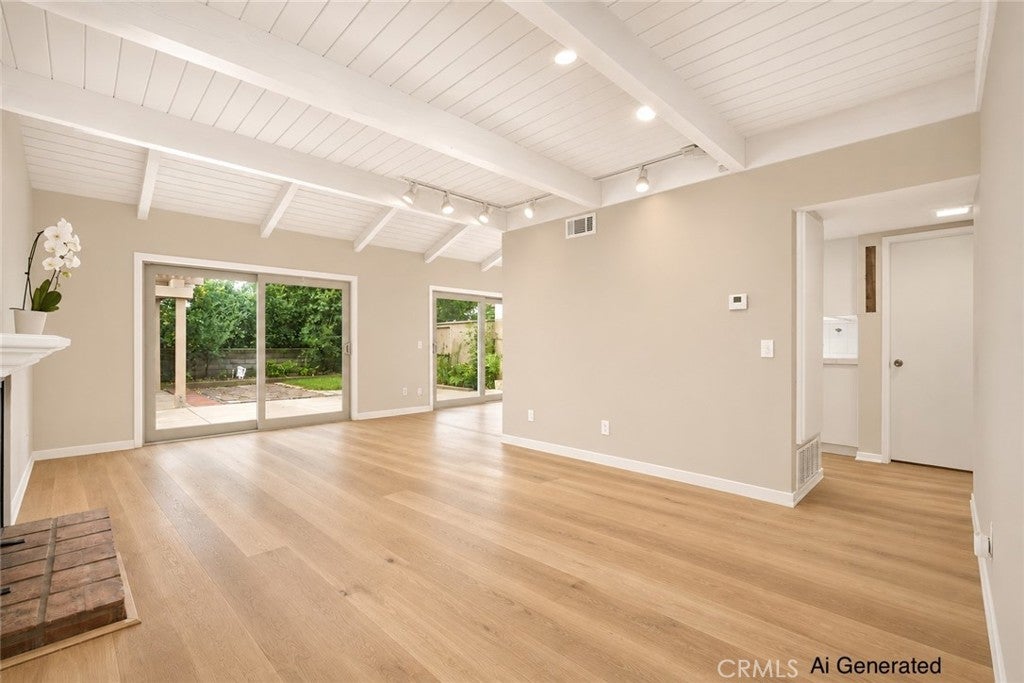
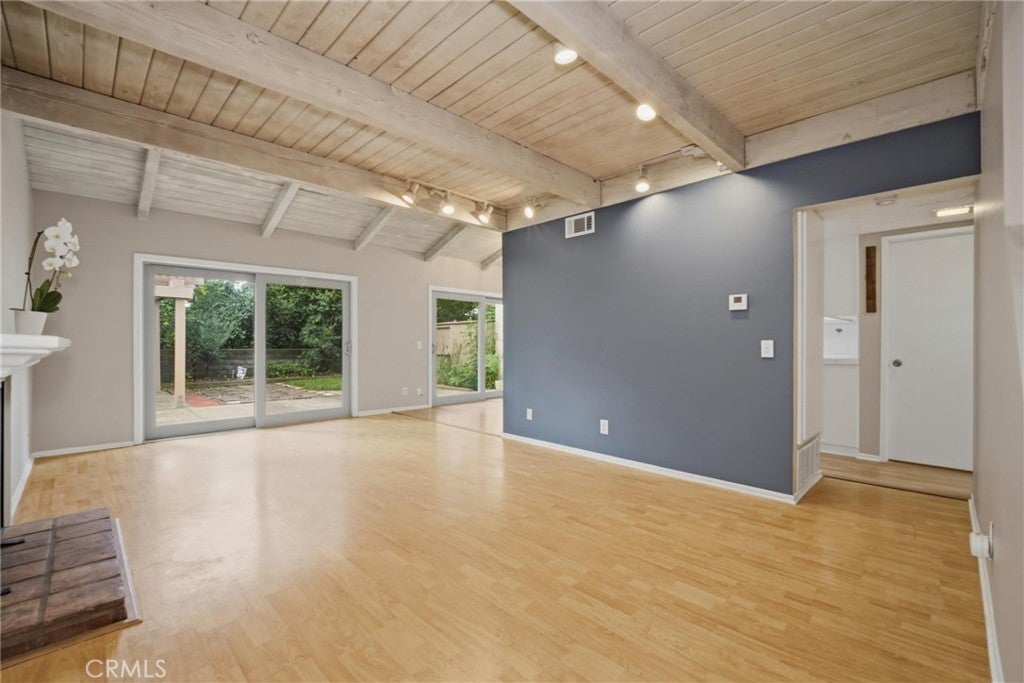
Enter an interest rate to see your estimated monthly payment.Welcome to 1540 Holly Ct, a 3-bedroom, 1.5-bathroom townhome in the desirable Northwood community of Thousand Oaks. Offering 1,301 square feet of living space, a spacious private backyard, and a direct-access two-car garage, this home combines privacy, natural light, and valuable upgrades. Situated on a quiet cul-de-sac with only one shared wall, the property offers privacy and comfort that feels more like a single-family home. Inside, the living room features vaulted ceilings, exposed wood beams, a cozy fireplace, and sliding glass doors that open to an oversized private backyard. The home's south-facing orientation welcomes abundant natural light, creating a bright and inviting atmosphere. The home's character, thoughtful layout, and architectural details provide a wonderful foundation for a variety of interior styles. Whether your taste leans traditional, contemporary, or somewhere in between, there's plenty of room to add your personal touch. We've even included AI-generated renderings to illustrate one possible design direction, offering inspiration for those who enjoy imagining the possibilities. The generous backyard is another standout feature, offering ample space for entertaining, gardening, outdoor dining, or simply enjoying Southern California's year-round climate. With its size and privacy, it's an inviting extension of the home's living space. Upstairs, the spacious primary bedroom features a dedicated makeup vanity and separate sink vanity, allowing for convenient daily routines while the adjoining shared full bathroom is in use. Two additional bedrooms offer flexibility for guests, a home office, or additional living needs. A half bathroom serves the main level. Beyond its inviting living spaces, the home benefits from several important improvements, including updated Milgard dual-pane windows, a newer heating system, and a roof replaced in 2019. The attached two-car garage offers direct access and includes a laundry area. Residents of Northwood enjoy a community pool, two spas, tennis courts, a pickleball court, landscaped greenbelts, and a designated RV storage area. The community is conveniently located near parks, shopping, dining, and major commuter routes. With its desirable location, spacious outdoor area, architectural character, and meaningful improvements, 1540 Holly Ct offers a compelling combination of comfort and privacy. A wonderful place to settle in, make memories, and truly feel at home.
| 3 weeks ago | Listing first seen on site | |
| 3 weeks ago | Listing updated with changes from the MLS |

This information is for your personal, non-commercial use and may not be used for any purpose other than to identify prospective properties you may be interested in purchasing. The display of MLS data is usually deemed reliable but is NOT guaranteed accurate by the MLS. Buyers are responsible for verifying the accuracy of all information and should investigate the data themselves or retain appropriate professionals. Information from sources other than the Listing Agent may have been included in the MLS data. Unless otherwise specified in writing, the Broker/Agent has not and will not verify any information obtained from other sources. The Broker/Agent providing the information contained herein may or may not have been the Listing and/or Selling Agent.
Did you know? You can invite friends and family to your search. They can join your search, rate and discuss listings with you.