
20115 Via CelliniPorter Ranch, CA 91326
Mortgage Calculator
Monthly Payment (Est.)
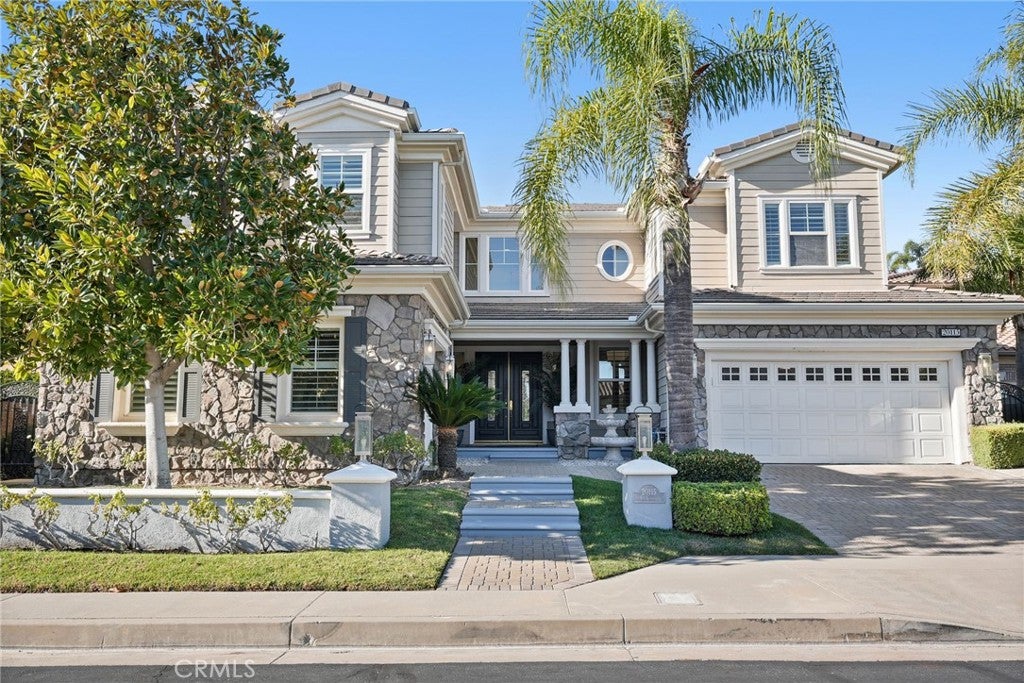
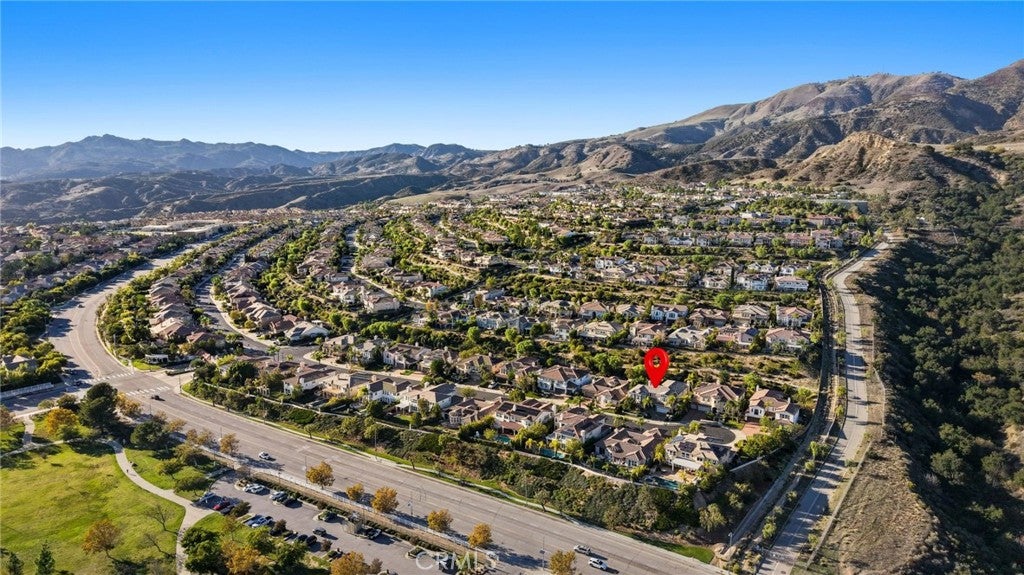
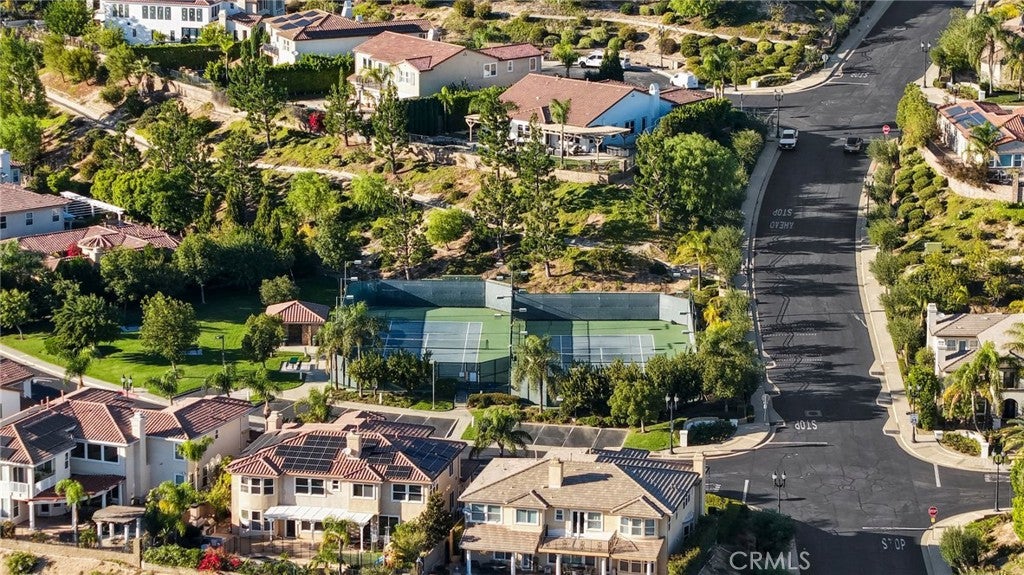
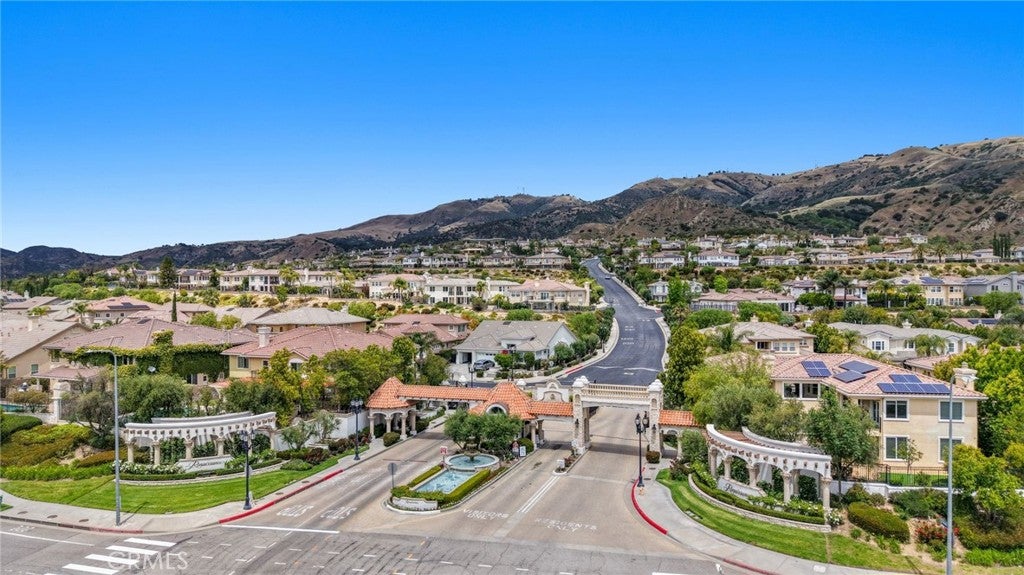
Enter an interest rate to see your estimated monthly payment.Nestled within the exclusive, guard-gated Renaissance enclave of Porter Ranch, this architectural triumph spans approximately 4,730 square feet of impeccably crafted interior space on an expansive, over-quarter-acre lot. Extensively reimagined as a true estate through a comprehensive, no-expense-spared transformation, the residence features a highly coveted open-concept layout for effortless modern living. A soaring, double-height foyer opens directly into an elegant formal living room accented by a fireplace and oversized windows, establishing an immediate sense of grandeur upon arrival. At the heart of the home lies an expanded, fully renovated chef’s kitchen that seamlessly incorporates the formal dining area. It features custom cabinetry, pristine quartz surfaces, and top-tier ZLINE appliances, including a built-in 60-inch integrated refrigerator, a 6-burner range with a griddle, double ovens, and a microwave drawer. Dual oversized center islands with striking waterfall edges provide an extraordinary canvas for culinary art and formal entertaining. Designed for versatile living, the main level features a private executive office, a convenient powder room, an ensuite bedroom ideal for guests or multigenerational living, and an expansive family room equipped with a built-in linear fireplace, a smart Sonos sound system, and an included 85-inch TV. Upstairs, the primary suite serves as an extraordinary personal sanctuary, featuring a spa-inspired bath complete with a freestanding soaking tub paired with an expansive, frameless glass walk-in shower, alongside a luxury walk-in closet complete with a large center island. Three additional generously sized bedrooms are also located upstairs, each thoughtfully appointed with its own private ensuite bathroom. For movie nights, the residence features a dedicated private theater room. The rear grounds serve as a private oasis designed for relaxation and leisure, complete with a sparkling heated swimming pool featuring a waterfall and jetted jacuzzi, a custom putting green, a built-in barbecue center, an open pergola with outdoor seating for effortless entertaining, and lush surrounding privacy. Residences within Renaissance enjoy exclusive neighborhood access to private tennis and pickleball courts, guard-gated security, and close proximity to the Vineyards shopping center, offering a rare fusion of modern elegance, meticulous upgrades, and resort-inspired living.
| 4 days ago | Status changed to Active | |
| 4 days ago | Listing updated with changes from the MLS | |
| a month ago | Listing first seen on site |

This information is for your personal, non-commercial use and may not be used for any purpose other than to identify prospective properties you may be interested in purchasing. The display of MLS data is usually deemed reliable but is NOT guaranteed accurate by the MLS. Buyers are responsible for verifying the accuracy of all information and should investigate the data themselves or retain appropriate professionals. Information from sources other than the Listing Agent may have been included in the MLS data. Unless otherwise specified in writing, the Broker/Agent has not and will not verify any information obtained from other sources. The Broker/Agent providing the information contained herein may or may not have been the Listing and/or Selling Agent.
Did you know? You can invite friends and family to your search. They can join your search, rate and discuss listings with you.