Your search results
Save
Ask
Tour
Hide
Share
$4,199,000
8 Days On Site

3355 Wrightview Place
Studio City, CA 91604

For Sale|Single Family Residence|Active
4
Beds
5
Total Baths
4
Full Baths
1
Partial Bath
3,428
SqFt
$1,225
/SqFt
2016
Built
County:
Los Angeles
Listed by Poupee Komenkul of Rodeo Realty poupee7777@yahoo.com
Call Now: (800) 215-5000
Is this the listing for you? We can help make it yours.
(800) 215-5000
3355 Wrightview Place3355 Wrightview Place3355 Wrightview Place3355 Wrightview Place
Save
Ask
Tour
Hide
Share

Mortgage Calculator

Monthly Payment (Est.)

Enter an interest rate to see your estimated monthly payment.
Calculator powered by Showcase IDX, a Constellation1 Company. Copyright ©2026 Information is deemed reliable but not guaranteed.

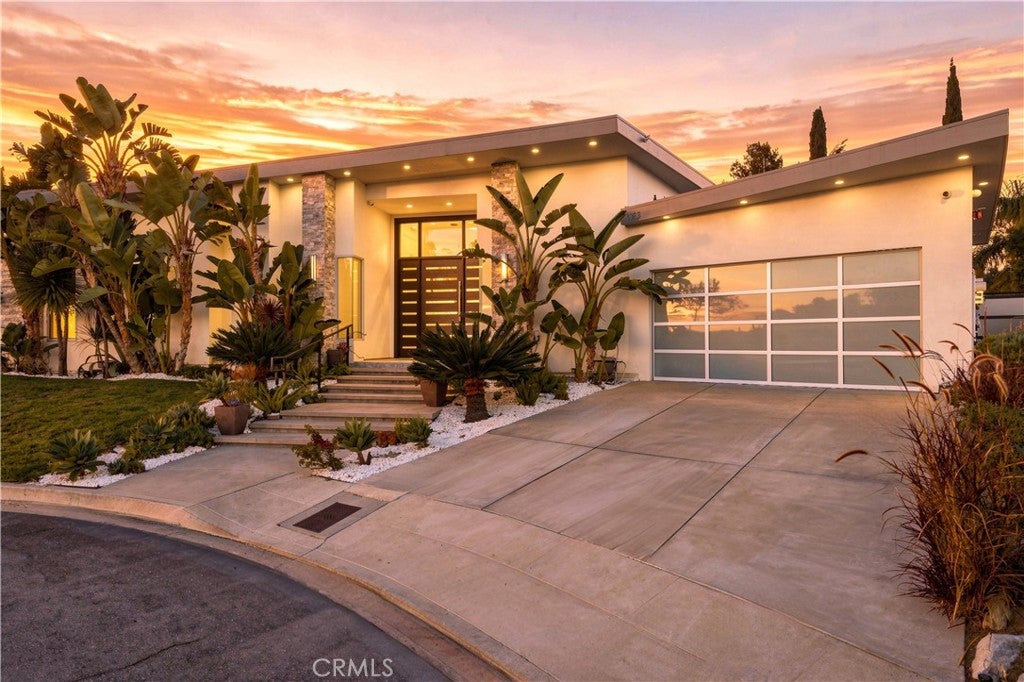
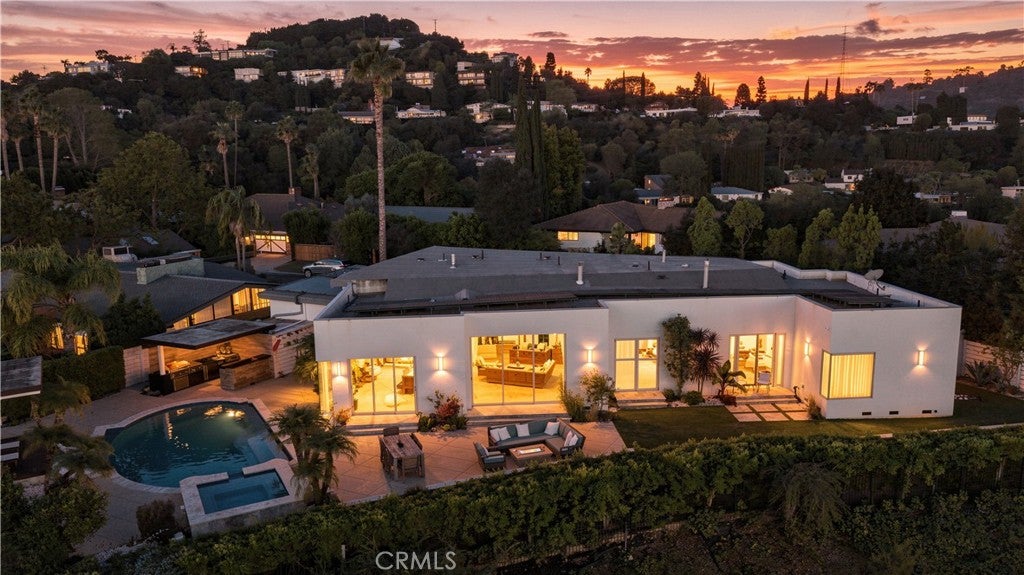
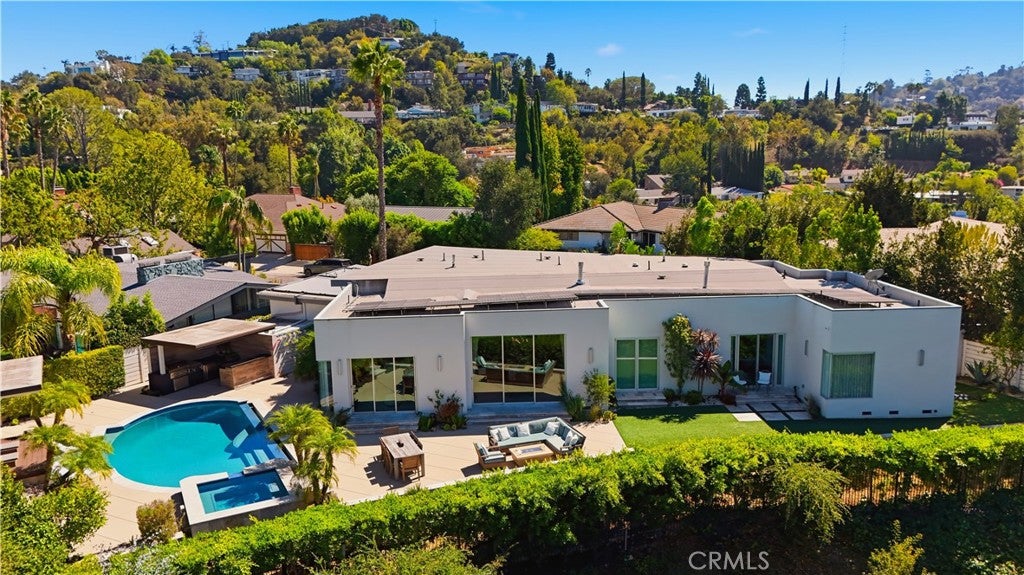
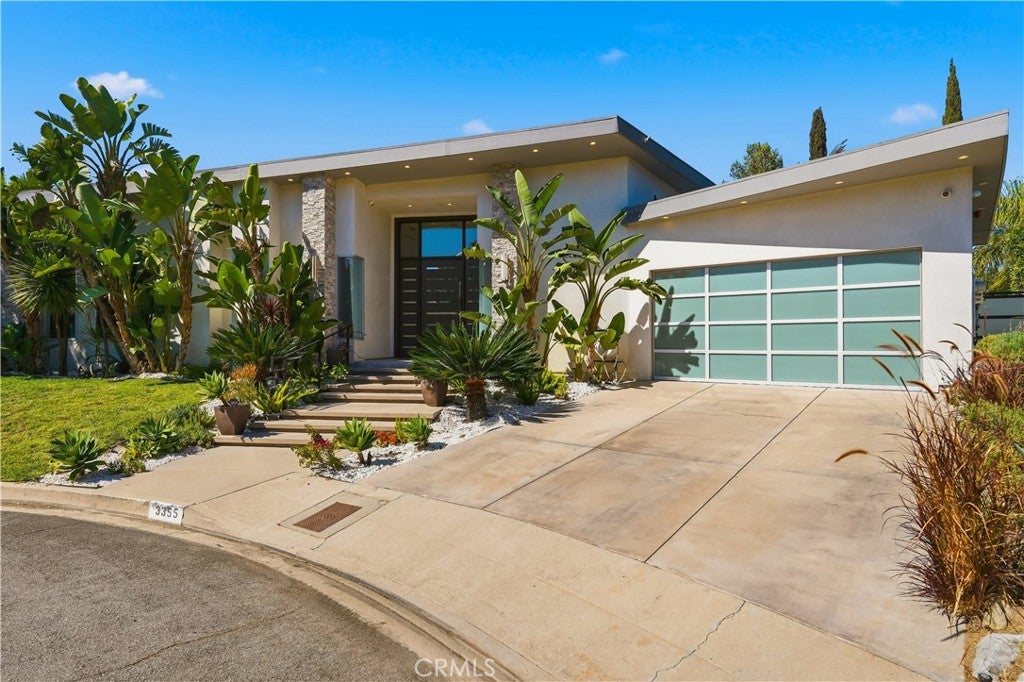
AN EXTRAORDINARY SINGLE-STORY Mid Century Modern LUXURY RETREAT WITH PANORAMIC VIEWS AND RESORT-STYLE LIVING! There are homes you admire,then there are homes you feel. Tucked at the end of a quiet cul-de-sac, this spectacular residence, completely rebuilt in 2016, is a private architectural masterpiece where sophisticated design, breathtaking views & seamless indoor/outdoor living come together beautifully. From the moment you enter, soaring ceilings, wide-plank hardwood floors, custom wall coverings, exquisite finishes, and disappearing Fleetwood pocket doors create an incredible sense of openness and elegance. The stunning living room features a dramatic floor-to-ceiling marble fireplace, custom cabinetry, and a showstopping glass-enclosed wine cellar accommodating over 1,000 bottles. The designer kitchen is a work of art, showcasing Calacatta Gold marble, custom cabinetry, top-of-the-line Thermador appliances & an oversized center island. Flowing effortlessly into the family room and outdoor entertaining areas, this home was designed for both intimate gatherings and grand-scale entertaining. EVERY BEDROOM IS A PRIVATE ENSUITE RETREAT WITH ITS OWN BATHROOM! The magnificent primary suite is a sanctuary of luxury, featuring a limestone fireplace, motorized blackout shades, expansive walk-in closet, and a spa-inspired bathroom adorned with White Carrara marble, a dramatic slab shower, & sculptural soaking tub. Both the primary suite & second bedroom enjoy spectacular views and their own sliding glass doors opening directly to the backyard, bringing the beauty of the outdoors into these private retreats. THE BACKYARD IS NOTHING SHORT OF BREATHTAKING! Disappearing Fleetwood doors reveal a spectacular resort-style paradise featuring an infinity-edge waterfall pool, Baja shelf, spa, expansive lounging decks, fire-pit seating, and a covered outdoor kitchen and bar. Sweeping treetop, city-light, and San Fernando Valley views create an unforgettable backdrop for sunset cocktails, elegant entertaining, or peaceful evenings under the stars. Additional luxuries include Smart Home technology, integrated indoor/outdoor sound, security cameras, LED lighting, a whole-house generator, and fully paid solar panels for the pool. A rare opportunity to own an exceptional single-story estate offering privacy, sophistication, panoramic views, just minutes from Ventura Boulevard, studios, fine dining & shopping. THIS IS MORE THAN A HOME—IT'S THE ULTIMATE CALIFORNIA LIFESTYLE!

Save
Ask
Tour
Hide
Share
Listing Snapshot
Price 
$4,199,000
Days On Site 
8 Days
Bedrooms 
4
Inside Area (SqFt) 
3,428 sqft
Total Baths 
5
Full Baths 
4
Partial Baths 
1
Lot Size 
0.4367 Acres
Year Built 
2016
MLS Number 
SR26223730
Status 
Active
Property Tax 
N/A
HOA/Condo/Coop Fees 
N/A
Sq Ft Source 
Owner
Friends & Family
Recent Activity
a week agoListing first seen on site
a week agoListing updated with changes from the MLS
General Features
Acres 
0.4367
Attached Garage 
Yes
Foundation 
Block
Garage 
Yes
Garage Spaces 
2
Land Lease 
No
Levels 
One
Number Of Stories 
1
Parking 
AttachedConcreteDirect AccessDrivewayGarage Faces FrontGarageGarage Door OpenerOff SiteOn SitePavedPrivateOn StreetStorage
Parking Spaces 
1
Property Condition 
Updated/Remodeled
Property Sub Type 
Single Family Residence
Security 
PrewiredSecurity SystemCarbon Monoxide Detector(s)Fire Sprinkler SystemSmoke Detector(s)
Sewer 
Public Sewer
Special Circumstances 
Standard
Style 
MidCenturyModernModern
Utilities 
Cable ConnectedElectricity ConnectedNatural Gas ConnectedPhone AvailableSewer ConnectedWater Connected
Water Source 
Public
Interior Features
Appliances 
Built-In RangeDishwasherElectric RangeGas CooktopDisposalGas OvenGas RangeMicrowaveRefrigeratorTankless Water HeaterVented Exhaust Fan
Cooling 
Central Air
Fireplace 
Yes
Fireplace Features 
GasLiving RoomMaster Bedroom
Flooring 
TileWood
Heating 
Central
Interior 
Breakfast BarBuilt-in FeaturesEat-in KitchenGranite CountersHigh CeilingsOpen FloorplanPantryStone CountersRecessed LightingStorageSmart HomeEntrance Foyer
Laundry Features 
Washer HookupElectric Dryer HookupGas Dryer HookupLaundry Room
Main Level Bedrooms 
4
Spa 
Yes
Window Features 
Window CoveringsBlindsDrapesInsulated WindowsScreens
Bathroom 
Features - Granite Counters, Stone Counters, Soaking Tub
Bedroom 
Bonus Room 
CenterHall 
Den 
Dining Room 
Foyer 
Kitchen 
Features - Granite Counters, Kitchen Island
Laundry 
Master Bathroom 
Master Bedroom 
Save
Ask
Tour
Hide
Share
Exterior Features
Construction Details 
AsphaltBlockDucts Professionally Air-SealedGlassMetal SidingOtherConcretePlasterStoneStone VeneerStuccoUnknownWood Siding
Exterior 
BarbecueLighting
Fencing 
BlockWoodWrought Iron
Lot Features 
Back YardCul-De-SacFront YardGreenbeltIrregular LotLandscapedLevelPavedWooded
Other Structures 
OutbuildingStorageCabana
Patio And Porch 
CoveredDeckEnclosedPatioWrap Around
Pool Features 
PrivateHeatedInfinityIn GroundSolar HeatSee RemarksWaterfall
Private Pool 
Yes
Road Frontage 
City Street
Roof 
Flat
Spa 
Yes
Spa Features 
In Ground
View 
City LightsCanyonHillsMountain(s)NeighborhoodPanoramicPoolValleyTrees/Woods
Waterview 
City LightsCanyonHillsMountain(s)NeighborhoodPanoramicPoolValleyTrees/Woods
Windows/Doors 
Window CoveringsBlindsDrapesInsulated WindowsScreens
Community Features
Accessibility Features 
Safe Emergency Egress from Home
Community Features 
CurbsParkStreet LightsSidewalks
MLS Area 
STUD - Studio City
School District 
Los Angeles Unified
Financing Terms Available 
CashConventional
Building Access 
Front
Roads 
Paved
Schools
School District
Los Angeles Unified
Elementary School
Unknown
Middle School
Unknown
High School
Unknown


This information is for your personal, non-commercial use and may not be used for any purpose other than to identify prospective properties you may be interested in purchasing. The display of MLS data is usually deemed reliable but is NOT guaranteed accurate by the MLS. Buyers are responsible for verifying the accuracy of all information and should investigate the data themselves or retain appropriate professionals. Information from sources other than the Listing Agent may have been included in the MLS data. Unless otherwise specified in writing, the Broker/Agent has not and will not verify any information obtained from other sources. The Broker/Agent providing the information contained herein may or may not have been the Listing and/or Selling Agent.

Neighborhood & Commute
Source: Walkscore
Disclosure: Community information and market data powered by Constellation Data Labs. Information is deemed reliable but not guaranteed.
Save
Ask
Tour
Hide
Share

Search Homes for Sale in Orange County & California

Guardian Capital provides up-to-date access to the local MLS, helping you find the perfect homes for sale in Orange County and active homes for sale in California. Our real estate search tool connects you directly to active market listings.

Use the map and filter options above to browse listings, save your favorites, and schedule tours. Best of all, we can pre-qualify you for financing right here, ensuring you are ready to make a competitive offer the moment you find your dream home.

Compare Listings