Your search results
Save
Ask
Tour
Hide
Share
$1,100,000
12 Days On Site

25407 Cariz Drive
Valencia, CA 91355

For Sale|Single Family Residence|Active
4
Beds
3
Total Baths
1
Full Bath
2
Partial Baths
2,288
SqFt
$481
/SqFt
1978
Built
Subdivision:
Vista Ridge (VSTR)
County:
Los Angeles
Listed by Carry Brentner of Realty Executives Homes carry@choosecarry.com
Call Now: (800) 215-5000
Is this the listing for you? We can help make it yours.
(800) 215-5000
25407 Cariz Drive25407 Cariz Drive25407 Cariz Drive25407 Cariz Drive
Save
Ask
Tour
Hide
Share

Mortgage Calculator

Monthly Payment (Est.)

Enter an interest rate to see your estimated monthly payment.
Calculator powered by Showcase IDX, a Constellation1 Company. Copyright ©2026 Information is deemed reliable but not guaranteed.

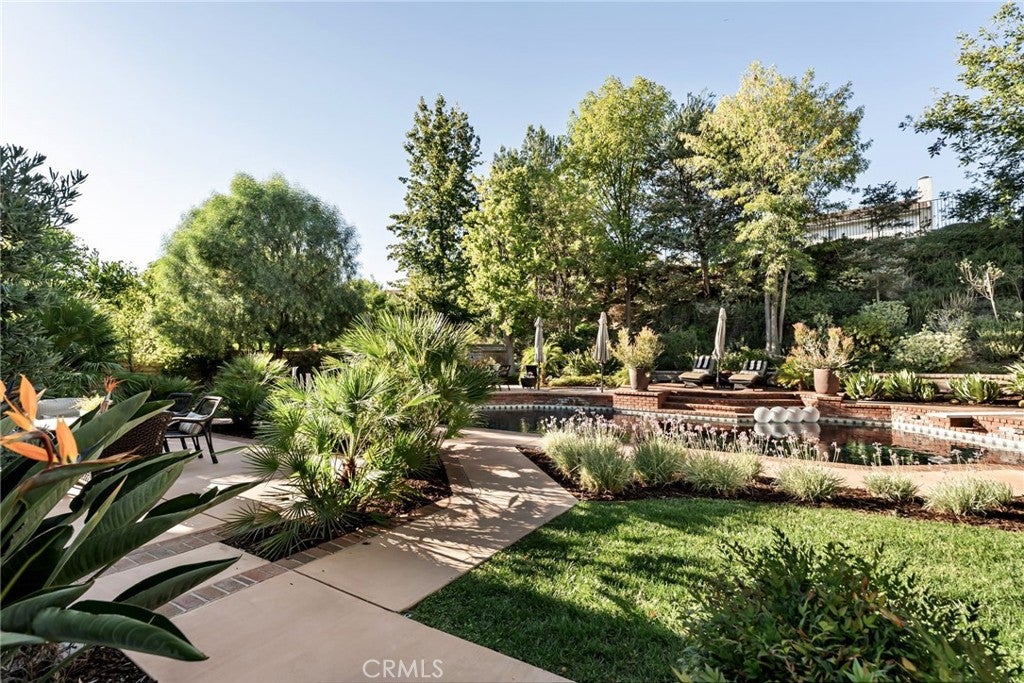
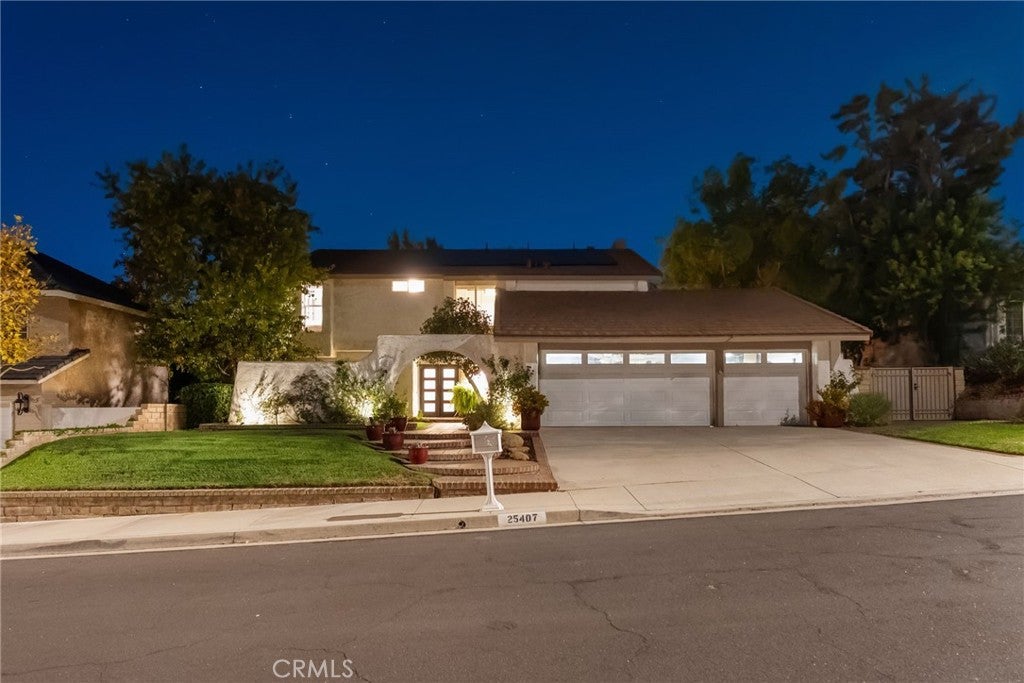
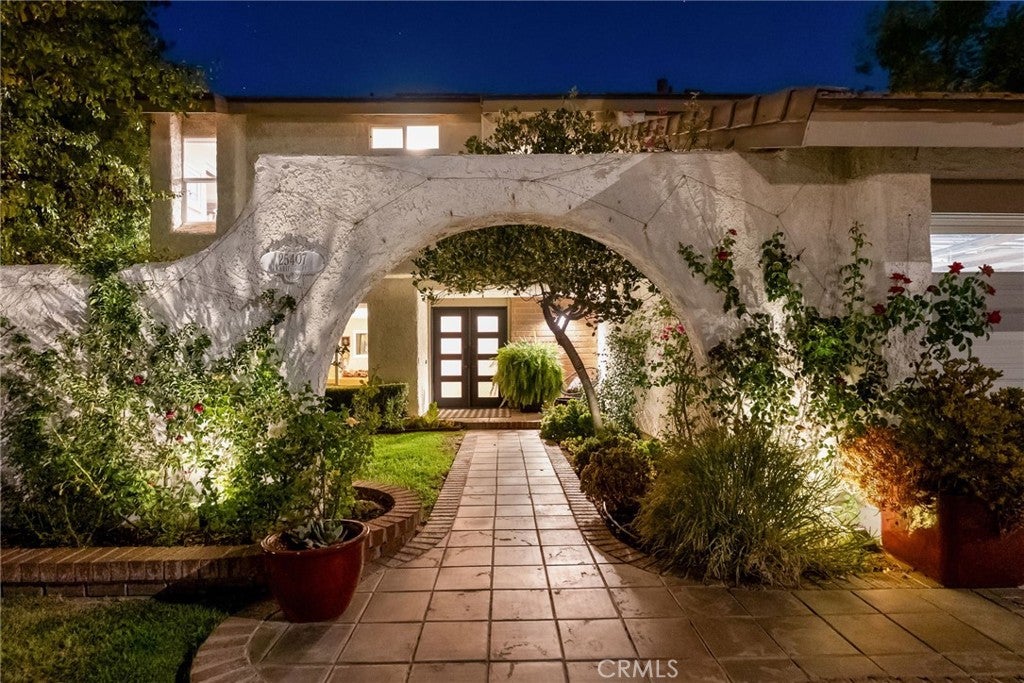
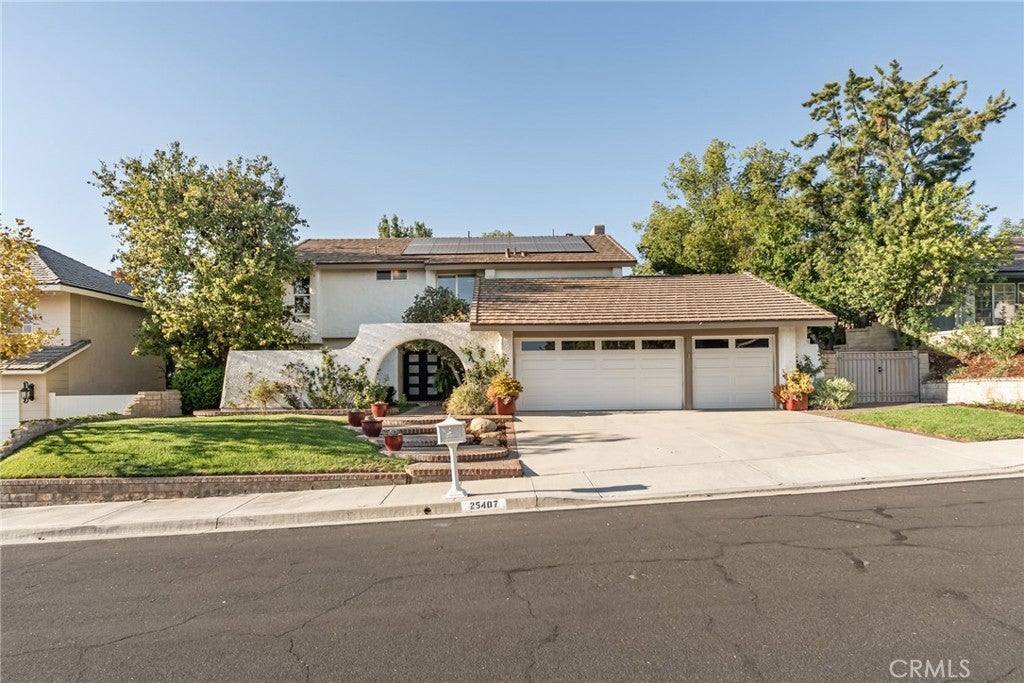
Some homes are renovated. Others are thoughtfully reimagined. Welcome to 25407 Cariz Drive, a beautifully transformed 4-bedroom, 3-bath pool home with an spacious 11,831sq.ft. lot, located in Valencia’s desirable Vista Ridge community. With approximately $500,000 invested in improvements since 2021, this exceptional residence blends timeless character, sophisticated design, and modern comforts. From the moment you enter, you’ll appreciate the warmth of rich wood flooring, designer lighting, architectural details, and natural light throughout. From nearly every window, enjoy picturesque views of mature trees and lush greenery, creating a peaceful, almost garden-like atmosphere throughout the home. The heart of the home is the stunning custom-designed kitchen, featuring exquisite wood cabinetry, premium Dacor appliances, and beautiful finishes. Thoughtfully opened to the family room, this inviting space is ideal for everyday living and entertaining. Two beautifully updated fireplaces, one in the family room and another in the primary suite, add warmth and character. All three bathrooms have been remodeled with designer finishes and custom details. Upstairs, the spacious primary suite offers vaulted ceilings, a fireplace, peaceful backyard views, and a beautifully appointed bath with dual sinks and a custom walk-in shower. Step outside to a truly special backyard retreat. Surrounded by mature trees, lush landscaping, and a sense of privacy, this outdoor sanctuary features a PebbleTec pool and spa, updated pool equipment, and redesigned concrete and brick patios. Whether entertaining friends or enjoying a quiet afternoon, this is a setting you’ll never want to leave. Beyond its beauty, the home offers extensive improvements, including a newer roof underlayment, 200 AMP electrical panel, updated air conditioning and ductwork, a primary-suite mini-split, attic whole-house fan, select Pella windows, a striking iron front door, and beautiful patio door. Additional highlights include two sets of washers and dryers one downstairs and one located upstairs for convivence, built-in garage shelving, and leased solar panels with battery backup. Enjoy Valencia’s picturesque paseo system, community pool, tennis courts, nearby shopping, dining, and convenient freeway access. A rare combination of thoughtful design, established beauty, and modern luxury. A home with character that simply cannot be recreated.

Save
Ask
Tour
Hide
Share
Listing Snapshot
Price 
$1,100,000
Days On Site 
12 Days
Bedrooms 
4
Inside Area (SqFt) 
2,288 sqft
Total Baths 
3
Full Baths 
1
Partial Baths 
2
Lot Size 
0.2716 Acres
Year Built 
1978
MLS Number 
SR26222443
Status 
Active
Property Tax 
N/A
HOA/Condo/Coop Fees 
$155 monthly
Sq Ft Source 
Assessor
Friends & Family
Recent Activity
2 weeks agoStatus changed to Active
2 weeks agoListing updated with changes from the MLS
2 weeks agoListing first seen on site
General Features
Acres 
0.2716
Attached Garage 
Yes
Disclosures 
CovenantsRestrictionsDisclosureHoaDisclosure
Foundation 
Slab
Garage 
Yes
Garage Spaces 
3
Land Lease 
No
Levels 
Two
Number Of Stories 
2
Parking 
AttachedConcreteDirect AccessGarage Faces FrontGarageGarage Door OpenerPrivateOn Street
Parking Spaces 
6
Property Sub Type 
Single Family Residence
Sewer 
Public Sewer
Special Circumstances 
Standard
Style 
SpanishTraditional
Utilities 
Electricity ConnectedNatural Gas ConnectedSewer ConnectedWater Connected
Water Source 
Public
Zoning 
SCUR1
Interior Features
Appliances 
DishwasherElectric CooktopElectric OvenFreezerDisposalMicrowaveRefrigeratorWater Heater
Cooling 
Central Air
Fireplace 
Yes
Fireplace Features 
Family RoomGasGas StarterMaster Bedroom
Flooring 
TileWood
Heating 
CentralFireplace(s)
Interior 
Built-in FeaturesEat-in KitchenHigh CeilingsOpen FloorplanRecessed LightingStorageTrack LightingWalk-In Closet(s)
Laundry Features 
InsideLaundry RoomUpper Level
Spa 
Yes
Window Features 
Blinds
Bathroom 
Bedroom 
Dining Room 
EntryFoyer 
Family Room 
Kitchen 
Living Room 
Master Bedroom 
Other 
Features - Walk-In Closet(s)
Save
Ask
Tour
Hide
Share
Exterior Features
Construction Details 
ConcreteStucco
Exterior 
Lighting
Lot Features 
Close to ClubhouseFront YardSprinklers In RearSprinklers In FrontLandscapedLevelPavedRectangular Lot
Patio And Porch 
Rear PorchFront PorchPatio
Pool Features 
PrivateCommunityHeatedIn GroundAssociation
Private Pool 
Yes
Road Frontage 
City Street
Spa 
Yes
Spa Features 
CommunityHeatedIn GroundPrivate
View 
HillsNeighborhoodPool
Waterview 
HillsNeighborhoodPool
Windows/Doors 
Blinds
Community Features
Association Amenities 
BarbecuePoolSpa/Hot TubTennis Court(s)
Association Fee 
$155.0
Association Fee Frequency 
Monthly
Community Features 
CurbsStreet LightsSuburbanSidewalksPool
MLS Area 
VAL1 - Valencia 1
School District 
William S. Hart Union
Financing Terms Available 
CashConventionalContractFHAVA Loan1031 Exchange
Building Access 
ground level
Roads 
Paved
Schools
School District
William S. Hart Union
Elementary School
Unknown
Middle School
Unknown
High School
Unknown


This information is for your personal, non-commercial use and may not be used for any purpose other than to identify prospective properties you may be interested in purchasing. The display of MLS data is usually deemed reliable but is NOT guaranteed accurate by the MLS. Buyers are responsible for verifying the accuracy of all information and should investigate the data themselves or retain appropriate professionals. Information from sources other than the Listing Agent may have been included in the MLS data. Unless otherwise specified in writing, the Broker/Agent has not and will not verify any information obtained from other sources. The Broker/Agent providing the information contained herein may or may not have been the Listing and/or Selling Agent.

Neighborhood & Commute
Source: Walkscore
Disclosure: Community information and market data powered by Constellation Data Labs. Information is deemed reliable but not guaranteed.
Save
Ask
Tour
Hide
Share

Search Homes for Sale in Orange County & California

Guardian Capital provides up-to-date access to the local MLS, helping you find the perfect homes for sale in Orange County and active homes for sale in California. Our real estate search tool connects you directly to active market listings.

Use the map and filter options above to browse listings, save your favorites, and schedule tours. Best of all, we can pre-qualify you for financing right here, ensuring you are ready to make a competitive offer the moment you find your dream home.

Compare Listings