
5551 Valerie AvenueWoodland Hills, CA 91367
Mortgage Calculator
Monthly Payment (Est.)
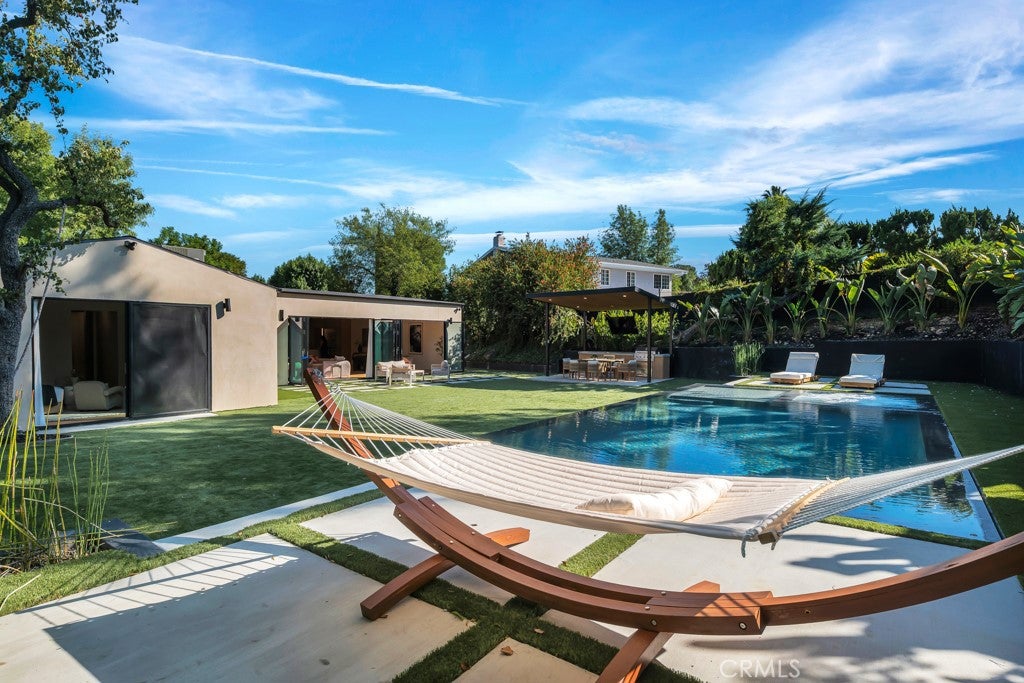
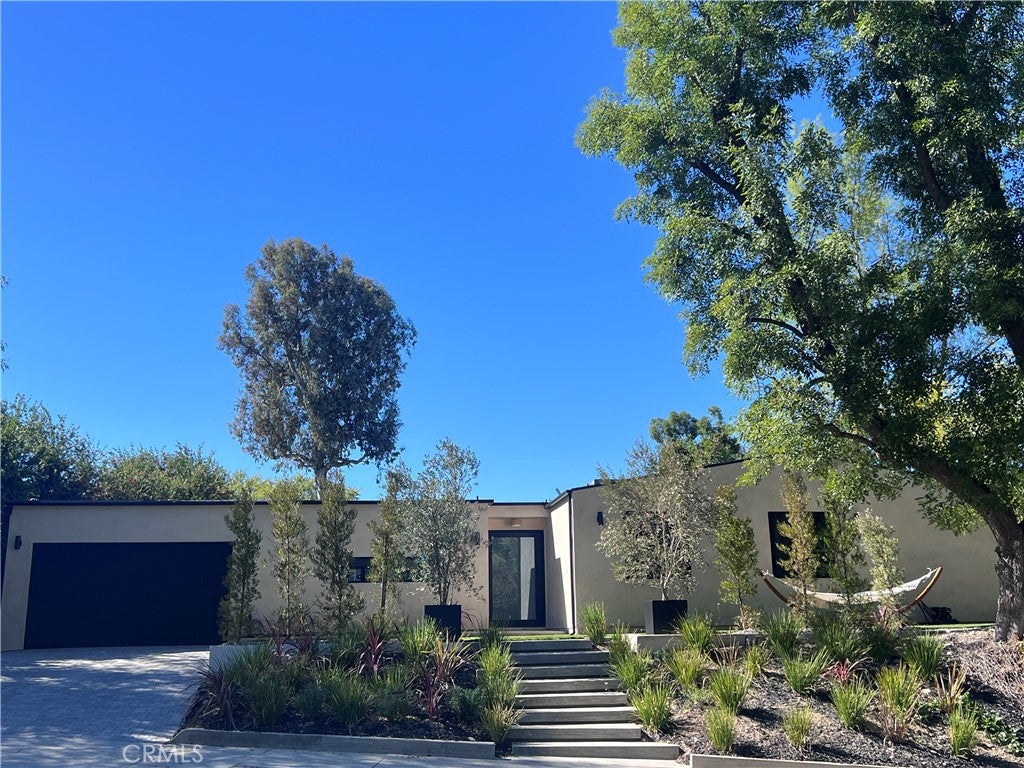
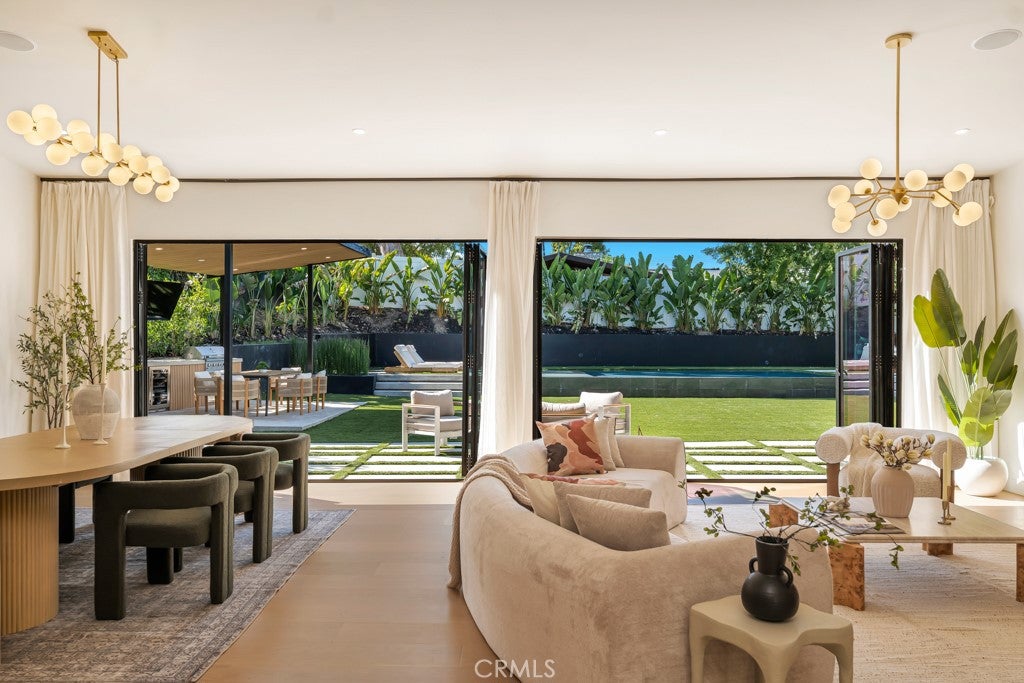
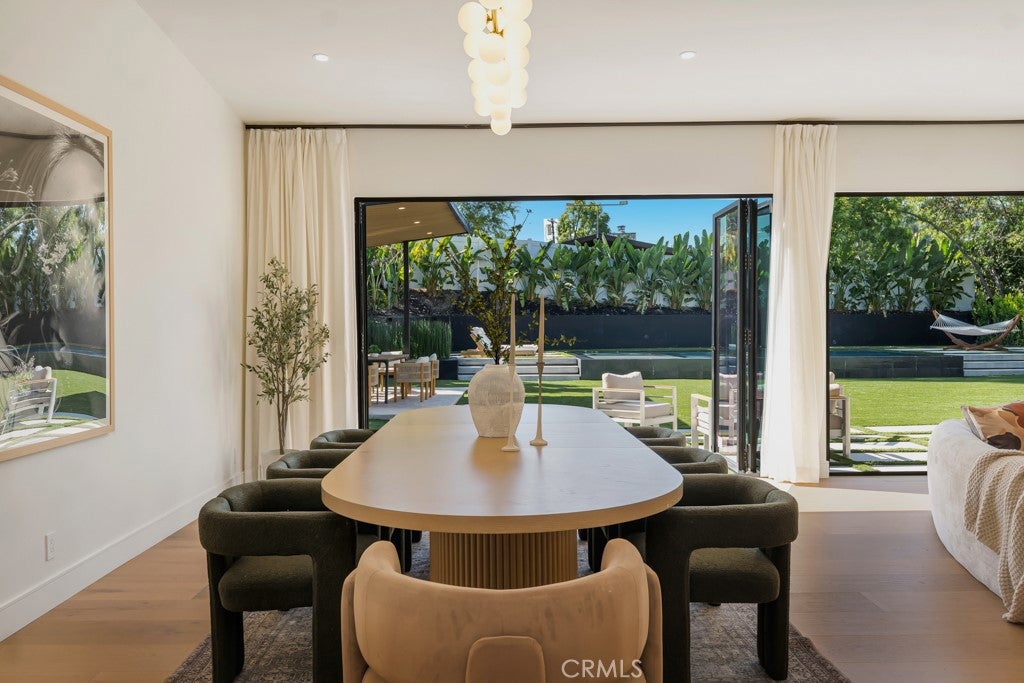
Enter an interest rate to see your estimated monthly payment.EXCEPTIONAL SINGLE-STORY RESIDENCE, COMPLETELY REMODELED AND EXPANDED FOR LUXURY LIVING AND ENTERTAINING! Reimagined with exquisite finishes, sophisticated design, and exceptional attention to detail, this residence offers 3,237 sq. ft. of living space on an expansive 12,537 sq. ft. lot with an infinity pool and spa. Featuring 5 bedrooms and 5 bathrooms, this home blends contemporary elegance with effortless California living. Elevated above street level for privacy, the home makes a striking first impression with its dramatic custom aluminum pivot entry door. Inside, an open floor plan showcases soaring beamed ceilings, wide-plank wood flooring, impressive eight-foot doors throughout, and expansive bifold doors that seamlessly connect the living spaces to the resort-style backyard. The show-stopping chef’s kitchen is a centerpiece, featuring an oversized 10+ foot island, stunning porcelain countertops, premium appliances, custom cabinetry, and carefully selected finishes. Every bathroom has been redesigned with luxurious porcelain surfaces, sleek integrated sinks, and sophisticated contemporary details. A new roof, electrical, plumbing, A/C, and pool reflect the home’s extensive transformation. The grand primary suite offers a beautifully designed walk-in closet, custom built-in cabinetry, and direct backyard access through sliding glass doors. Its luxurious bathroom features dual sinks, custom countertops, an oversized shower, and a separate jetted soaking tub. Generously sized secondary bedrooms each feature private en-suite bathrooms, spacious closets, and thoughtfully curated custom details. Step outside to a private entertainer’s paradise featuring a sparkling infinity pool, spa, and covered pavilion with a built-in BBQ and inviting lounge area. Designed for year-round enjoyment, this exceptional outdoor setting is a must-see. Smart-home features provide modern convenience, while thoughtful design and quality craftsmanship create an extraordinary living experience. A spacious separate laundry room adds convenience and functionality. Far beyond an ordinary remodel, this remarkable residence offers sophisticated design, luxurious finishes, and seamless indoor-outdoor living. Ideally situated in a sought-after Woodland Hills neighborhood west of Valley Circle, near Hidden Hills, and minutes from premier shopping, dining, and entertainment. A truly special home that must be experienced in person to appreciate!
| 2 weeks ago | Listing first seen on site | |
| 2 weeks ago | Listing updated with changes from the MLS |

This information is for your personal, non-commercial use and may not be used for any purpose other than to identify prospective properties you may be interested in purchasing. The display of MLS data is usually deemed reliable but is NOT guaranteed accurate by the MLS. Buyers are responsible for verifying the accuracy of all information and should investigate the data themselves or retain appropriate professionals. Information from sources other than the Listing Agent may have been included in the MLS data. Unless otherwise specified in writing, the Broker/Agent has not and will not verify any information obtained from other sources. The Broker/Agent providing the information contained herein may or may not have been the Listing and/or Selling Agent.
Did you know? You can invite friends and family to your search. They can join your search, rate and discuss listings with you.