Your search results
Save
Ask
Tour
Hide
Share
$599,000
18 Days On Site

24545 Town Center 5304
Valencia, CA 91355

For Sale|Condominium|Active
3
Beds
2
Total Baths
2
Full Baths
1,440
SqFt
$416
/SqFt
2003
Built
Subdivision:
Madison @ Town Center (MDSON)
County:
Los Angeles
Listed by Geraldine Wulff of Gerri Wulff Estates, Inc gerri@gerriwulffestates.com
Call Now: (800) 215-5000
Is this the listing for you? We can help make it yours.
(800) 215-5000
24545 Town Center 530424545 Town Center 530424545 Town Center 530424545 Town Center 5304
Save
Ask
Tour
Hide
Share

Mortgage Calculator

Monthly Payment (Est.)

Enter an interest rate to see your estimated monthly payment.
Calculator powered by Showcase IDX, a Constellation1 Company. Copyright ©2026 Information is deemed reliable but not guaranteed.

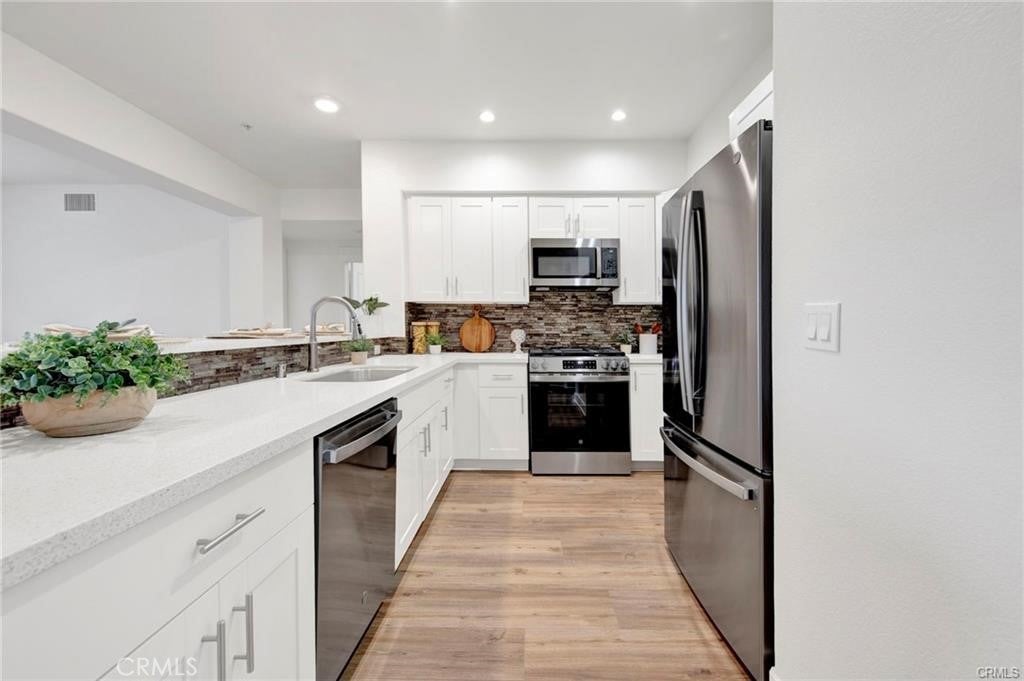
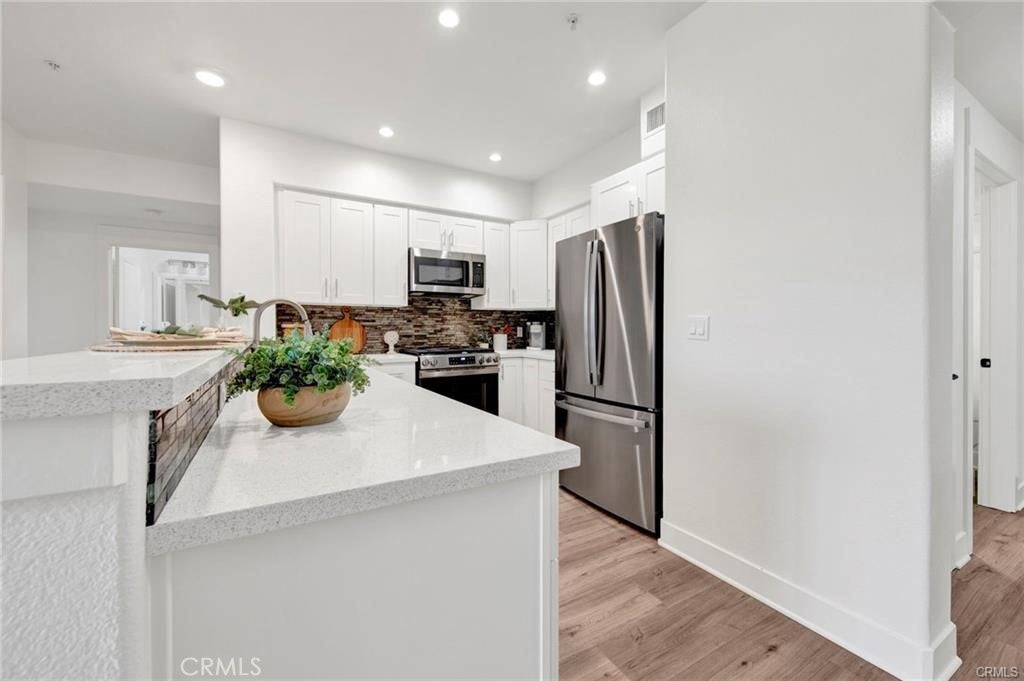
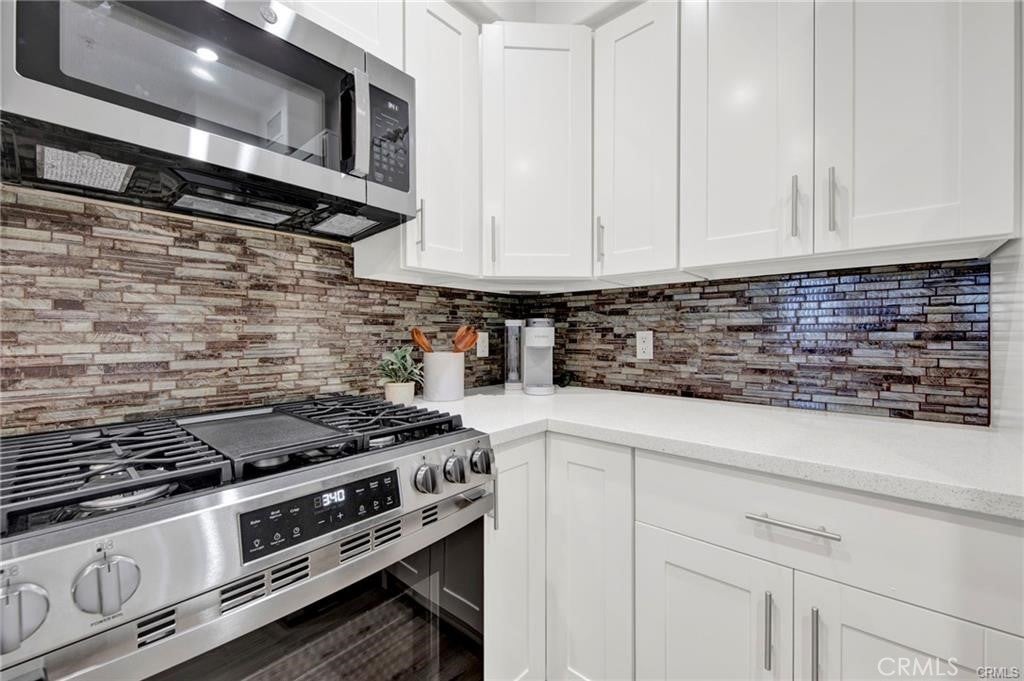
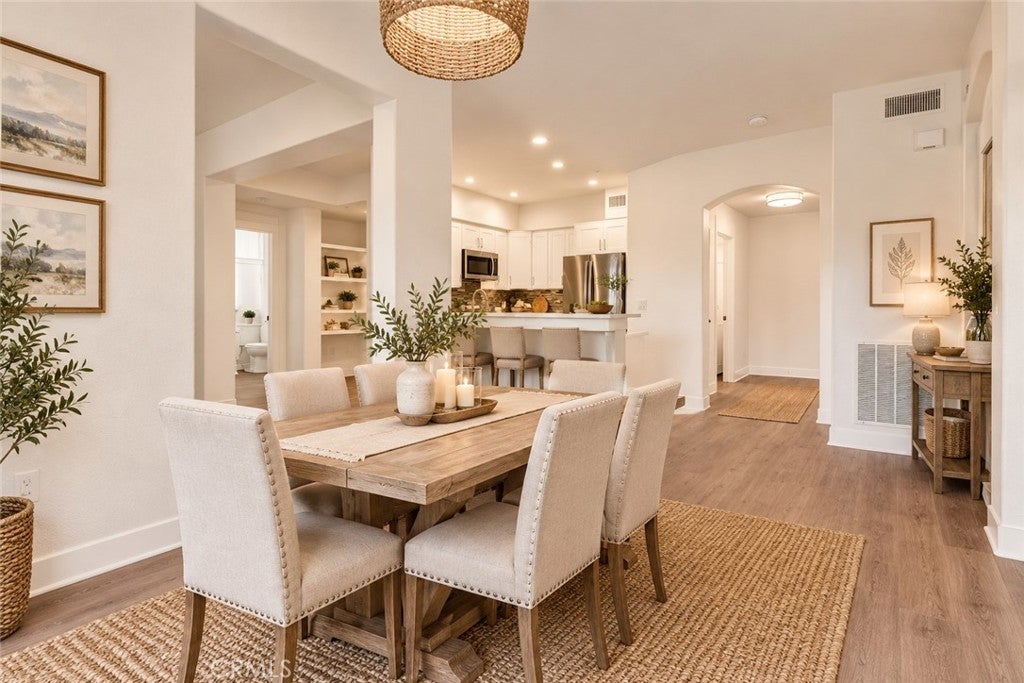
RARE 3-BEDROOM | REMODELED | PRIME TOWN CENTER LOCATION! This is the opportunity buyers have been waiting for! One of the few 3-bedroom residences at The Madison, this beautifully remodeled 1,440 sq. ft. home delivers the space, style and location that are so hard to find at this price. The open-concept floor plan is filled with natural light and features brand-new GE stainless steel appliances, luxury flooring, fresh interior paint, new carpeting and a spacious living area designed for comfortable everyday living and easy entertaining. The primary suite is complemented by two additional bedrooms, a convenient built-in office nook, private balcony, full-size laundry and two assigned covered parking spaces with secure elevator access. Enjoy resort-style community amenities including a sparkling pool and spa, fitness center, clubhouse, theater room and beautifully maintained grounds. And the location is exceptional-step outside and you're just moments from Valencia Town Center shopping, restaurants, coffee, entertainment, parks and the paseos and trails that make Valencia so desirable. Whether you're a first-time buyer looking for room to grow, downsizing without sacrificing space, or an investor seeking a desirable location, this rare 3-bedroom home offers an exceptional combination of space, upgrades, amenities and value. Come see why this one stands out! Certain photographs have been digitally enhanced using AI-generated virtual staging for illustrative purposes only. Furniture, furnishings, and décor shown in these images are not physically present at the property.

Save
Ask
Tour
Hide
Share
Listing Snapshot
Price 
$599,000
Days On Site 
18 Days
Bedrooms 
3
Inside Area (SqFt) 
1,440 sqft
Total Baths 
2
Full Baths 
2
Partial Baths 
N/A
Lot Size 
1.8752 Acres
Year Built 
2003
MLS Number 
SR26216523
Status 
Active
Property Tax 
N/A
HOA/Condo/Coop Fees 
$600 monthly
Sq Ft Source 
Assessor
Friends & Family
Recent Activity
3 weeks agoListing first seen on site
3 weeks agoListing updated with changes from the MLS
General Features
Acres 
1.8752
Garage 
Yes
Garage Spaces 
2
Land Lease 
No
Levels 
One
Number Of Stories 
4
Parking 
AssignedCoveredGatedCommunity StructureSide By Side
Parking Spaces 
1
Pets 
Yes
Property Sub Type 
Condominium
Security 
Carbon Monoxide Detector(s)Fire Sprinkler SystemSmoke Detector(s)
Sewer 
Public Sewer
Special Circumstances 
Standard
Style 
Contemporary
Utilities 
Cable Available
Water Source 
Public
Interior Features
Appliances 
DishwasherGas OvenGas RangeGas Water HeaterMicrowaveRefrigeratorDryerWasher
Cooling 
Central Air
Fireplace Features 
None
Flooring 
CarpetVinylWood
Furnished 
Unfurnished
Heating 
Central
Interior 
Breakfast BarCeiling Fan(s)Recessed LightingEntrance FoyerWalk-In Closet(s)
Laundry Features 
Laundry Room
Main Level Bedrooms 
3
Spa 
Yes
Window Features 
BlindsScreens
Bathroom 
Bedroom 
Dining Room 
Foyer 
Kitchen 
Laundry 
Living Room 
Master Bathroom 
Master Bedroom 
Other 
Features - Walk-In Closet(s)
Save
Ask
Tour
Hide
Share
Exterior Features
Exterior 
Balcony
Pool Features 
CommunityFencedIn GroundAssociation
Road Frontage 
City Street
Roof 
Concrete
Spa 
Yes
Spa Features 
CommunityHeated
View 
City Lights
Waterview 
City Lights
Windows/Doors 
BlindsScreens
Community Features
Association Amenities 
Billiard RoomClubhouseFitness CenterMeeting RoomManagementBarbecuePicnic AreaPoolRecreation RoomSpa/Hot TubSecurity
Association Fee 
$600.0
Association Fee Frequency 
Monthly
Community Features 
CurbsStreet LightsSuburbanSidewalksPool
MLS Area 
VAL1 - Valencia 1
School District 
William S. Hart Union
Building Access 
3
Roads 
Paved
Schools
School District
William S. Hart Union
Elementary School
Unknown
Middle School
Unknown
High School
Unknown


This information is for your personal, non-commercial use and may not be used for any purpose other than to identify prospective properties you may be interested in purchasing. The display of MLS data is usually deemed reliable but is NOT guaranteed accurate by the MLS. Buyers are responsible for verifying the accuracy of all information and should investigate the data themselves or retain appropriate professionals. Information from sources other than the Listing Agent may have been included in the MLS data. Unless otherwise specified in writing, the Broker/Agent has not and will not verify any information obtained from other sources. The Broker/Agent providing the information contained herein may or may not have been the Listing and/or Selling Agent.

Neighborhood & Commute
Source: Walkscore
Disclosure: Community information and market data powered by Constellation Data Labs. Information is deemed reliable but not guaranteed.
Save
Ask
Tour
Hide
Share

Search Homes for Sale in Orange County & California

Guardian Capital provides up-to-date access to the local MLS, helping you find the perfect homes for sale in Orange County and active homes for sale in California. Our real estate search tool connects you directly to active market listings.

Use the map and filter options above to browse listings, save your favorites, and schedule tours. Best of all, we can pre-qualify you for financing right here, ensuring you are ready to make a competitive offer the moment you find your dream home.

Compare Listings