Your search results
Save
Ask
Tour
Hide
Share
$849,999
1 Day On Site

21911 Peppercorn Drive
Saugus, CA 91350

For Sale|Single Family Residence|Active
4
Beds
3
Total Baths
2
Full Baths
1
Partial Bath
1,776
SqFt
$479
/SqFt
1979
Built
Subdivision:
Citation Homes (CITN)
County:
Los Angeles
Listed by Jessica Lane of Equity Union jessicakylelane5@gmail.com
Call Now: (800) 215-5000
Is this the listing for you? We can help make it yours.
(800) 215-5000
Upcoming Open Houses
Sun, Oct 4, 12:00 PM - 3:00 PM
21911 Peppercorn Drive21911 Peppercorn Drive21911 Peppercorn Drive21911 Peppercorn Drive
Save
Ask
Tour
Hide
Share

Mortgage Calculator

Monthly Payment (Est.)

Enter an interest rate to see your estimated monthly payment.
Calculator powered by Showcase IDX, a Constellation1 Company. Copyright ©2026 Information is deemed reliable but not guaranteed.

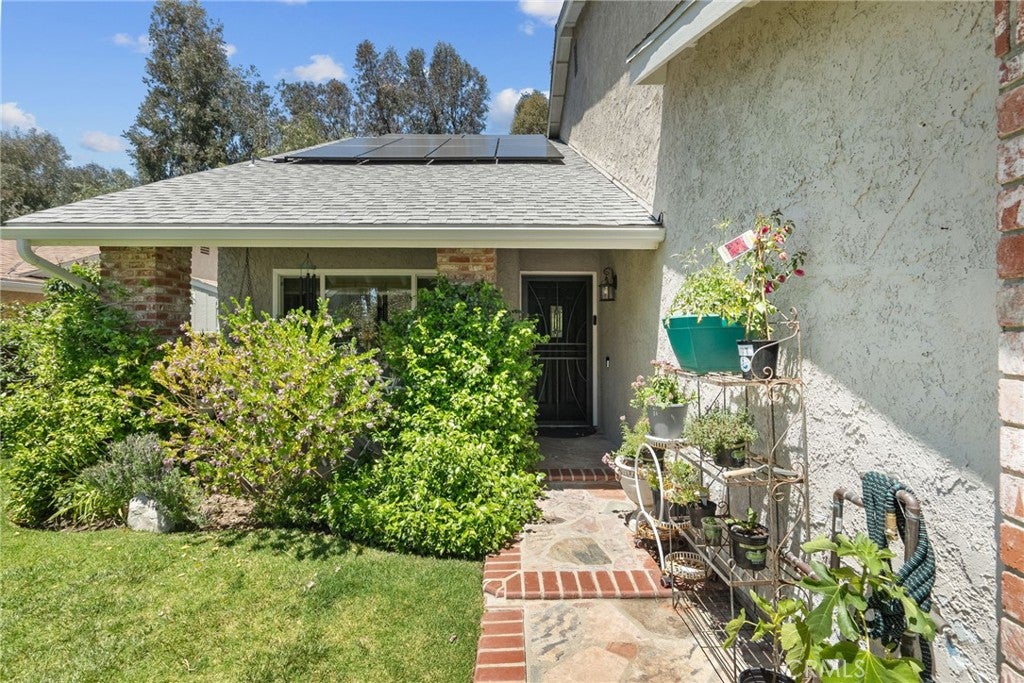
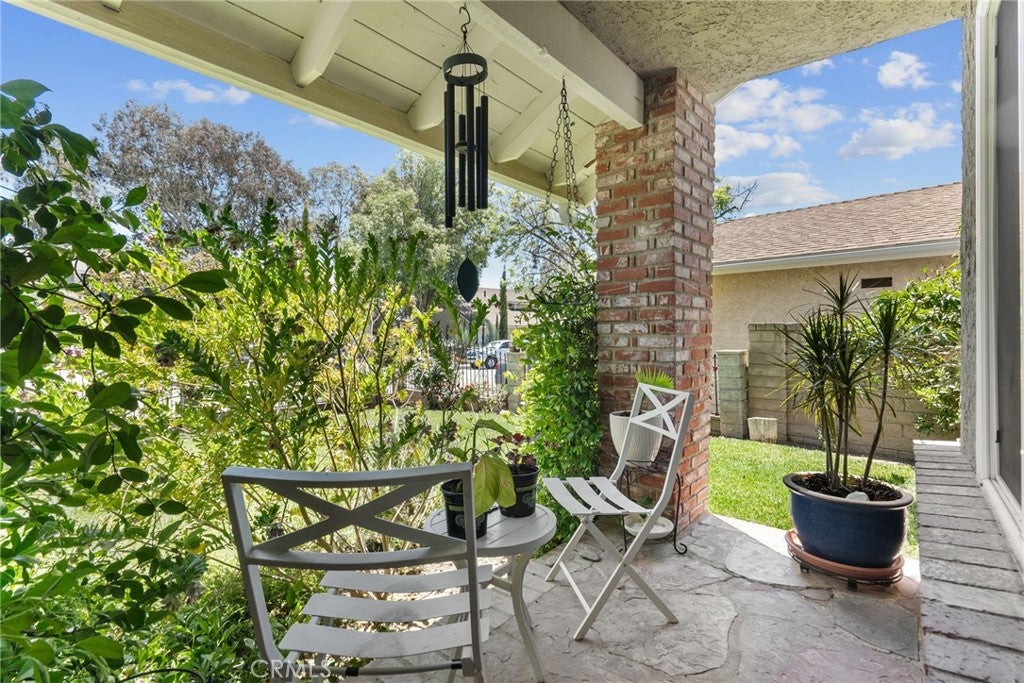
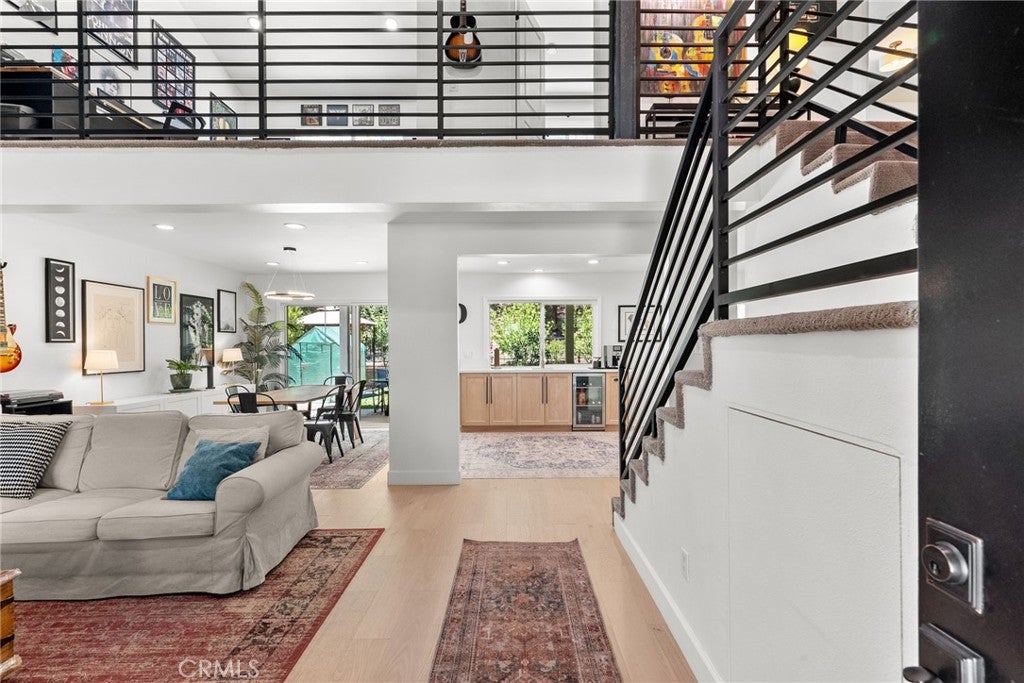
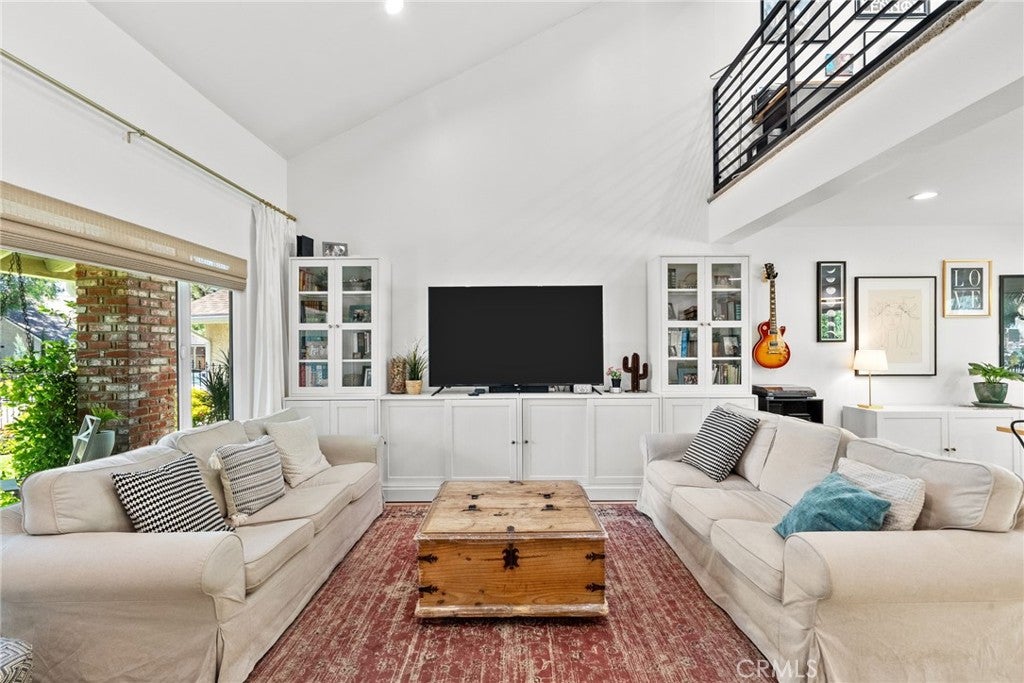
This beautifully upgraded Saugus home is packed with premium features and thoughtful details throughout! Recent upgrades include PAID SOLAR, a Tesla charger in the garage, and a fully remodeled open-concept kitchen featuring a stunning porcelain island, custom cabinetry with lighted display cabinets, included Sub-Zero refrigerator, Viking microwave, 48” THOR range with custom hood, wine fridge, coffee bar, and dual spice racks. Stylish engineered hardwood flooring, a modern stair railing, updated LED lighting throughout, and convenient under-stair storage add to the home’s fresh, modern feel. The spacious loft offers flexible living space and could easily be converted into a 4th bedroom. Comfort and efficiency are enhanced by an HVAC system replaced in 2016, newer water heater, whole-house fan, Nest thermostat, reverse osmosis system, and water softener. Step outside to enjoy a newer aluminum patio awning with ceiling fans, St. Augustine grass, sun shades, rain gutters, heavy-duty garden table, backyard shed, and mature peach and lemon trees. Love the way the home is furnished? The seller is open to selling any or all of the furniture currently in the home, offering buyers the opportunity for a truly move-in-ready experience. Best of all, enjoy a LOW HOA of just $89/month and NO MELLO-ROOS, making this upgraded Saugus home as practical as it is impressive!

Save
Ask
Tour
Hide
Share
Listing Snapshot
Price 
$849,999
Days On Site 
1 Day
Bedrooms 
4
Inside Area (SqFt) 
1,776 sqft
Total Baths 
3
Full Baths 
2
Partial Baths 
1
Lot Size 
0.1339 Acres
Year Built 
1979
MLS® Number 
SR26215190
Status 
Active
Property Tax 
N/A
HOA/Condo/Coop Fees 
$89 monthly
Sq Ft Source 
Assessor
Friends & Family
Recent Activity
yesterdayListing first seen on site
yesterdayListing updated with changes from the MLS®
General Features
Acres 
0.1339
Attached Garage 
Yes
Disclosures 
CovenantsRestrictionsDisclosureHoaDisclosure
Foundation 
Slab
Garage 
Yes
Garage Spaces 
2
Land Lease 
No
Levels 
Two
Number Of Stories 
2
Parking 
AttachedDriveway
Parking Spaces 
4
Property Condition 
Updated/Remodeled
Property Sub Type 
Single Family Residence
Security 
Carbon Monoxide Detector(s)Smoke Detector(s)
Sewer 
Public Sewer
Special Circumstances 
Standard
Utilities 
Cable AvailableElectricity ConnectedNatural Gas ConnectedPhone AvailableSewer ConnectedWater Connected
Water Source 
Public
Interior Features
Appliances 
Convection OvenDishwasherExhaust FanGas OvenGas Water HeaterMicrowaveRefrigeratorRange Hood
Cooling 
Central Air
Electric 
220 Volts in GaragePhotovoltaics Seller Owned
Fireplace Features 
None
Heating 
Central
Interior 
Breakfast BarCeiling Fan(s)Eat-in KitchenHigh Ceilings
Laundry Features 
Laundry Room
Window Features 
Double Pane Windows
Bathroom 
Family Room 
Kitchen 
Features - Kitchen Island
Laundry 
Loft 
Master Bedroom 
Save
Ask
Tour
Hide
Share
Exterior Features
Construction Details 
Stucco
Exterior 
Rain Gutters
Lot Features 
Landscaped
Other Structures 
Shed(s)
Patio And Porch 
CoveredPatio
Pool Features 
Association
Road Frontage 
City Street
View 
None
Waterview 
None
Windows/Doors 
Double Pane Windows
Community Features
Association Amenities 
Sport CourtPoolTennis Court(s)
Association Fee 
$89.0
Association Fee Frequency 
Monthly
Community Features 
Street LightsSuburbanSidewalks
MLS Area 
BOUQ - Bouquet Canyon
School District 
William S. Hart Union
Financing Terms Available 
Submit
Building Access 
1
Roads 
Paved
Schools
School District
William S. Hart Union
Elementary School
Unknown
Middle School
Arroyo Seco
High School
Saugus


This information is for your personal, non-commercial use and may not be used for any purpose other than to identify prospective properties you may be interested in purchasing. The display of MLS data is usually deemed reliable but is NOT guaranteed accurate by the MLS. Buyers are responsible for verifying the accuracy of all information and should investigate the data themselves or retain appropriate professionals. Information from sources other than the Listing Agent may have been included in the MLS data. Unless otherwise specified in writing, the Broker/Agent has not and will not verify any information obtained from other sources. The Broker/Agent providing the information contained herein may or may not have been the Listing and/or Selling Agent.

Neighborhood & Commute
Source: Walkscore
Disclosure: Community information and market data powered by Constellation Data Labs. Information is deemed reliable but not guaranteed.
Save
Ask
Tour
Hide
Share

Search Homes for Sale in Orange County & California

Guardian Capital provides up-to-date access to the local MLS, helping you find the perfect homes for sale in Orange County and active homes for sale in California. Our real estate search tool connects you directly to active market listings.

Use the map and filter options above to browse listings, save your favorites, and schedule tours. Best of all, we can pre-qualify you for financing right here, ensuring you are ready to make a competitive offer the moment you find your dream home.

Compare Listings