
13365 Los OlivosSylmar, CA 91342
Mortgage Calculator
Monthly Payment (Est.)
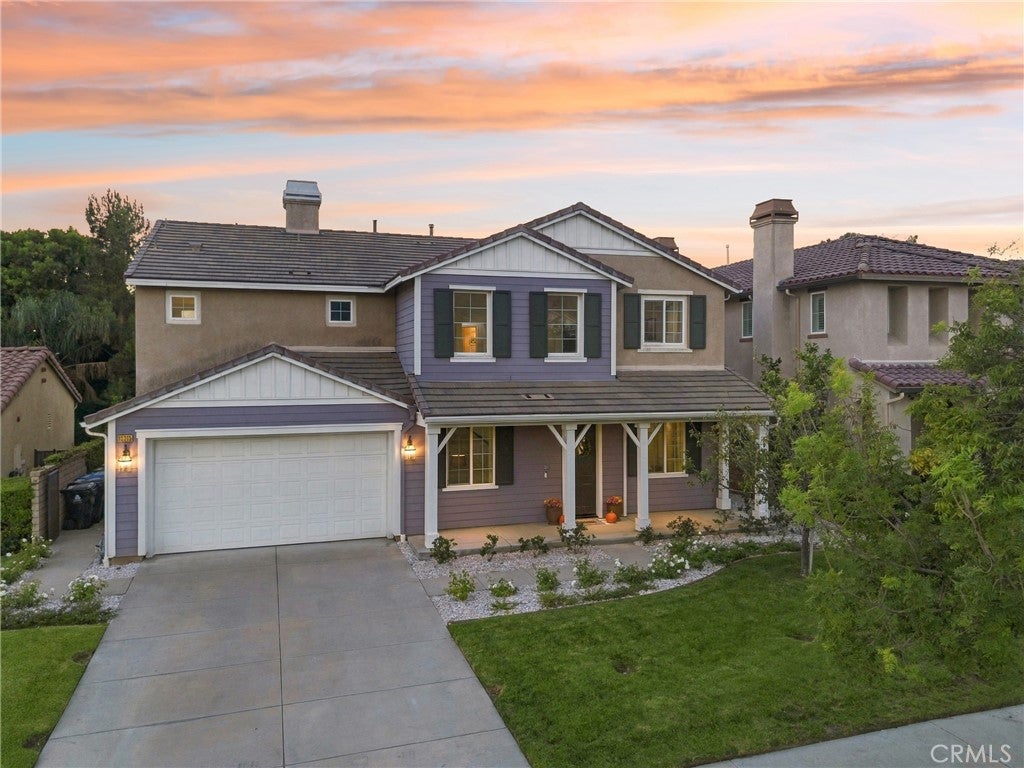
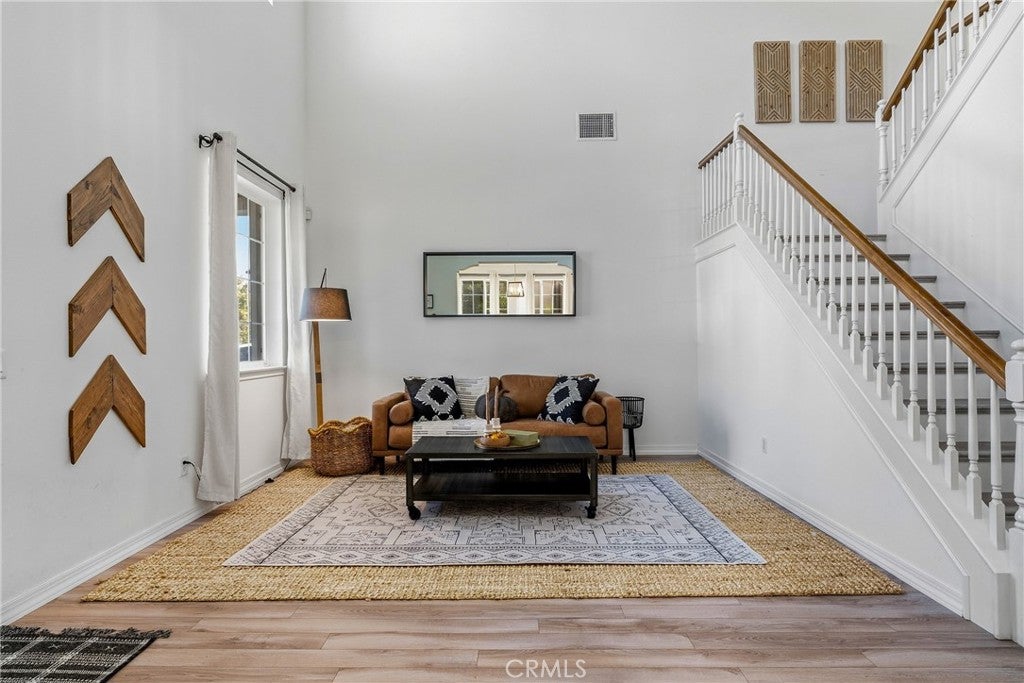
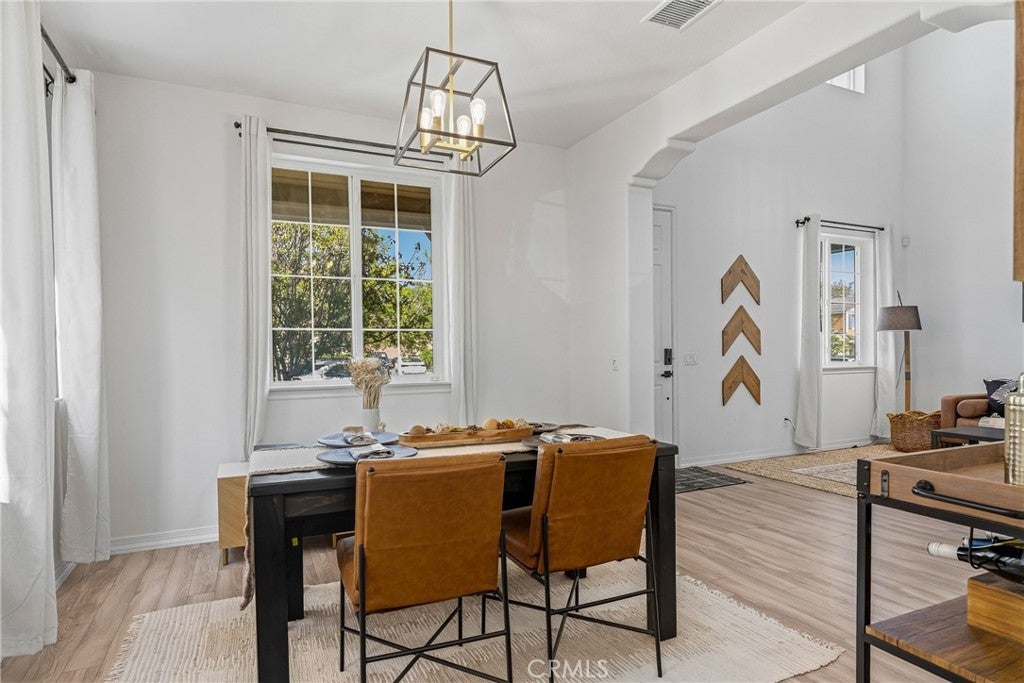
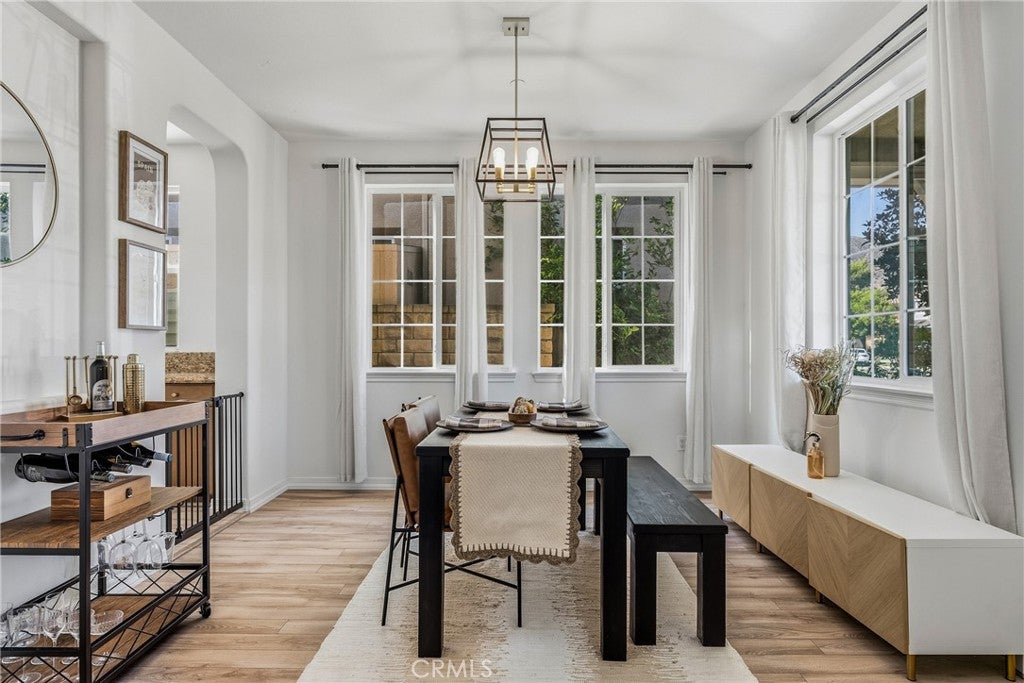
Enter an interest rate to see your estimated monthly payment.Beautifully appointed 4 bedroom, 4 bath home in the community of Ranch Cascades located on a cul de sac and offering approximately 3,175 sq ft of spacious living, complete with a downstairs bedroom and bath, upstairs loft, paid solar, EV charging, and an impressive list of upgrades. Step inside to a light and bright living room featuring soaring ceilings and abundant natural light. The spacious center-island kitchen offers granite countertops, ample cabinetry, generous prep space, and opens seamlessly to the cozy family room with fireplace. A butler’s pantry connects the kitchen to the formal dining room, creating an ideal layout for entertaining. A downstairs bedroom and bathroom provide added flexibility for guests, multigenerational living, or a home office, while a convenient powder room completes the first level. Upstairs, the huge primary suite is filled with natural light from abundant windows and features a spacious ensuite with dual vanities, a large walk-in shower, a separate jetted soaking tub, and a dedicated vanity area. Two additional well-appointed bedrooms share a full bathroom with dual sinks. An oversized loft provides additional flexible living space, while the upstairs laundry room includes convenient storage. The large backyard offers a grassy area, covered pergola patio, and numerous fruit trees, creating plenty of room for entertaining, relaxing, and outdoor activities. Additional highlights include a 2-car attached garage with EV charger, paid solar, whole-house Purigan water filtration system with reverse-osmosis drinking water tank, dual A/C systems, tankless water heater, and a built-in whole-house intercom system. With generous living spaces, flexible bedroom options, energy-efficient upgrades, and indoor-outdoor amenities, this home offers comfort, functionality, and room to grow. This home is conveniently located near schools, parks, restaurants, shopping centers, and easy freeway access. Don’t miss this opportunity to make 13365 Los Olivos Rd your dream home!
| 3 days ago | Listing first seen on site | |
| 3 days ago | Listing updated with changes from the MLS® |

This information is for your personal, non-commercial use and may not be used for any purpose other than to identify prospective properties you may be interested in purchasing. The display of MLS data is usually deemed reliable but is NOT guaranteed accurate by the MLS. Buyers are responsible for verifying the accuracy of all information and should investigate the data themselves or retain appropriate professionals. Information from sources other than the Listing Agent may have been included in the MLS data. Unless otherwise specified in writing, the Broker/Agent has not and will not verify any information obtained from other sources. The Broker/Agent providing the information contained herein may or may not have been the Listing and/or Selling Agent.
Did you know? You can invite friends and family to your search. They can join your search, rate and discuss listings with you.