
12128 Stewarton DrivePorter Ranch, CA 91326
Mortgage Calculator
Monthly Payment (Est.)
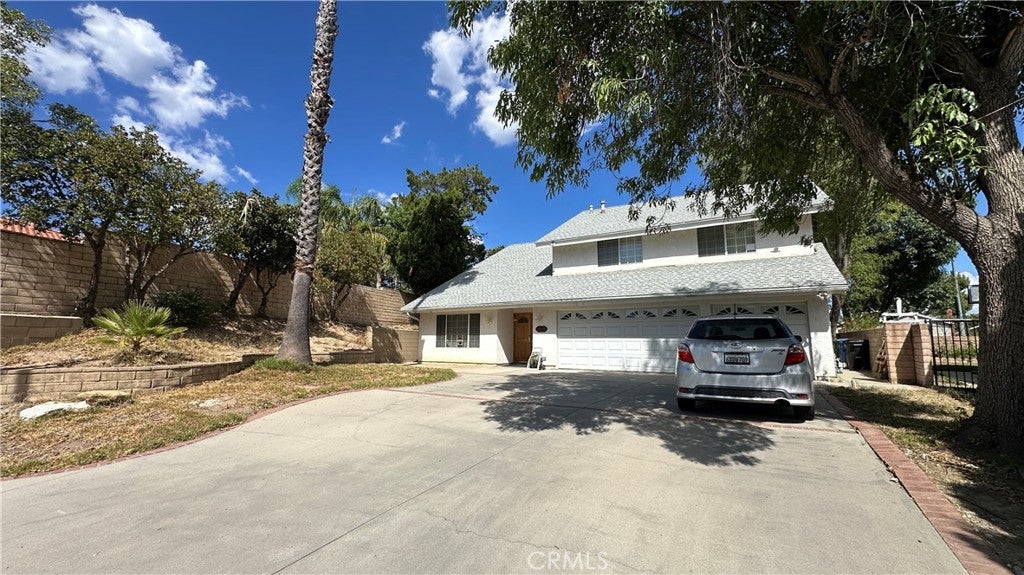
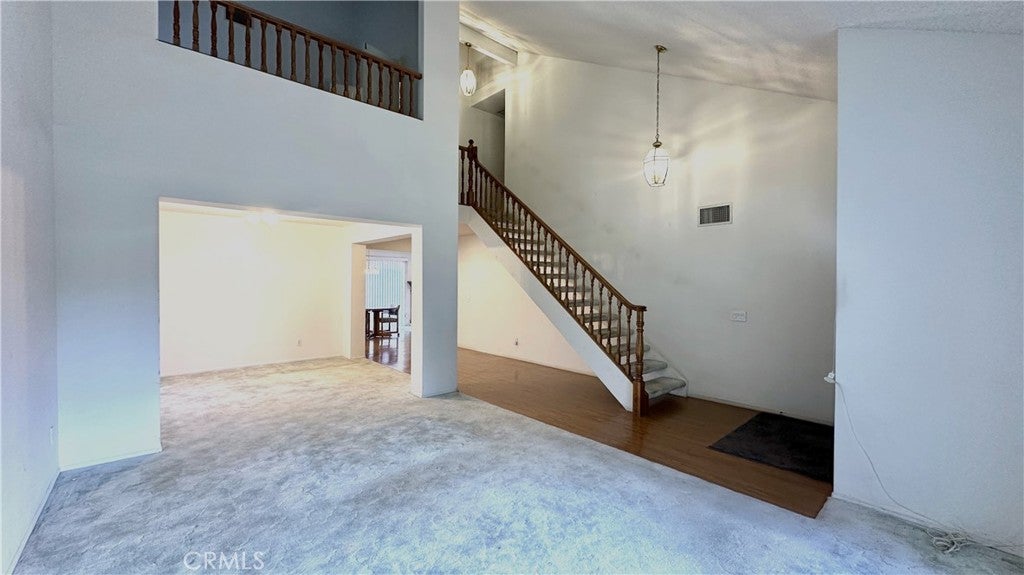
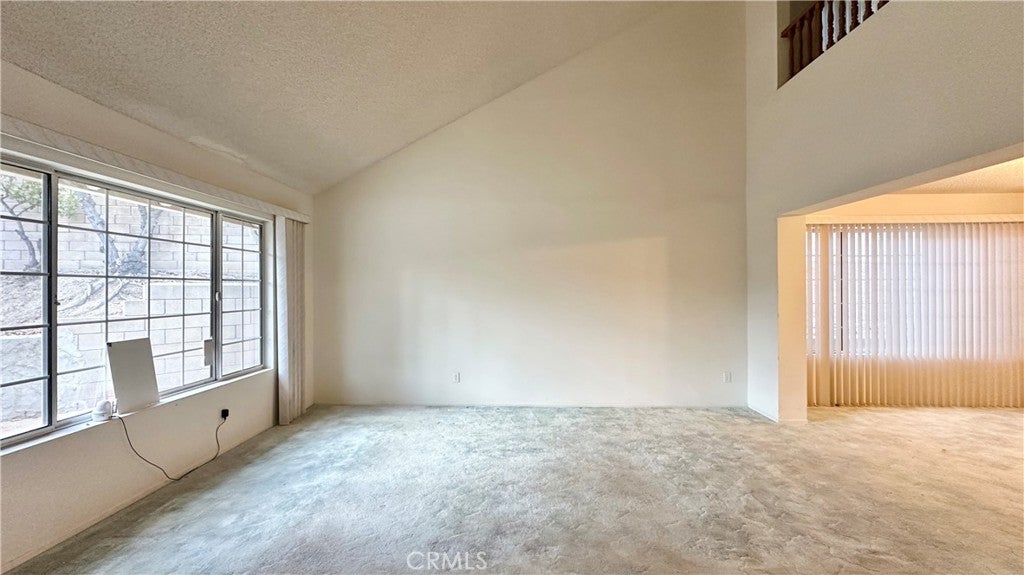
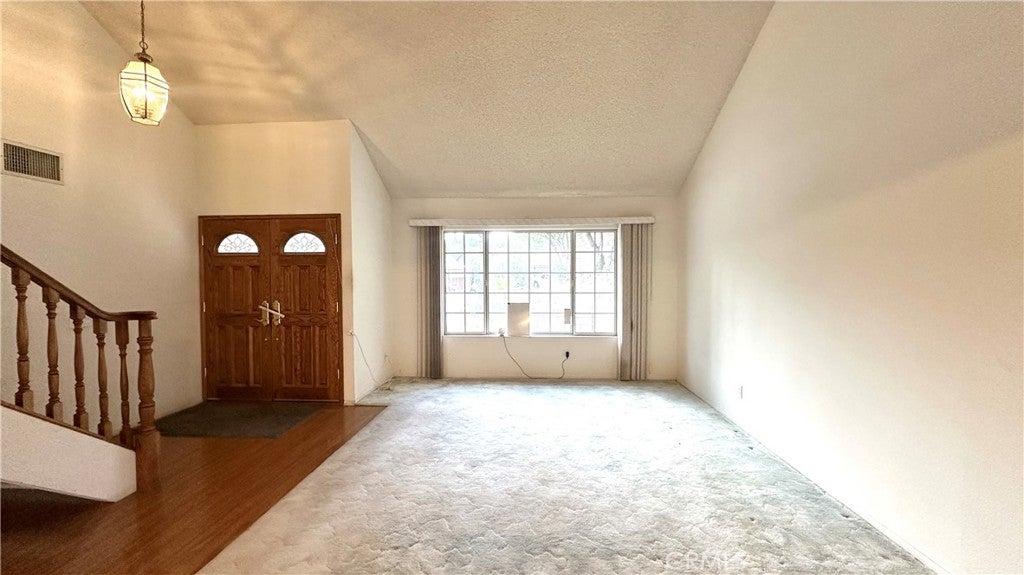
Enter an interest rate to see your estimated monthly payment.PRIME PORTER RANCH LOCATION – RARE OPPORTUNITY TO FIX & SAVE! Situated north of Rinaldi in one of Porter Ranch's most desirable neighborhoods, this spacious two story home offers incredible potential to update, personalize, and create your dream home! Featuring 4 bedrooms, 2.5 bathrooms, 2,542 square feet of comfortable living space on a generous 8,125 square foot. Located within the highly sought-after Castlebay Lane Charter Elementary and Granada Hills Charter High School boundaries, and just minutes from beautiful parks, hiking trails, and outdoor recreation. The inviting floor plan features a light filled living room with soaring vaulted ceilings that flows into a formal dining room, perfect for entertaining. The cook's kitchen offers a convenient breakfast bar, abundant cabinetry, and a cheerful breakfast area, all opening to a spacious family room highlighted by a cozy fireplace and sliding glass doors leading to the rear yard. A convenient downstairs powder room and dedicated indoor laundry room add to the home's functionality. Upstairs, you'll find an expansive primary suite featuring a comfortable sitting area, beautiful mountain views, a walk-in closet plus an additional wardrobe closet, and a private en suite bathroom with dual sinks. The generously sized secondary bedrooms offer flexibility for a variety of needs, including a convertible bedroom that would also make an ideal home office, den, or guest room. A full hall bathroom serves the secondary bedrooms. Step outside to discover a spacious backyard that is truly a blank canvas, ready to be transformed into your own private outdoor retreat! With plenty of room to envision lush landscaping, entertaining areas, or even a possible pool, the possibilities are endless. Additional amenities include central air and heat, dual-pane windows, and a three-car garage. BRING YOUR IMAGINATION AND CREATIVE VISION! With its desirable location, generous lot, spacious floor plan, and tremendous upside potential, this cosmetic fixer presents a rare opportunity to customize a home to your taste and make it your own!
| 4 days ago | Listing first seen on site | |
| 4 days ago | Listing updated with changes from the MLS® |

This information is for your personal, non-commercial use and may not be used for any purpose other than to identify prospective properties you may be interested in purchasing. The display of MLS data is usually deemed reliable but is NOT guaranteed accurate by the MLS. Buyers are responsible for verifying the accuracy of all information and should investigate the data themselves or retain appropriate professionals. Information from sources other than the Listing Agent may have been included in the MLS data. Unless otherwise specified in writing, the Broker/Agent has not and will not verify any information obtained from other sources. The Broker/Agent providing the information contained herein may or may not have been the Listing and/or Selling Agent.
Did you know? You can invite friends and family to your search. They can join your search, rate and discuss listings with you.