Your search results
Save
Ask
Tour
Hide
Share
$585,000
5 Days On Site

20046 Avenue Of The Oaks
Newhall, CA 91321

For Sale|Condominium|Active
3
Beds
2
Total Baths
1
Full Bath
1
Partial Bath
1,469
SqFt
$398
/SqFt
1982
Built
Subdivision:
Scenic Hills (SCHL)
County:
Los Angeles
Listed by Birdie Bush of Equity Union Birdie@BirdieBush.com
Call Now: (800) 215-5000
Is this the listing for you? We can help make it yours.
(800) 215-5000
20046 Avenue Of The Oaks20046 Avenue Of The Oaks20046 Avenue Of The Oaks20046 Avenue Of The Oaks
Save
Ask
Tour
Hide
Share

Mortgage Calculator

Monthly Payment (Est.)

Enter an interest rate to see your estimated monthly payment.
Calculator powered by Showcase IDX, a Constellation1 Company. Copyright ©2026 Information is deemed reliable but not guaranteed.

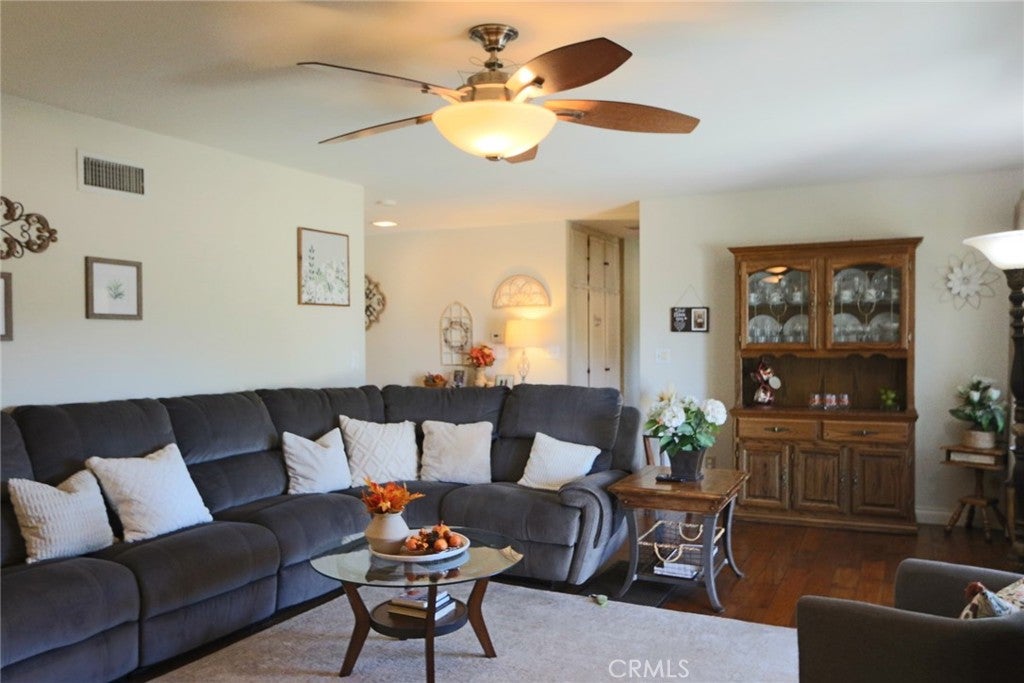
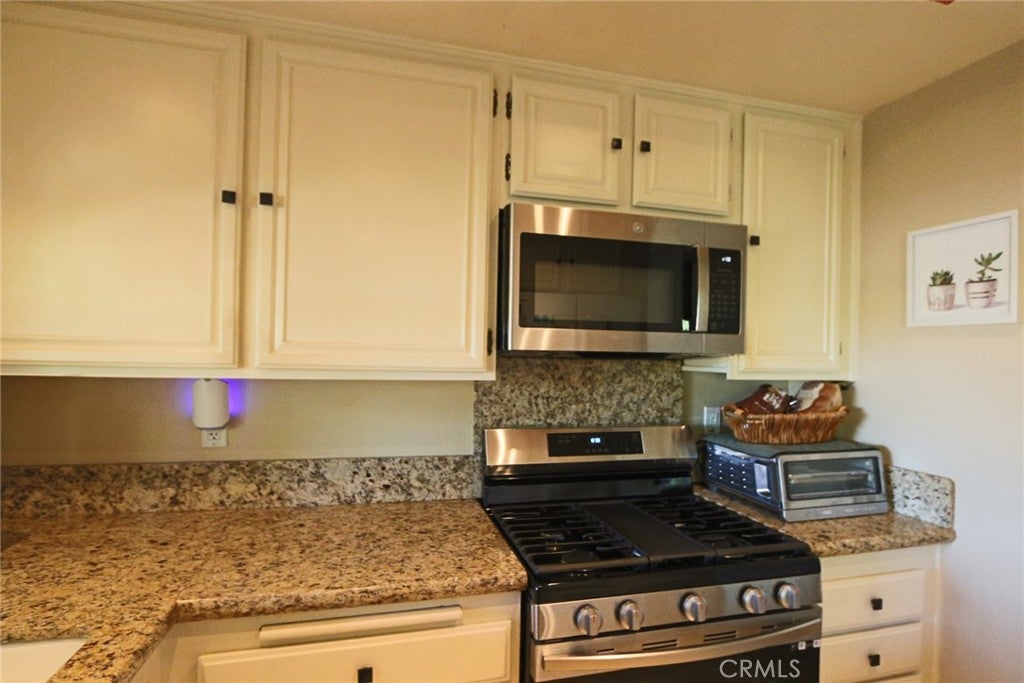
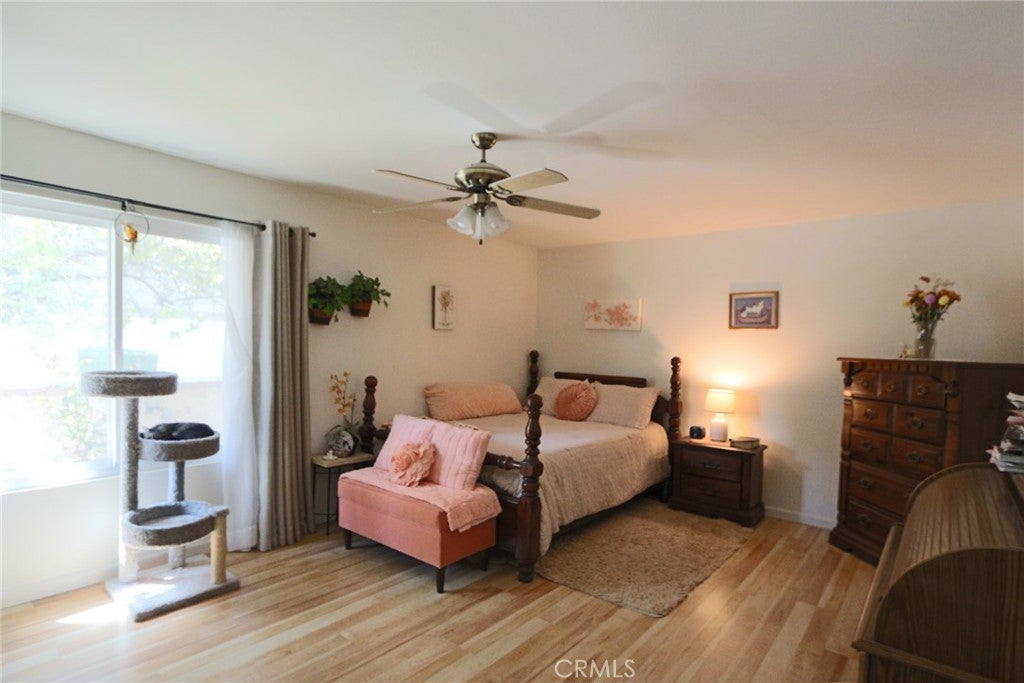
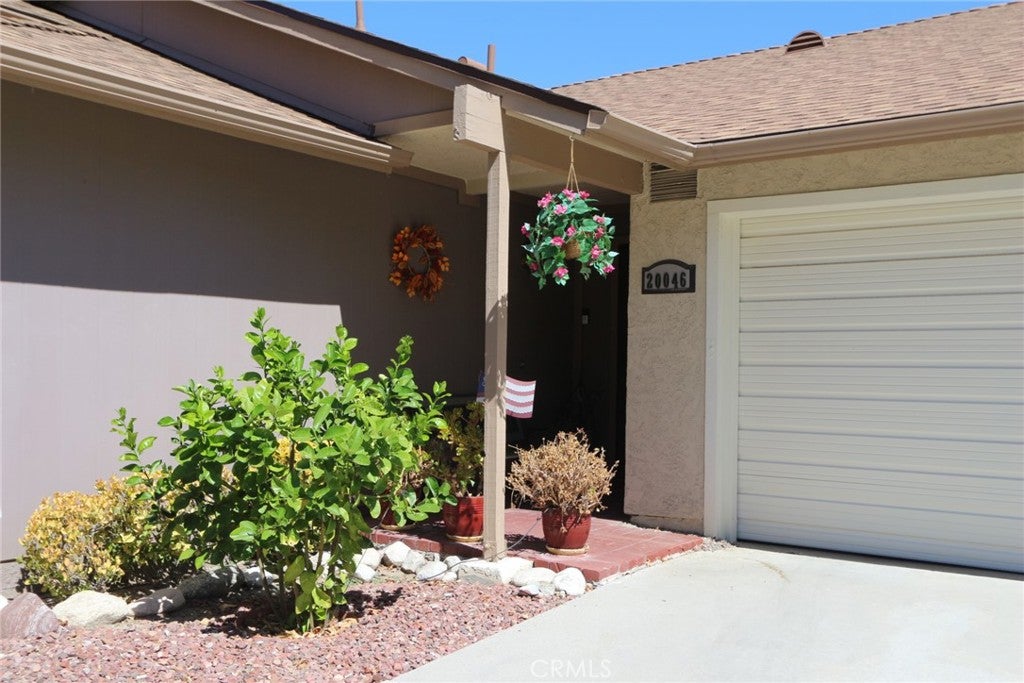
In the quiet Scenic Hills Resort-Style, Gated Community are lush, tree-lined streets, rolling grass-covered hills, and mature trees, with a Golf Course in an Suburban Sanctuary, but still only a few minutes to the 14 Freeway on-ramps. Welcome to our lovely, Single-Story Home featuring Vinyl & Laminate Flooring throughout, with Recessed Lighting and Ceiling Fans in the Smooth Ceilings. This is a true End Unit with windows all around for a Bright Cheerful Home and Quiet Privacy. Tranquil Wooded Landscape and Mountain Views from the Living Room, Kitchen, and Dining Room Windows are gorgeous. Feel the Cool and Calm atmosphere inside from the newer Air Conditioning System. The Living Room is cozy around the Fireplace, as well as bright with a Sliding Glass Door out to the restful, Covered Patio. The Dining Room, with newer Dual-pane Sliding Glass Doors, opens to the Patio and Garden Area of the home for Totally Private Indoor-Outdoor Living and Entertaining year ‘round. The Primary Bedroom features an En-Suite Bathroom with Private Shower and Commode, separate from the Vanity, as well as a Walk-In Closet. The two Secondary Bedrooms have Dual-Paned Windows with lovely Garden Views. The Linen Cabinets, and Hall Closet with Mirrored Doors, are in the adjacent Hallway near the Hall Bathroom. The home offers plenty of Storage in the Extra-large Two-Car Garage with lots of Sturdy Cabinets and a Pull-Down Ladder to more Attic Storage Space. The Lush Front, Back, and Side Yards are HOA maintained. HOA amenities also include: A 9-Hole Golf Course, Pool, Spa, Saunas, Billiard Room, Meeting Room, Gym, Tennis, Pickle Ball, & Basketball Courts, Gym, and Remodeled Clubhouse with newer Kitchen. HOA fee includes Security Entrance Gate, Security Patrol, Landscaping, Facilities Maintenance, and on-site Management. The 14 FRWY, Golden Valley High and La Mesa Schools Jr. High, Shopping, Dining, Medical, COSTCO & SAM'S CLUB all nearby. NO MELLO ROOS tax!

Save
Ask
Tour
Hide
Share
Listing Snapshot
Price 
$585,000
Days On Site 
5 Days
Bedrooms 
3
Inside Area (SqFt) 
1,469 sqft
Total Baths 
2
Full Baths 
1
Partial Baths 
1
Lot Size 
13.679 Acres
Year Built 
1982
MLS® Number 
SR26211621
Status 
Active
Property Tax 
N/A
HOA/Condo/Coop Fees 
$671 monthly
Sq Ft Source 
Assessor
Friends & Family
Recent Activity
6 days agoListing first seen on site
6 days agoListing updated with changes from the MLS®
General Features
Acres 
13.679
Attached Garage 
Yes
Disclosures 
CovenantsRestrictionsDisclosureHoaDisclosureHomeWarranty
Foundation 
Slab
Garage 
Yes
Garage Spaces 
2
Green Energy Efficient 
DoorsExposure/ShadeHVACWater HeaterWindows
Land Lease 
No
Levels 
One
Number Of Stories 
1
Parking 
AttachedGarage Faces FrontGarageGarage Door OpenerSide By Side
Parking Spaces 
2
Property Sub Type 
Condominium
Security 
Carbon Monoxide Detector(s)Security GateGated CommunityKey Card EntrySmoke Detector(s)
Sewer 
Public Sewer
Special Circumstances 
Standard
Style 
Traditional
Utilities 
Electricity ConnectedNatural Gas ConnectedSewer ConnectedUnderground UtilitiesWater Connected
Water Source 
Public
Zoning 
SCUR3
Interior Features
Appliances 
DishwasherDisposalGas OvenGas RangeMicrowaveRefrigeratorDryerWasherWater Heater
Cooling 
Central Air
Fireplace 
Yes
Fireplace Features 
GasLiving Room
Flooring 
Vinyl
Heating 
CentralForced Air
Interior 
Ceiling Fan(s)Granite CountersWalk-In Closet(s)
Laundry Features 
Washer HookupGas Dryer HookupIn Garage
Main Level Bedrooms 
3
Spa 
Yes
Window Features 
Window CoveringsBlindsDouble Pane WindowsDrapesScreens
Bathroom 
Bedroom 
Dining Room 
EntryFoyer 
Kitchen 
Features - Granite Counters
Living Room 
Master Bathroom 
Master Bedroom 
Other 
Features - Walk-In Closet(s)
Save
Ask
Tour
Hide
Share
Exterior Features
Construction Details 
StuccoWood Siding
Fencing 
Vinyl
Lot Features 
Cul-De-SacFront YardLevel
Patio And Porch 
CoveredFront PorchPatio
Pool Features 
FencedGuniteIn GroundAssociation
Road Frontage 
City Street
Roof 
Composition
Spa 
Yes
Spa Features 
GuniteHeatedIn Ground
View 
Mountain(s)Neighborhood
Waterview 
Mountain(s)Neighborhood
Windows/Doors 
Window CoveringsBlindsDouble Pane WindowsDrapesScreens
Community Features
Association Amenities 
Billiard RoomClubhouseSport CourtFitness CenterGolf CourseMaintenance GroundsGame RoomMeeting RoomManagementBarbecuePicnic AreaPoolRecreation RoomSaunaSpa/Hot Tub
Association Fee 
$671.0
Association Fee Frequency 
Monthly
Community Features 
CurbsGolfStreet LightsSuburbanSidewalksGatedPark
MLS Area 
NEW4 - Newhall 4
School District 
William S. Hart Union
Financing Terms Available 
CashConventionalSubmit
Building Access 
1
Roads 
Paved
Schools
School District
William S. Hart Union
Elementary School
Unknown
Middle School
La Mesa
High School
Golden Valley


This information is for your personal, non-commercial use and may not be used for any purpose other than to identify prospective properties you may be interested in purchasing. The display of MLS data is usually deemed reliable but is NOT guaranteed accurate by the MLS. Buyers are responsible for verifying the accuracy of all information and should investigate the data themselves or retain appropriate professionals. Information from sources other than the Listing Agent may have been included in the MLS data. Unless otherwise specified in writing, the Broker/Agent has not and will not verify any information obtained from other sources. The Broker/Agent providing the information contained herein may or may not have been the Listing and/or Selling Agent.

Neighborhood & Commute
Source: Walkscore
Disclosure: Community information and market data powered by Constellation Data Labs. Information is deemed reliable but not guaranteed.
Save
Ask
Tour
Hide
Share

Search Homes for Sale in Orange County & California

Guardian Capital provides up-to-date access to the local MLS, helping you find the perfect homes for sale in Orange County and active homes for sale in California. Our real estate search tool connects you directly to active market listings.

Use the map and filter options above to browse listings, save your favorites, and schedule tours. Best of all, we can pre-qualify you for financing right here, ensuring you are ready to make a competitive offer the moment you find your dream home.

Compare Listings