Your search results
Save
Ask
Tour
Hide
Share
$3,450,000
5 Days On Site

550 W Santa Rosa
Palm Springs, CA 92262

For Sale|Single Family Residence|Active
3
Beds
4
Total Baths
1
Full Bath
3
Partial Baths
3,310
SqFt
$1,042
/SqFt
1972
Built
Subdivision:
Tennis Club (SFR) (33261)
County:
Riverside
Listed by Ali Eghbal Ketabchi of Equity Union aliketabchi@gmail.com
Call Now: (800) 215-5000
Is this the listing for you? We can help make it yours.
(800) 215-5000
Upcoming Open Houses
Sun, Nov 15, 11:00 AM - 2:00 PM
550 W Santa Rosa550 W Santa Rosa550 W Santa Rosa550 W Santa Rosa
Save
Ask
Tour
Hide
Share

Mortgage Calculator

Monthly Payment (Est.)

Enter an interest rate to see your estimated monthly payment.
Calculator powered by Showcase IDX, a Constellation1 Company. Copyright ©2026 Information is deemed reliable but not guaranteed.

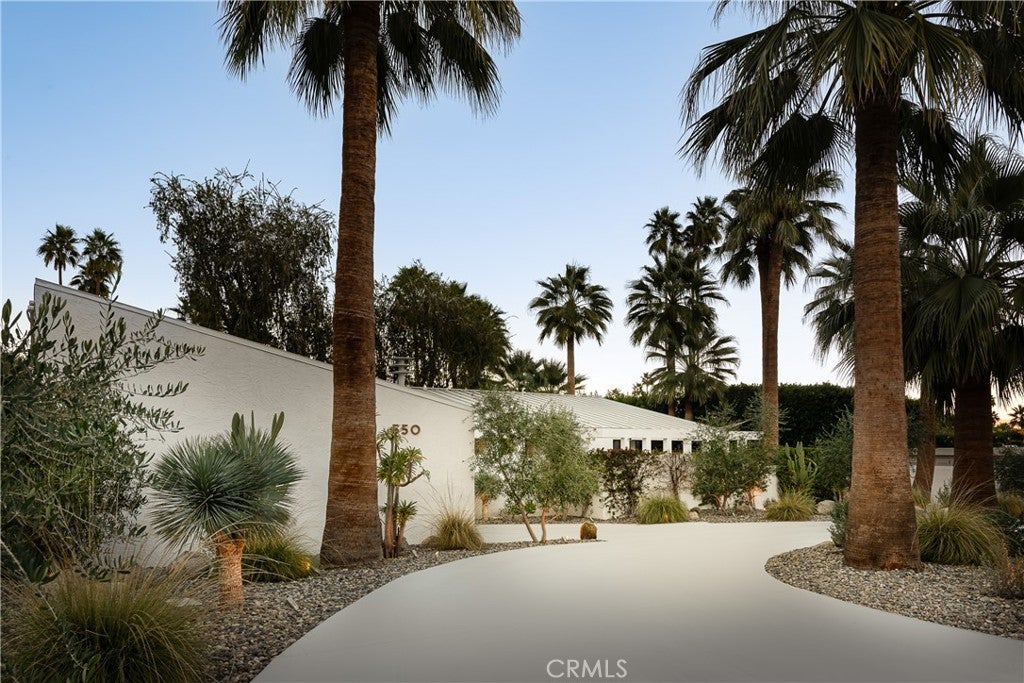
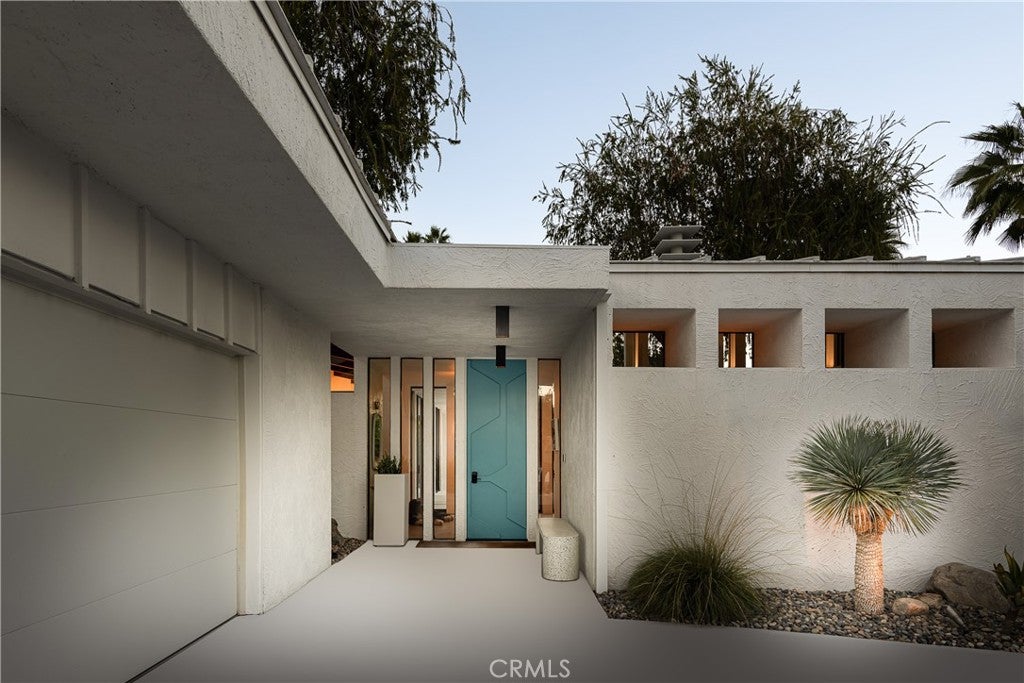
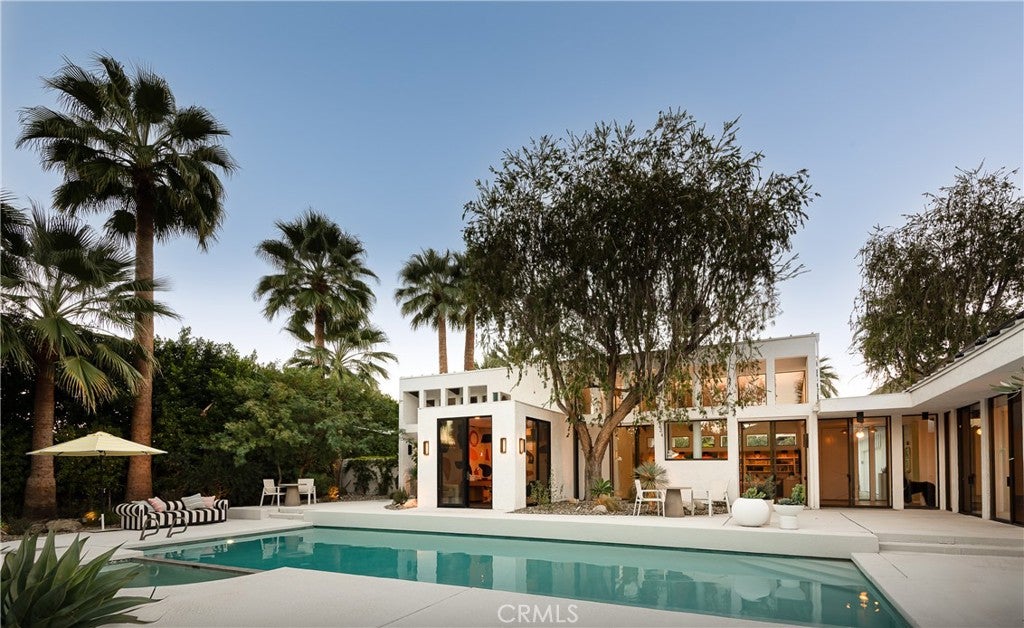
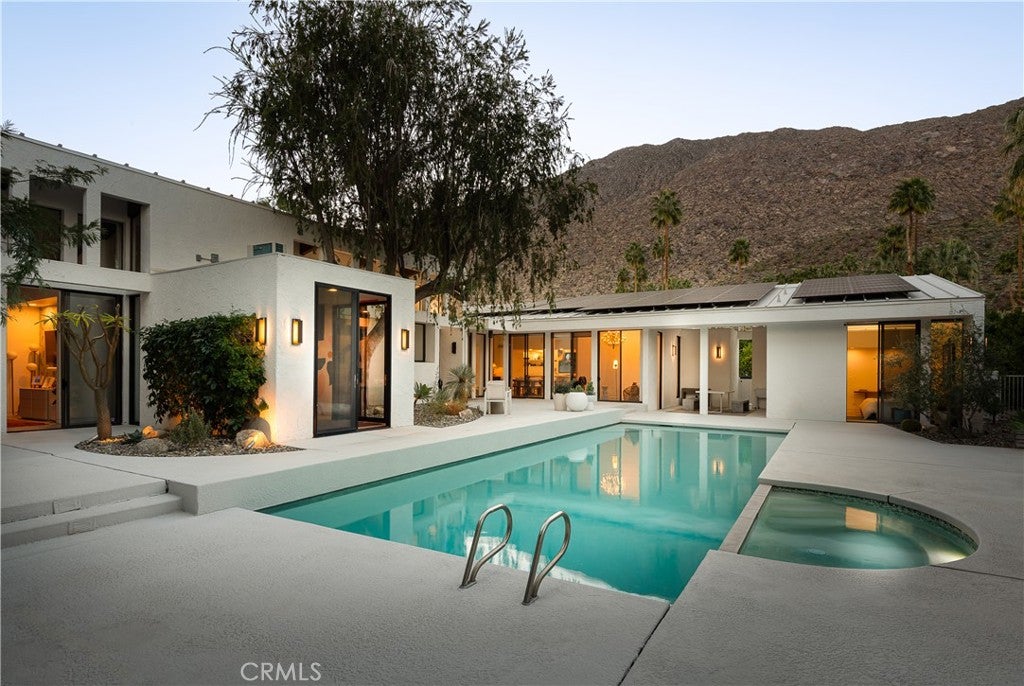
Set against a breathtaking mountain backdrop in Palm Springs’ iconic Historic Tennis Club, this reimagined modern residence is a study in light, proportion, and effortless desert living. Originally envisioned by architect Michael Black, AIA, and thoughtfully transformed by award-winning architect RL Williams, the home blends clean contemporary architecture with subtle mid-century influences. Expansive walls of glass draw the San Jacinto Mountains into the living spaces, filling the home with natural light throughout the day. Spanning approximately 3,300 square feet, the extensively upgraded open-concept floor plan features cathedral-like ceilings and main living areas that flow seamlessly into a striking chef’s kitchen with sleek finishes, modern appliances, and generous space for entertaining and everyday living. The main house offers two spacious bedrooms, two beautifully appointed bathrooms, and a dedicated office. The primary suite serves as a private retreat with filtered light, garden and mountain views, and a spa-inspired bath. A separate guest casita provides a third bedroom and full bath, offering exceptional flexibility for guests, extended family, or a secluded escape. Situated on an approximately 17,000-square-foot lot, the grounds feature lush desert landscaping, a fragrant lavender garden, and an orchard of lemon, orange, and grapefruit trees. A resort-style saltwater pool and spa are surrounded by patios designed for intimate moments and lively gatherings, all framed by serene mountain views. Additional highlights include a two-car garage, solar panels for energy efficiency, fresh white exterior styling, and extensive recent upgrades. Modern, elegant, and deeply connected to its natural surroundings, this exceptional property offers a rare combination of architecture, comfort, and effortless desert living.

Save
Ask
Tour
Hide
Share
Listing Snapshot
Price 
$3,450,000
Days On Site 
5 Days
Bedrooms 
3
Inside Area (SqFt) 
3,310 sqft
Total Baths 
4
Full Baths 
1
Partial Baths 
3
Lot Size 
0.4 Acres
Year Built 
1972
MLS Number 
SR26211484
Status 
Active
Property Tax 
N/A
HOA/Condo/Coop Fees 
N/A
Sq Ft Source 
Assessor
Friends & Family
Recent Activity
6 days agoListing first seen on site
6 days agoListing updated with changes from the MLS
General Features
Acres 
0.4
Attached Garage 
Yes
Direction Faces 
Northwest
Foundation 
Slab
Garage 
Yes
Garage Spaces 
2
Land Lease 
No
Levels 
One
Number Of Stories 
1
Parking 
AttachedConcreteCoveredDrivewayGarageSee RemarksSide By Side
Parking Spaces 
2
Property Sub Type 
Single Family Residence
Security 
Carbon Monoxide Detector(s)Smoke Detector(s)
Sewer 
Septic Tank
Special Circumstances 
Standard
Style 
MidCenturyModern
Utilities 
Electricity ConnectedNatural Gas ConnectedWater Connected
Water Source 
Public
Interior Features
Appliances 
DishwasherGas RangeIce MakerMicrowaveRefrigeratorWater HeaterDryerWasher
Cooling 
Central AirGas
Fireplace 
Yes
Fireplace Features 
GasLiving Room
Flooring 
Concrete
Heating 
Active SolarCentralFireplace(s)Natural GasSolar
Interior 
Breakfast BarEat-in KitchenHigh CeilingsOpen FloorplanRecessed LightingStorageTrack LightingEntrance FoyerWalk-In Closet(s)Master Downstairs
Laundry Features 
Gas Dryer HookupInsideLaundry Room
Main Level Bedrooms 
3
Spa 
Yes
Window Features 
ScreensSkylight(s)
Bathroom 
Bedroom 
Bonus Room 
Dining Room 
EntryFoyer 
Foyer 
Kitchen 
Features - Kitchen Island
Laundry 
Living Room 
Master Bedroom 
Office 
Other 
Features - Walk-In Closet(s)
Save
Ask
Tour
Hide
Share
Exterior Features
Construction Details 
GlassConcreteStucco
Exterior 
Lighting
Fencing 
Block
Lot Features 
Cul-De-SacSprinklers In RearSprinklers In FrontPaved
Other Structures 
Storage
Pool Features 
PrivateFilteredHeatedIn GroundSalt Water
Private Pool 
Yes
Road Frontage 
City Street
Roof 
FlatMetal
Spa 
Yes
Spa Features 
In GroundPrivate
View 
CanyonHillsMountain(s)Trees/Woods
Waterview 
CanyonHillsMountain(s)Trees/Woods
Windows/Doors 
ScreensSkylight(s)
Community Features
Accessibility Features 
Accessible Hallway(s)
Community Features 
Curbs
MLS Area 
332 - Central Palm Springs
School District 
Palm Springs Unified
Financing Terms Available 
CashConventional
Building Access 
1
Roads 
Paved
Schools
School District
Palm Springs Unified
Elementary School
Unknown
Middle School
Unknown
High School
Unknown


This information is for your personal, non-commercial use and may not be used for any purpose other than to identify prospective properties you may be interested in purchasing. The display of MLS data is usually deemed reliable but is NOT guaranteed accurate by the MLS. Buyers are responsible for verifying the accuracy of all information and should investigate the data themselves or retain appropriate professionals. Information from sources other than the Listing Agent may have been included in the MLS data. Unless otherwise specified in writing, the Broker/Agent has not and will not verify any information obtained from other sources. The Broker/Agent providing the information contained herein may or may not have been the Listing and/or Selling Agent.

Neighborhood & Commute
Source: Walkscore
Disclosure: Community information and market data powered by Constellation Data Labs. Information is deemed reliable but not guaranteed.
Save
Ask
Tour
Hide
Share

Search Homes for Sale in Orange County & California

Guardian Capital provides up-to-date access to the local MLS, helping you find the perfect homes for sale in Orange County and active homes for sale in California. Our real estate search tool connects you directly to active market listings.

Use the map and filter options above to browse listings, save your favorites, and schedule tours. Best of all, we can pre-qualify you for financing right here, ensuring you are ready to make a competitive offer the moment you find your dream home.

Compare Listings