Your search results
Save
Ask
Tour
Hide
Share
$1,175,000
5 Days On Site

11525 Wistful Vista Way
Porter Ranch, CA 91326

For Sale|Single Family Residence|Active
3
Beds
3
Total Baths
2
Full Baths
1
Partial Bath
2,077
SqFt
$566
/SqFt
2004
Built
County:
Los Angeles
Listed by Stephanie Vitacco of Equity Union stephanie@teamvitacco.com
Call Now: (800) 215-5000
Is this the listing for you? We can help make it yours.
(800) 215-5000
11525 Wistful Vista Way11525 Wistful Vista Way11525 Wistful Vista Way11525 Wistful Vista Way
Save
Ask
Tour
Hide
Share

Mortgage Calculator

Monthly Payment (Est.)

Enter an interest rate to see your estimated monthly payment.
Calculator powered by Showcase IDX, a Constellation1 Company. Copyright ©2026 Information is deemed reliable but not guaranteed.

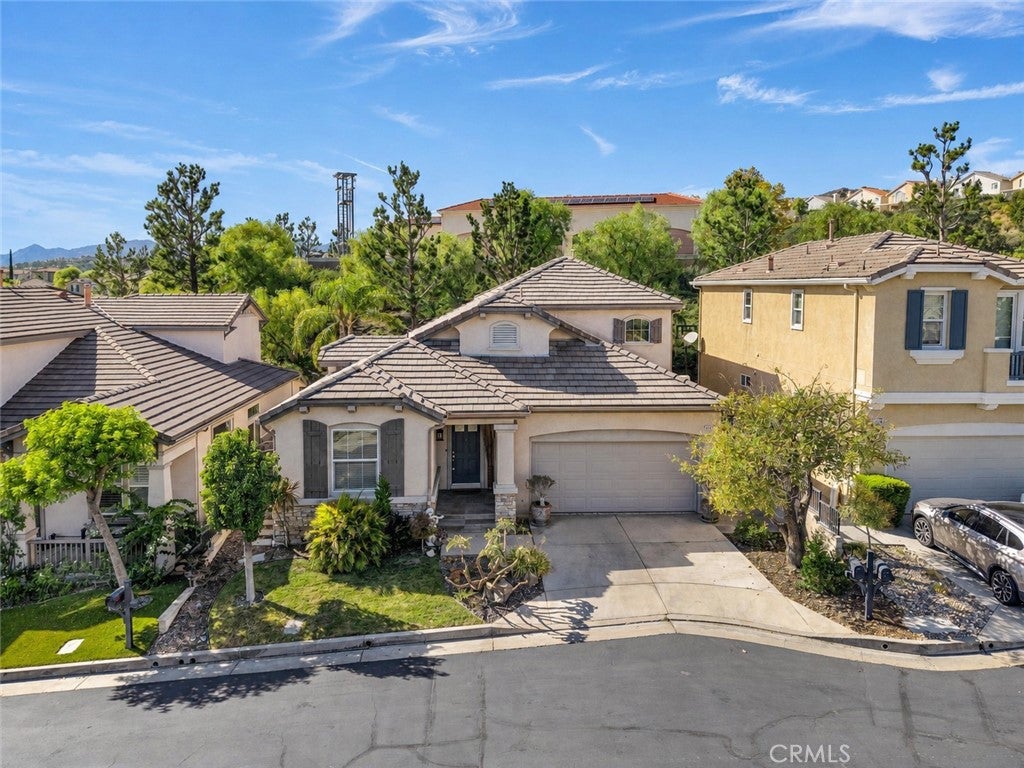
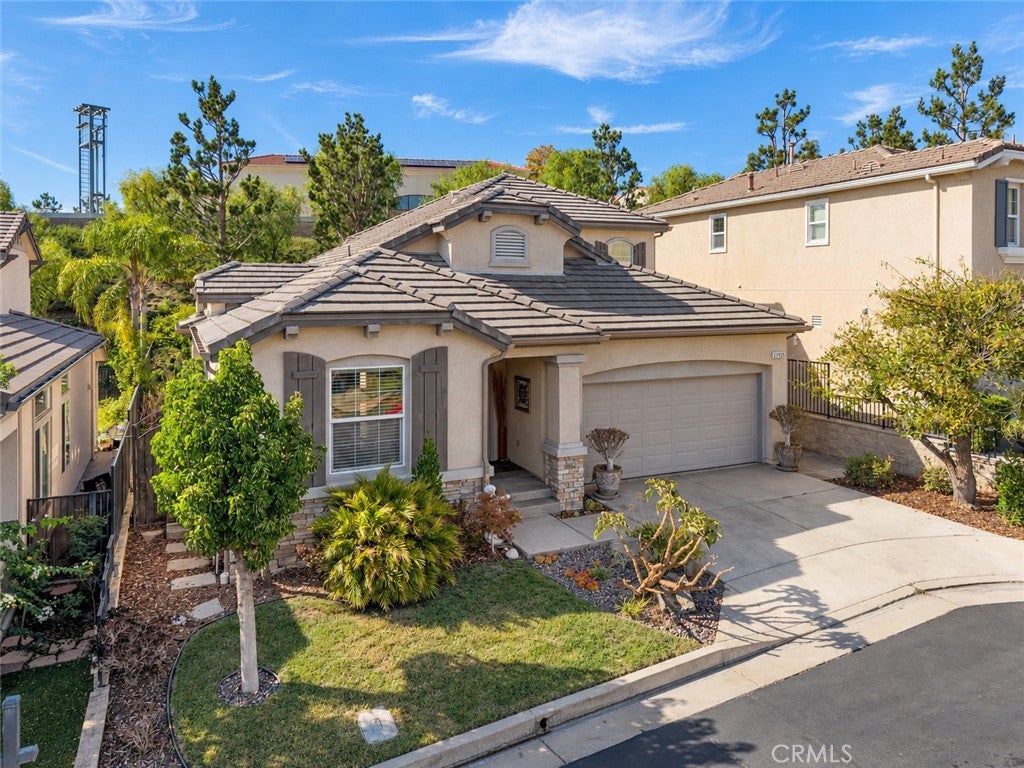
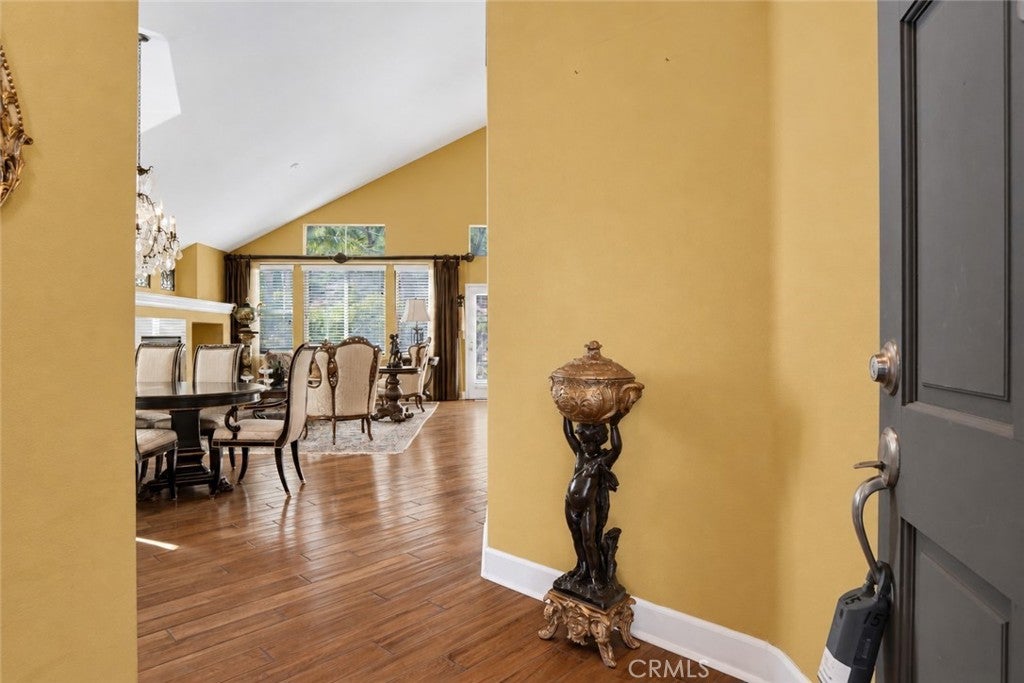
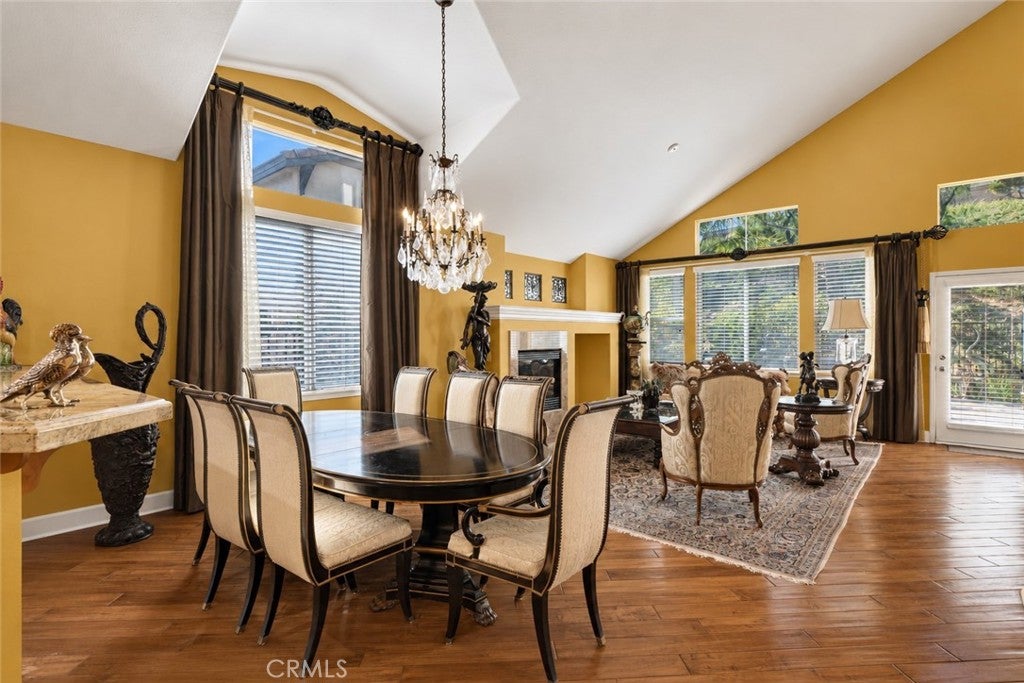
Set within the 24-hour guard-gated Promenade at Porter Ranch, this standalone residence is one of 76 detached homes known as “The Cottages”, which range from approximately 2,000–2,400 sq ft. The community also includes 173 attached homes known as “The Arbors” ranging from approximately 1,400–1,900 sq ft. With an assignment to highly regarded Porter Ranch schools, this “Cottage” offers approximately 2,077 sq ft of comfortable and elegant living with 3 bedrooms, 2.5 bathrooms and an attached 2-car garage. A landscaped approach and stone-accented exterior lead inside to warm wood flooring and an inviting, open layout with architectural detail throughout designed for both everyday living and entertaining. The kitchen features designer granite countertops, abundant cabinetry, stainless-steel appliances and a breakfast bar opening to the dining and living areas, creating an easy flow throughout the main level. The spacious living area is enhanced by cathedral two-story ceilings, abundant windows and a center fireplace, while a private main-level primary suite provides the convenience of downstairs living with a generous walk-in closet and en-suite bath featuring dual sinks, a soaking tub and separate shower. Step outside to a low-maintenance private, custom-designed patio finished with stone hardscape, a built-in barbecue/grill station, water feature and multiple areas for outdoor dining and relaxing. A laundry area, guest powder bath and direct access to the attached 2-car garage complete the first floor. An elegant wrought-iron railing was custom designed to adorn the open stairs leading to the second level. A versatile open loft space with views of the main-level living space can readily serve as a home office, media area, playroom or second sitting space. Completing the upper level are two additional bedrooms joined by a full Jack-and-Jill bath. The Promenade includes controlled guard-gated access along with a community pool, spa, barbecue and picnic areas, with common grounds maintenance. Just minutes away are The Vineyards at Porter Ranch and Porter Ranch Town Center, offering an array of shopping and dining options. Outdoor recreation is nearby at Holleigh Bernson Memorial Park and throughout the surrounding Porter Ranch foothills, while convenient access to the 118 Freeway makes commuting across the San Fernando Valley and beyond straightforward.

Save
Ask
Tour
Hide
Share
Listing Snapshot
Price 
$1,175,000
Days On Site 
5 Days
Bedrooms 
3
Inside Area (SqFt) 
2,077 sqft
Total Baths 
3
Full Baths 
2
Partial Baths 
1
Lot Size 
4.9417 Acres
Year Built 
2004
MLS® Number 
SR26210059
Status 
Active
Property Tax 
N/A
HOA/Condo/Coop Fees 
$349 monthly
Sq Ft Source 
Assessor
Friends & Family
Recent Activity
5 days agoListing first seen on site
5 days agoListing updated with changes from the MLS®
General Features
Acres 
4.9417
Attached Garage 
Yes
Disclosures 
CovenantsRestrictionsDisclosureHoaDisclosure
Garage 
Yes
Garage Spaces 
2
Land Lease 
No
Levels 
Two
Number Of Stories 
2
Parking 
AttachedConcreteDirect AccessDrivewayGarage Faces FrontGarageGarage Door OpenerSide By SideStorage
Parking Spaces 
2
Property Sub Type 
Single Family Residence
Security 
Gated Community
Sewer 
Public Sewer
Special Circumstances 
Standard
Water Source 
Public
Interior Features
Appliances 
Built-In RangeDouble OvenDishwasherGas CooktopDisposalGas RangeRange HoodTrash CompactorTankless Water HeaterWater Heater
Cooling 
Central Air
Fireplace 
Yes
Fireplace Features 
ElectricLiving Room
Flooring 
CarpetTileWood
Heating 
Central
Interior 
Breakfast BarBuilt-in FeaturesCathedral Ceiling(s)Granite CountersHigh CeilingsOpen FloorplanRecessed LightingStorageWalk-In Closet(s)Master Downstairs
Laundry Features 
Washer HookupInsideLaundry Room
Main Level Bedrooms 
1
Window Features 
BlindsDouble Pane Windows
Bathroom 
Bonus Room 
Dining Room 
EntryFoyer 
Kitchen 
Features - Granite Counters
Laundry 
Living Room 
Master Bedroom 
Other 
Features - Walk-In Closet(s)
Save
Ask
Tour
Hide
Share
Exterior Features
Construction Details 
FrameStone VeneerStucco
Exterior 
Barbecue
Fencing 
BlockWrought Iron
Lot Features 
Back YardLandscaped
Patio And Porch 
PatioWrap Around
Pool Features 
NoneAssociation
Road Frontage 
Private Road
Spa Features 
None
View 
None
Waterview 
None
Windows/Doors 
BlindsDouble Pane Windows
Community Features
Association Amenities 
Maintenance GroundsManagementPoolSpa/Hot TubSecurity
Association Fee 
$299.0
Association Fee Frequency 
Monthly
Additional Association Fee 
$50.0
Additional Association Fee Frequency 
Monthly
Community Features 
CurbsSidewalksGated
MLS Area 
PORA - Porter Ranch
School District 
Los Angeles Unified
Financing Terms Available 
CashConventional
Building Access 
Front door
Roads 
Paved
Schools
School District
Los Angeles Unified
Elementary School
Unknown
Middle School
Porter
High School
Chatsworth


This information is for your personal, non-commercial use and may not be used for any purpose other than to identify prospective properties you may be interested in purchasing. The display of MLS data is usually deemed reliable but is NOT guaranteed accurate by the MLS. Buyers are responsible for verifying the accuracy of all information and should investigate the data themselves or retain appropriate professionals. Information from sources other than the Listing Agent may have been included in the MLS data. Unless otherwise specified in writing, the Broker/Agent has not and will not verify any information obtained from other sources. The Broker/Agent providing the information contained herein may or may not have been the Listing and/or Selling Agent.

Neighborhood & Commute
Source: Walkscore
Disclosure: Community information and market data powered by Constellation Data Labs. Information is deemed reliable but not guaranteed.
Save
Ask
Tour
Hide
Share

Search Homes for Sale in Orange County & California

Guardian Capital provides up-to-date access to the local MLS, helping you find the perfect homes for sale in Orange County and active homes for sale in California. Our real estate search tool connects you directly to active market listings.

Use the map and filter options above to browse listings, save your favorites, and schedule tours. Best of all, we can pre-qualify you for financing right here, ensuring you are ready to make a competitive offer the moment you find your dream home.

Compare Listings