
9240 EncinoNorthridge, CA 91325
Mortgage Calculator
Monthly Payment (Est.)
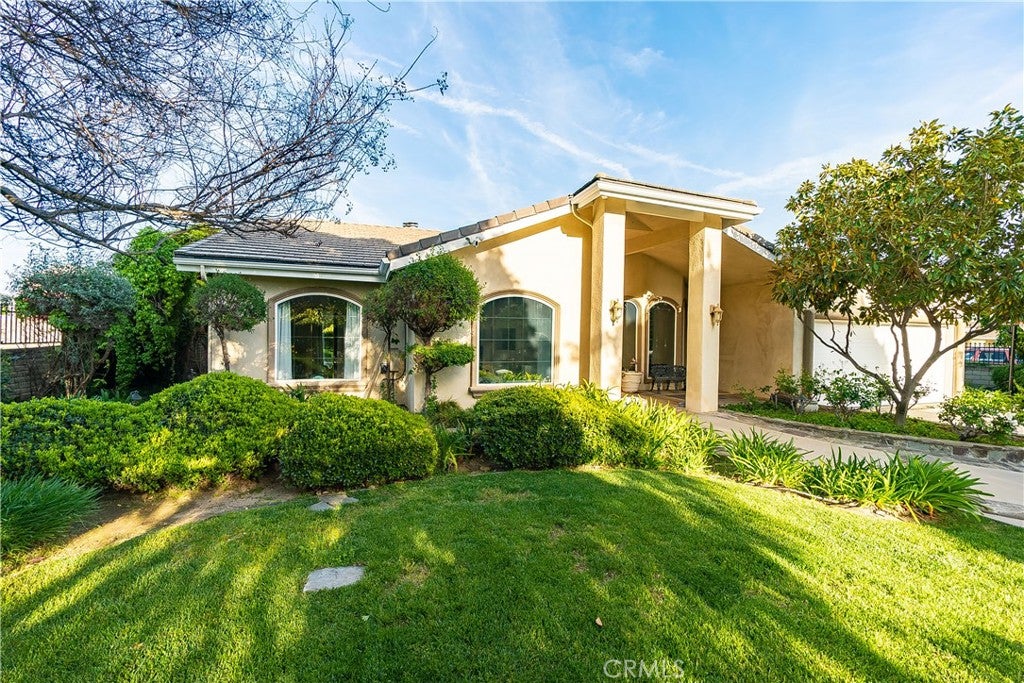
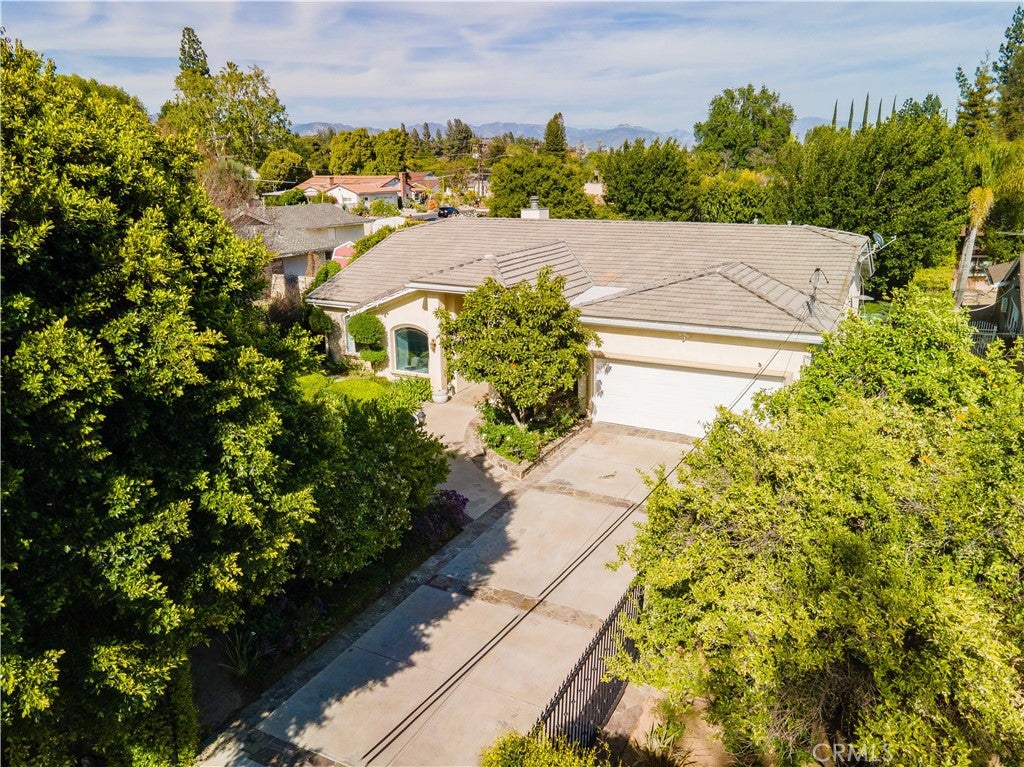
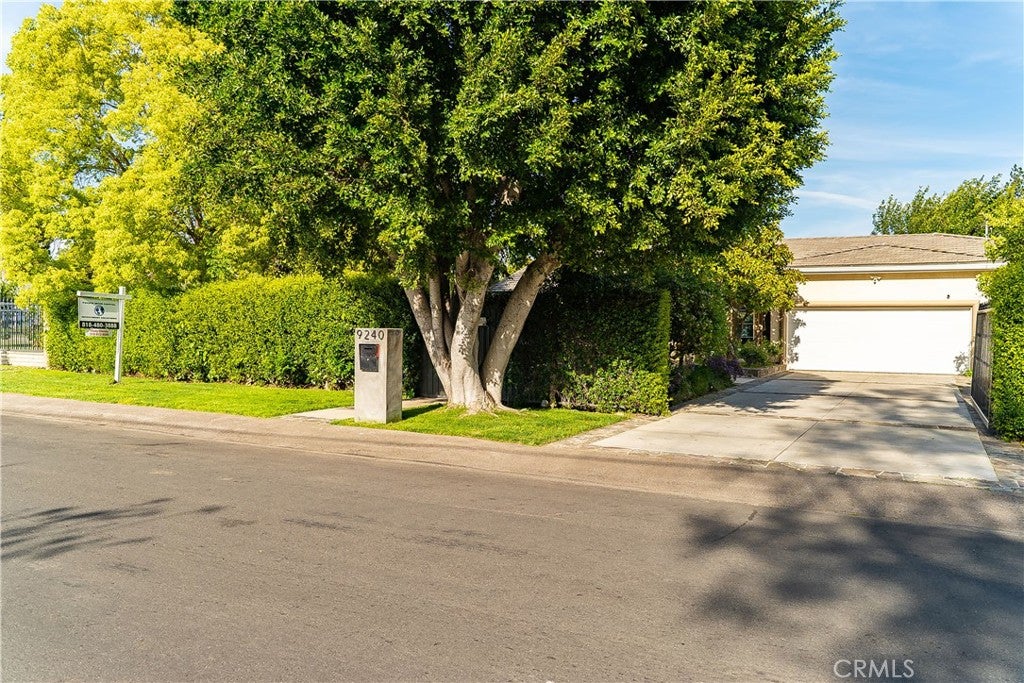
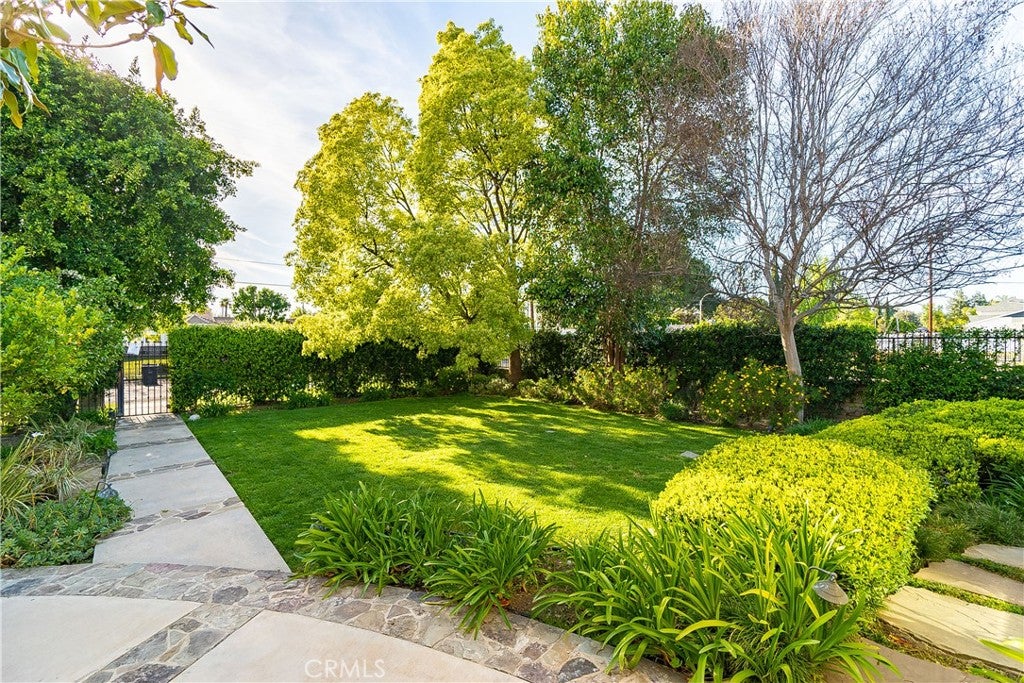
Enter an interest rate to see your estimated monthly payment.A private resort-style retreat in the highly desirable Sherwood Forest-adjacent neighborhood, 9240 Encino Avenue offers exceptional indoor-outdoor living on an expansive, fully fenced and gated lot of approximately 17,602 square feet. Mature citrus and shade trees, lush landscaping and generous lawn areas create a peaceful, park-like setting designed for privacy, relaxation and unforgettable entertaining. Per owner over $300K spent on remodeling and backyard is the centerpiece of the property, featuring a sparkling pool and spa, broad patio areas, a charming wisteria-covered pergola and an expanded covered outdoor kitchen and lounge with a built-in gas barbecue, refrigerator and ample space for dining. A finished pool house with a bathroom and direct access to the outdoor amenities provides valuable flexible space for guests, recreation, a private office, gym or creative studio. Inside, soaring vaulted ceilings and abundant natural light enhance the home’s bright, open atmosphere. The spacious great room, dining area and open kitchen with granite countertops and stainless-steel appliances are centered around a warm gas fireplace, creating an inviting gathering space. The versatile floor plan also includes a den, formal dining room, four bedrooms and four bathrooms, including two generously sized ensuite primary bedrooms. One suite features a second fireplace, while the other offers a soaking tub, separate shower and walk-in closet. Both suites open directly to the backyard, creating private connections to the outdoor retreat. The den may also serve as an office or potential additional bedroom. The seller reports approximately 2,988 square feet of total living space, including the added pool-house area. Additional highlights include recessed LED lighting, updated interior paint, newer appliances and water heater, and a spacious two-car garage with an updated door and opener. The oversized grounds may also offer future ADU or guest-house potential, subject to buyer verification and applicable approvals. Conveniently located near The Soraya, shopping, dining and entertainment, this exceptional Northridge property delivers a rare combination of privacy, space, versatility and resort-inspired living.
| a week ago | Listing first seen on site | |
| a week ago | Listing updated with changes from the MLS® |

This information is for your personal, non-commercial use and may not be used for any purpose other than to identify prospective properties you may be interested in purchasing. The display of MLS data is usually deemed reliable but is NOT guaranteed accurate by the MLS. Buyers are responsible for verifying the accuracy of all information and should investigate the data themselves or retain appropriate professionals. Information from sources other than the Listing Agent may have been included in the MLS data. Unless otherwise specified in writing, the Broker/Agent has not and will not verify any information obtained from other sources. The Broker/Agent providing the information contained herein may or may not have been the Listing and/or Selling Agent.
Did you know? You can invite friends and family to your search. They can join your search, rate and discuss listings with you.