Your search results
Save
Ask
Tour
Hide
Share
$735,000
10 Days On Site

19849 Collins Road
Canyon Country, CA 91351

For Sale|Single Family Residence|Active
3
Beds
2
Total Baths
2
Full Baths
1,172
SqFt
$627
/SqFt
1986
Built
Subdivision:
American Beauty Classics (AMBC)
County:
Los Angeles
Listed by Jennifer Cardoza of Luxury Collective jenn@thecardozagroup.com
Call Now: (800) 215-5000
Is this the listing for you? We can help make it yours.
(800) 215-5000
Upcoming Open Houses
Sun, Oct 4, 12:00 PM - 3:00 PM
19849 Collins Road19849 Collins Road19849 Collins Road19849 Collins Road
Save
Ask
Tour
Hide
Share

Mortgage Calculator

Monthly Payment (Est.)

Enter an interest rate to see your estimated monthly payment.
Calculator powered by Showcase IDX, a Constellation1 Company. Copyright ©2026 Information is deemed reliable but not guaranteed.

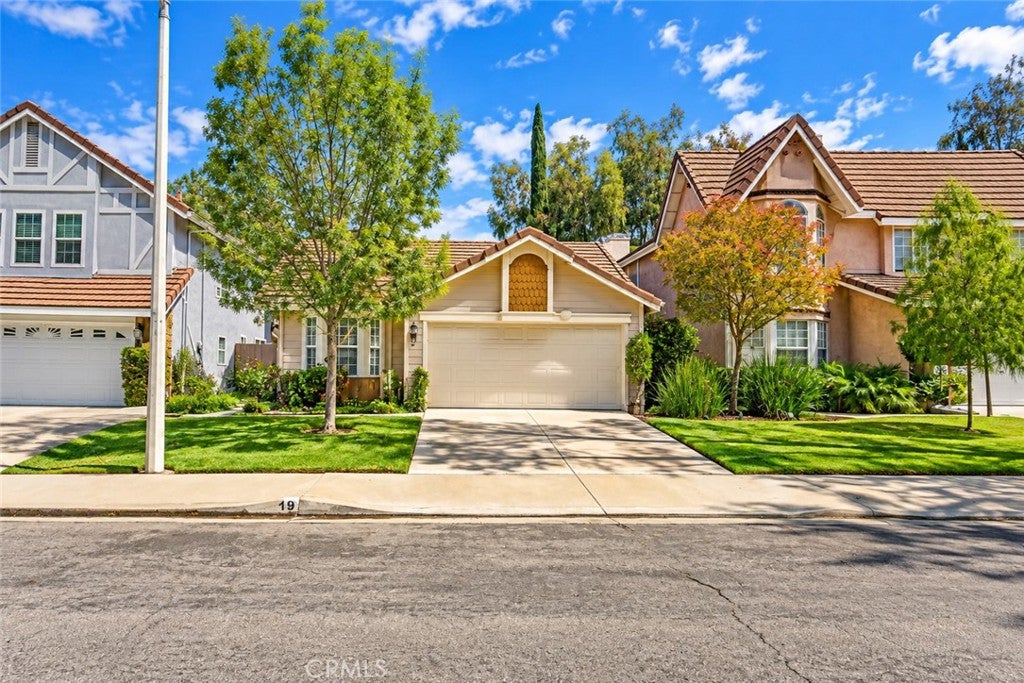
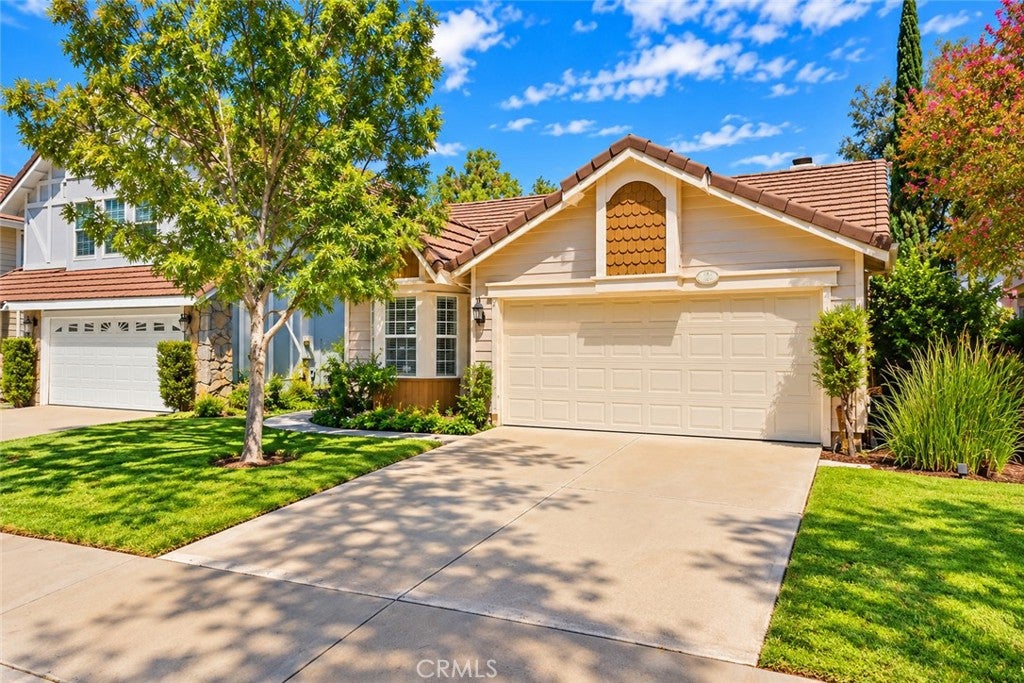
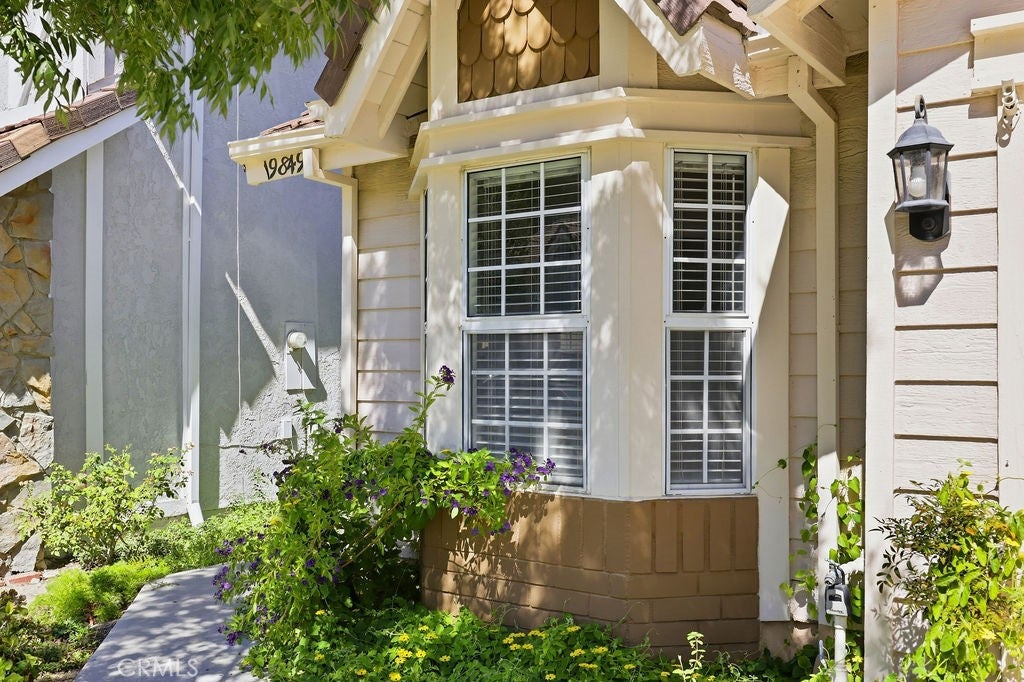
SELLER HAS AN FHA ASSUMABLE LOAN AT 5.75%. Charming single-story home tucked on a tree-lined street, offering an inviting mix of comfort and character throughout! The curb appeal starts with a tile roof, warm stucco exterior, and a covered entry framed by lush landscaping and mature shade trees. Step inside to soaring vaulted ceilings and warm wood-toned flooring that flow through the light-filled living room, where large windows and a cozy fireplace create an inviting gathering space. A second living area also features vaulted ceilings and a decorative wall niche, adding extra flexibility for relaxing or entertaining. The updated kitchen is both functional and stylish, featuring granite countertops, a tile backsplash, stainless steel refrigerator, white cabinetry, and a sunny bay-window breakfast nook, the perfect spot to enjoy morning coffee. The home offers well-appointed bathrooms, including one with a travertine tile tub/shower surround and another with a separate glass-enclosed shower and classic tiled vanity. A dedicated laundry room adds everyday convenience. Outside, the backyard is an entertainer's dream, complete with a covered patio pergola strung with bistro lights, a spacious dining area, and a grassy yard bordered by mature trees, flowering plants, and raised brick planter beds, offering plenty of room to relax or host guests in a private, tranquil setting. A wonderful opportunity in a desirable Canyon Country location! Property photos for the living room and bedrooms have been virtually restaged for enhancement purposes.

Save
Ask
Tour
Hide
Share
Listing Snapshot
Price 
$735,000
Days On Site 
10 Days
Bedrooms 
3
Inside Area (SqFt) 
1,172 sqft
Total Baths 
2
Full Baths 
2
Partial Baths 
N/A
Lot Size 
6.7961 Acres
Year Built 
1986
MLS® Number 
SR26208771
Status 
Active
Property Tax 
N/A
HOA/Condo/Coop Fees 
$270 monthly
Sq Ft Source 
Assessor
Friends & Family
Recent Activity
a week agoListing first seen on site
a week agoListing updated with changes from the MLS®
General Features
Acres 
6.7961
Attached Garage 
Yes
Garage 
Yes
Garage Spaces 
2
Land Lease 
No
Levels 
One
Number Of Stories 
1
Parking 
AttachedDirect AccessGarage Faces FrontGarage
Parking Spaces 
2
Property Sub Type 
Single Family Residence
Sewer 
Public Sewer
Special Circumstances 
Standard
Utilities 
Cable AvailableElectricity AvailableNatural Gas AvailablePhone AvailableSewer AvailableWater Available
Water Source 
Public
Interior Features
Appliances 
DishwasherGas CooktopGas OvenGas RangeMicrowaveRefrigerator
Cooling 
Central Air
Fireplace 
Yes
Fireplace Features 
Living Room
Flooring 
TileWood
Heating 
Central
Interior 
Crown MoldingHigh CeilingsRecessed LightingMaster Downstairs
Laundry Features 
Washer HookupGas Dryer HookupInsideLaundry Room
Main Level Bedrooms 
3
Spa 
Yes
Bathroom 
Features - Granite Counters, Tile Counters
Bedroom 
Kitchen 
Laundry 
Living Room 
Master Bathroom 
Master Bedroom 
Save
Ask
Tour
Hide
Share
Exterior Features
Fencing 
BlockWood
Lot Features 
Back YardFront Yard
Pool Features 
CommunityIn GroundAssociation
Spa 
Yes
Spa Features 
CommunityIn Ground
View 
Neighborhood
Waterview 
Neighborhood
Windows/Doors 
Sliding Doors
Community Features
Association Amenities 
Sport CourtPlaygroundPoolSpa/Hot TubTennis Court(s)
Association Fee 
$270.0
Association Fee Frequency 
Monthly
Community Features 
CurbsStreet LightsSidewalksPool
MLS Area 
RBGL - Rainbow Glen
School District 
William S. Hart Union
Financing Terms Available 
ConventionalFHASubmitVA Loan
Building Access 
1
Schools
School District
William S. Hart Union
Elementary School
Unknown
Middle School
Unknown
High School
Unknown


This information is for your personal, non-commercial use and may not be used for any purpose other than to identify prospective properties you may be interested in purchasing. The display of MLS data is usually deemed reliable but is NOT guaranteed accurate by the MLS. Buyers are responsible for verifying the accuracy of all information and should investigate the data themselves or retain appropriate professionals. Information from sources other than the Listing Agent may have been included in the MLS data. Unless otherwise specified in writing, the Broker/Agent has not and will not verify any information obtained from other sources. The Broker/Agent providing the information contained herein may or may not have been the Listing and/or Selling Agent.

Neighborhood & Commute
Source: Walkscore
Disclosure: Community information and market data powered by Constellation Data Labs. Information is deemed reliable but not guaranteed.
Save
Ask
Tour
Hide
Share

Search Homes for Sale in Orange County & California

Guardian Capital provides up-to-date access to the local MLS, helping you find the perfect homes for sale in Orange County and active homes for sale in California. Our real estate search tool connects you directly to active market listings.

Use the map and filter options above to browse listings, save your favorites, and schedule tours. Best of all, we can pre-qualify you for financing right here, ensuring you are ready to make a competitive offer the moment you find your dream home.

Compare Listings