Your search results
Save
Ask
Tour
Hide
Share
$1,995,000
12 Days On Site

4442 Farmdale Avenue
Studio City, CA 91602

For Sale|Single Family Residence|Active
3
Beds
2
Total Baths
2
Full Baths
2,041
SqFt
$977
/SqFt
1936
Built
County:
Los Angeles
Listed by George Ouzounian of The Agency GeorgeAndGina@TheAgencyRE.com
Call Now: (800) 215-5000
Is this the listing for you? We can help make it yours.
(800) 215-5000
Upcoming Open Houses
Sun, Oct 4, 2:00 PM - 5:00 PM
4442 Farmdale Avenue4442 Farmdale Avenue4442 Farmdale Avenue4442 Farmdale Avenue
Save
Ask
Tour
Hide
Share

Mortgage Calculator

Monthly Payment (Est.)

Enter an interest rate to see your estimated monthly payment.
Calculator powered by Showcase IDX, a Constellation1 Company. Copyright ©2026 Information is deemed reliable but not guaranteed.

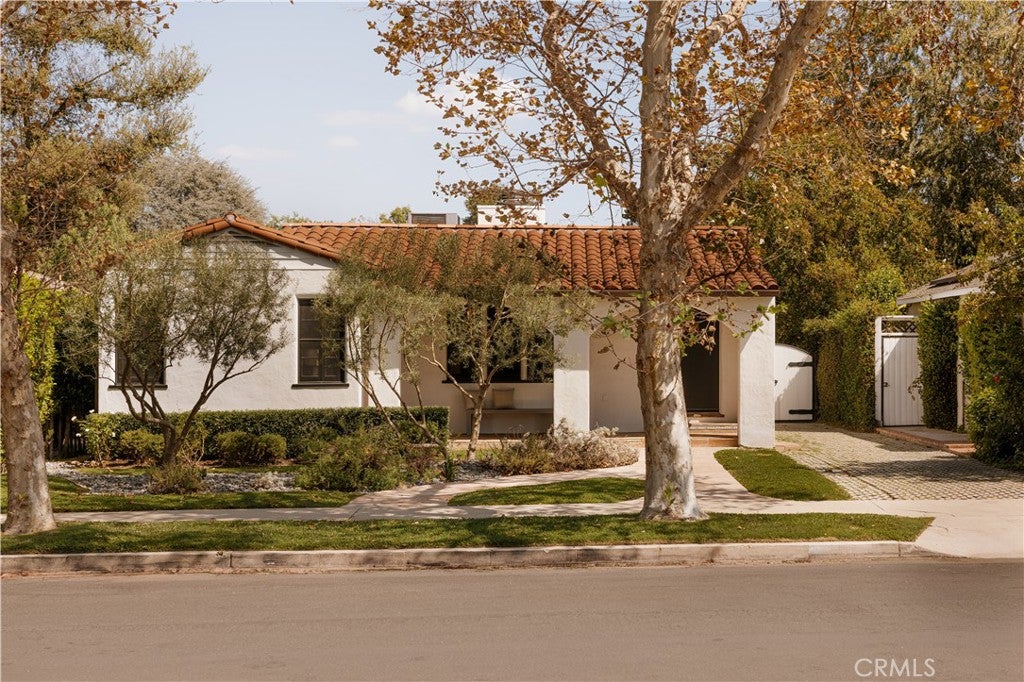
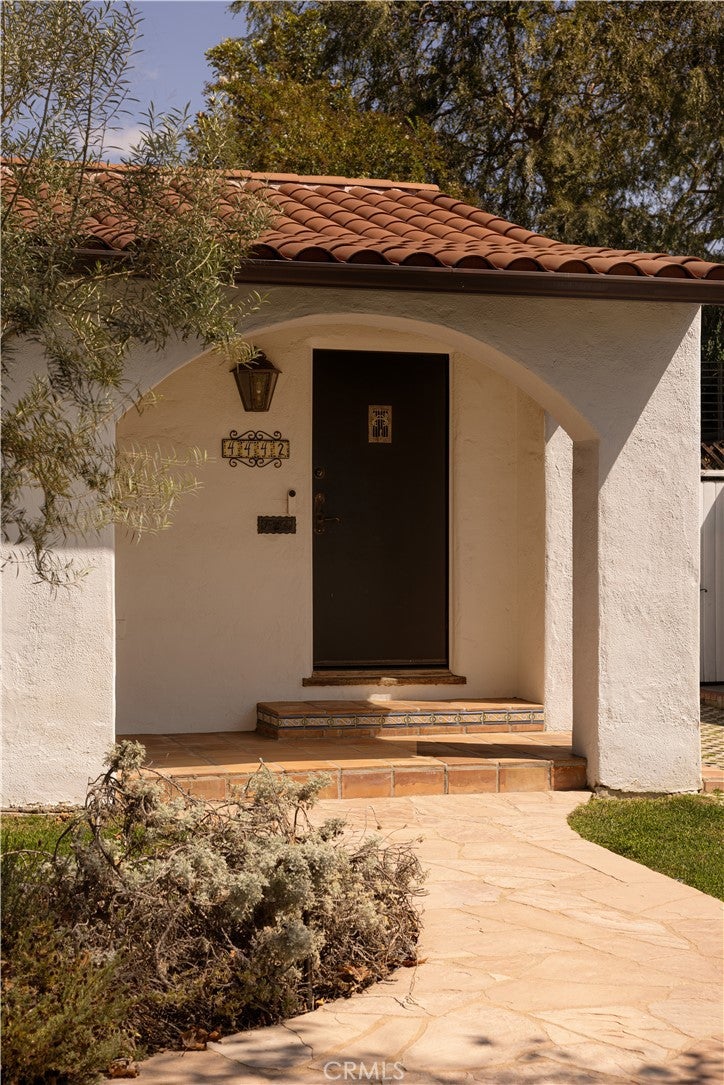
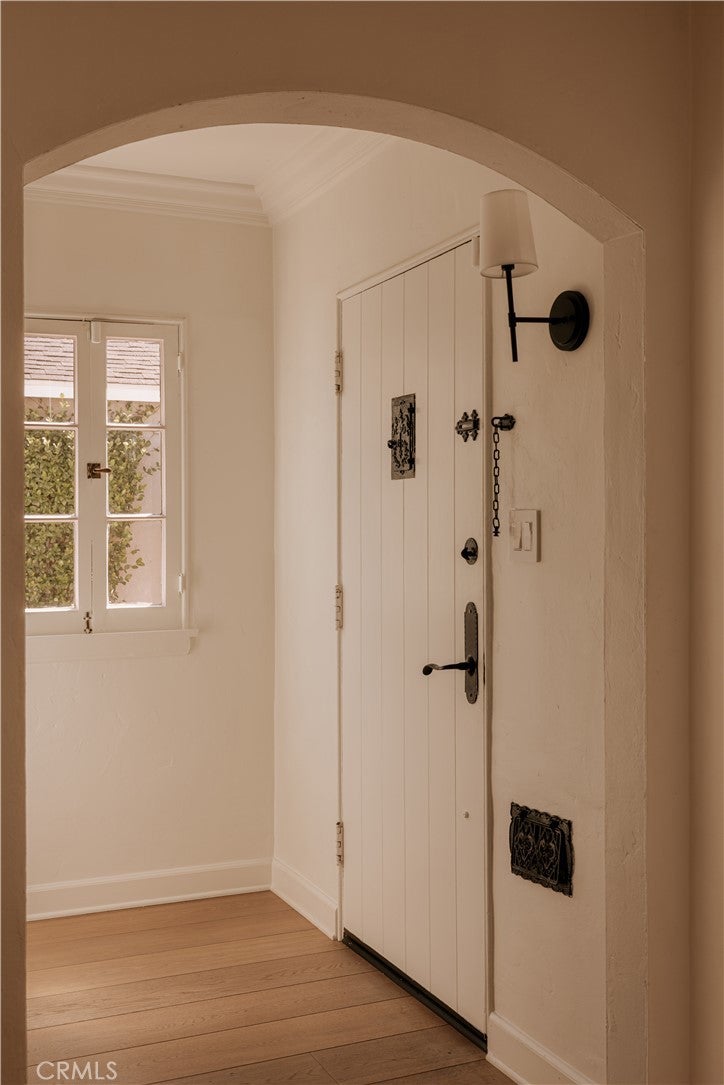
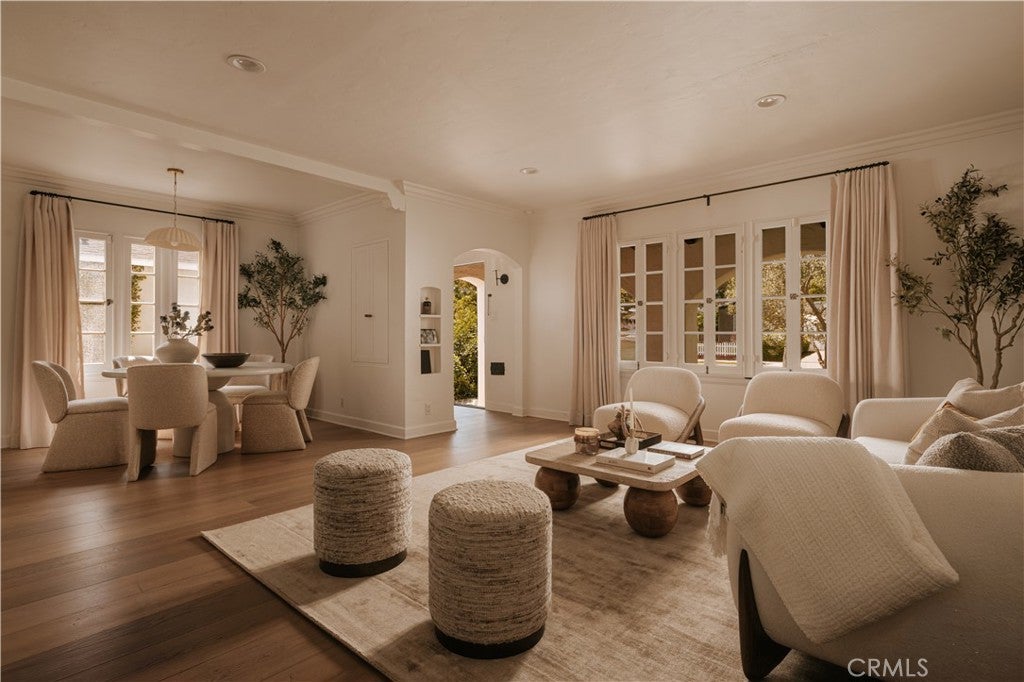
Set in one of Studio City's most sought-after pockets, this 1930s Spanish pairs its original charm with a series of thoughtful updates. White stucco, a clay tile roof, and a deep arched covered entry anchor the exterior, framed by mature olive trees and sycamores. Inside, hardwood floors run through a bright, open great room anchored by a tiled fireplace. Arched doorways frame the flow between rooms, carrying the home's original detail throughout. The kitchen is where the updates really show. Carrara marble runs across the counters and up the wall as a full backsplash, set against blue-grey cabinetry. A full stainless steel appliance suite, glass-front upper cabinets and a brass pendant light fixture give it a tasteful, collected feel. In the primary suite a vaulted ceiling with exposed beams gives it character, and French doors open to a private patio, an ideal spot for morning coffee before the day gets going. A walk-in closet keeps everything in its place just off the room. The recently redone primary bath has a spa-like calm to it. Stone basins, brass fixtures and a charming double vanity keep it warm. The bathing area is a showstopper with a soaking tub set inside the steel framed glass shower. Down the hall, there are two additional guest bedrooms. Each has charming features like casement windows, built-ins and coved ceilings. Whether you need room for family, guests, or an office, the layout gives you options. Both share the newly renovated guest bath, which features a warm mix of dark wood, marble, and black fixtures. Many of the home's rooms open directly to the private backyard, which is divided into several areas for easy indoor-outdoor living. A flagstone patio is set up for dining, grassy areas sit shaded beneath a mature fruit tree, and a rose-covered pergola with a built-in heater makes an easy spot for nights outside. Beyond the pergola the two-car garage has a finished bonus area within it. Open and bright with a slider to the yard, the space adapts easily to a home office, studio, gym, or lounge. The location puts you within easy reach of everything that makes this pocket of Studio City special. Tujunga Village and its restaurants, cafes, and shops are just moments away, with close proximity to top-rated schools and quick access across the hill to the Westside.

Save
Ask
Tour
Hide
Share
Listing Snapshot
Price 
$1,995,000
Days On Site 
12 Days
Bedrooms 
3
Inside Area (SqFt) 
2,041 sqft
Total Baths 
2
Full Baths 
2
Partial Baths 
N/A
Lot Size 
0.1551 Acres
Year Built 
1936
MLS® Number 
SR26206087
Status 
Active
Property Tax 
N/A
HOA/Condo/Coop Fees 
N/A
Sq Ft Source 
Assessor
Friends & Family
Recent Activity
2 weeks agoListing first seen on site
2 weeks agoListing updated with changes from the MLS®
General Features
Acres 
0.1551
Garage 
Yes
Garage Spaces 
2
Land Lease 
No
Levels 
One
Number Of Stories 
1
Parking 
ConcreteDrivewayElectric Vehicle Charging Station(s)GarageOn StreetSee Remarks
Parking Spaces 
4
Property Condition 
Updated/Remodeled
Property Sub Type 
Single Family Residence
Security 
Carbon Monoxide Detector(s)Smoke Detector(s)
Sewer 
Public Sewer
Special Circumstances 
Standard
Style 
Spanish
Utilities 
Cable AvailableElectricity AvailableNatural Gas AvailablePhone AvailableSewer AvailableWater Available
Water Source 
Public
Interior Features
Appliances 
DishwasherGas OvenGas RangeMicrowaveRefrigeratorTankless Water HeaterWater HeaterDryerWasher
Cooling 
Central Air
Fireplace 
Yes
Fireplace Features 
DecorativeLiving RoomSee Remarks
Flooring 
TileWood
Furnished 
Unfurnished
Heating 
CentralSee Remarks
Interior 
Beamed CeilingsBreakfast BarBuilt-in FeaturesCeiling Fan(s)Crown MoldingCathedral Ceiling(s)Eat-in KitchenStone CountersRecessed LightingWalk-In Closet(s)
Laundry Features 
InsideIn Kitchen
Main Level Bedrooms 
3
Window Features 
Skylight(s)
Bathroom 
Features - Low Flow Plumbing Fixtures, Stone Counters, Soaking Tub
EntryFoyer 
Family Room 
Kitchen 
Laundry 
Living Room 
Master Bedroom 
Office 
Other 
Features - Walk-In Closet(s)
Save
Ask
Tour
Hide
Share
Exterior Features
Lot Features 
Back YardFront YardLandscaped
Other Structures 
Gazebo
Patio And Porch 
Rear PorchCoveredFront PorchPatioPorch
Pool Features 
None
Spa Features 
None
View 
None
Waterview 
None
Windows/Doors 
Skylight(s)
Community Features
Community Features 
Street LightsSidewalksPark
MLS Area 
STUD - Studio City
School District 
Los Angeles Unified
Financing Terms Available 
CashConventional
Building Access 
0
Schools
School District
Los Angeles Unified
Elementary School
Unknown
Middle School
Unknown
High School
Unknown


This information is for your personal, non-commercial use and may not be used for any purpose other than to identify prospective properties you may be interested in purchasing. The display of MLS data is usually deemed reliable but is NOT guaranteed accurate by the MLS. Buyers are responsible for verifying the accuracy of all information and should investigate the data themselves or retain appropriate professionals. Information from sources other than the Listing Agent may have been included in the MLS data. Unless otherwise specified in writing, the Broker/Agent has not and will not verify any information obtained from other sources. The Broker/Agent providing the information contained herein may or may not have been the Listing and/or Selling Agent.

Neighborhood & Commute
Source: Walkscore
Disclosure: Community information and market data powered by Constellation Data Labs. Information is deemed reliable but not guaranteed.
Save
Ask
Tour
Hide
Share

Search Homes for Sale in Orange County & California

Guardian Capital provides up-to-date access to the local MLS, helping you find the perfect homes for sale in Orange County and active homes for sale in California. Our real estate search tool connects you directly to active market listings.

Use the map and filter options above to browse listings, save your favorites, and schedule tours. Best of all, we can pre-qualify you for financing right here, ensuring you are ready to make a competitive offer the moment you find your dream home.

Compare Listings