Your search results
Save
Ask
Tour
Hide
Share
$2,160,000
5 Days On Site

23856 Stagg Street
West Hills, CA 91304

For Sale|Single Family Residence|Active
5
Beds
5
Total Baths
5
Full Baths
3,857
SqFt
$560
/SqFt
1988
Built
County:
Los Angeles
Listed by Jeffrey Eisenberg of Southern Oaks Realty brokermanjeff@gmail.com
Call Now: (800) 215-5000
Is this the listing for you? We can help make it yours.
(800) 215-5000
23856 Stagg Street23856 Stagg Street23856 Stagg Street23856 Stagg Street
Save
Ask
Tour
Hide
Share

Mortgage Calculator

Monthly Payment (Est.)

Enter an interest rate to see your estimated monthly payment.
Calculator powered by Showcase IDX, a Constellation1 Company. Copyright ©2026 Information is deemed reliable but not guaranteed.

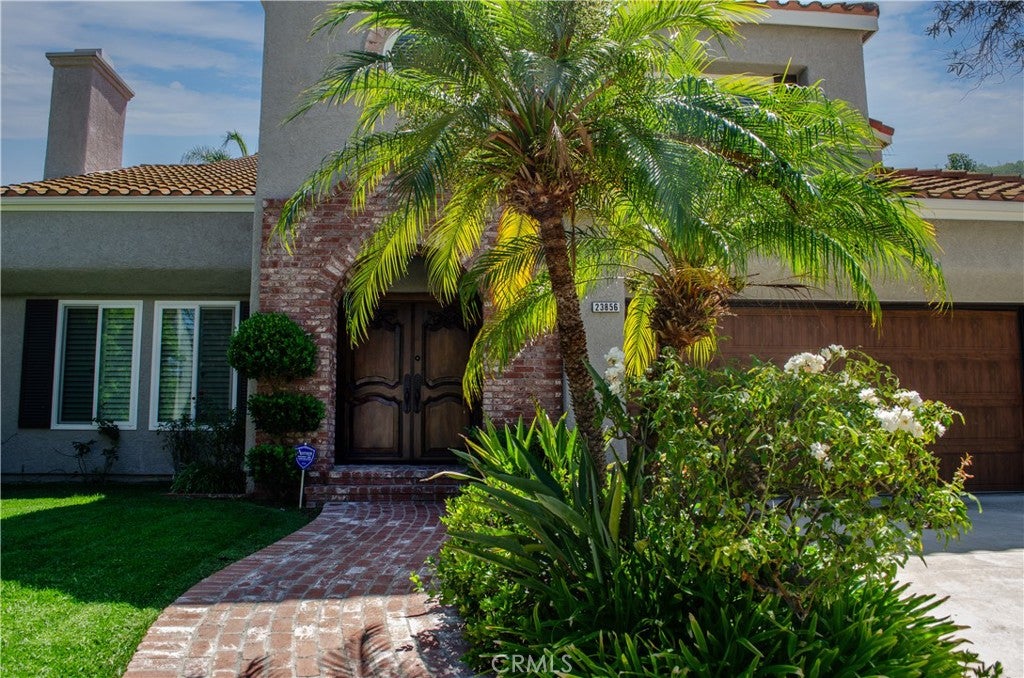
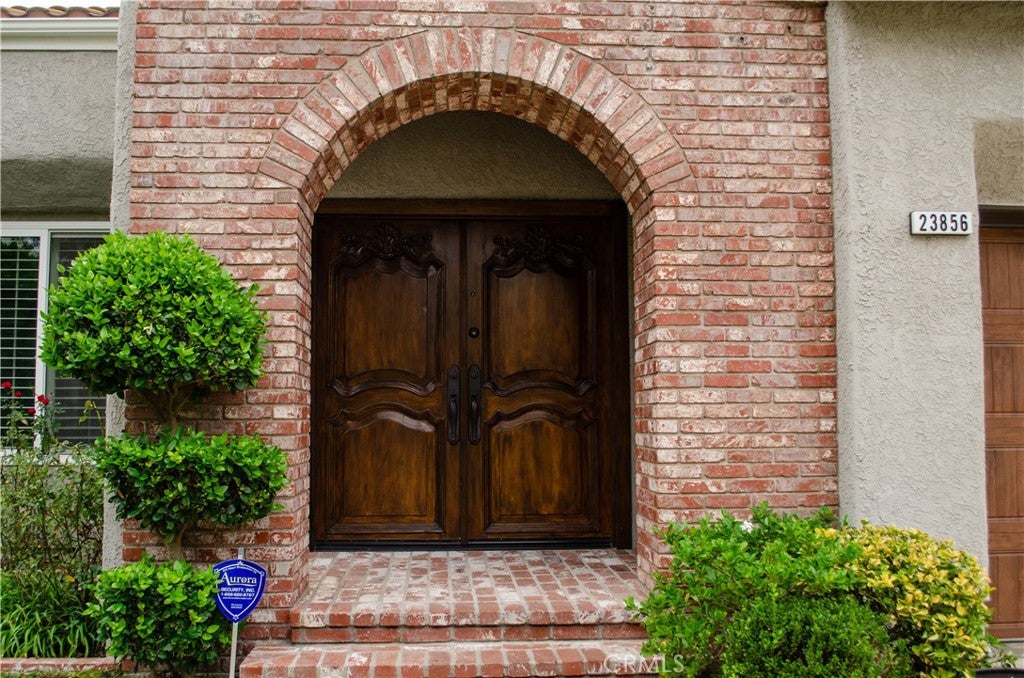
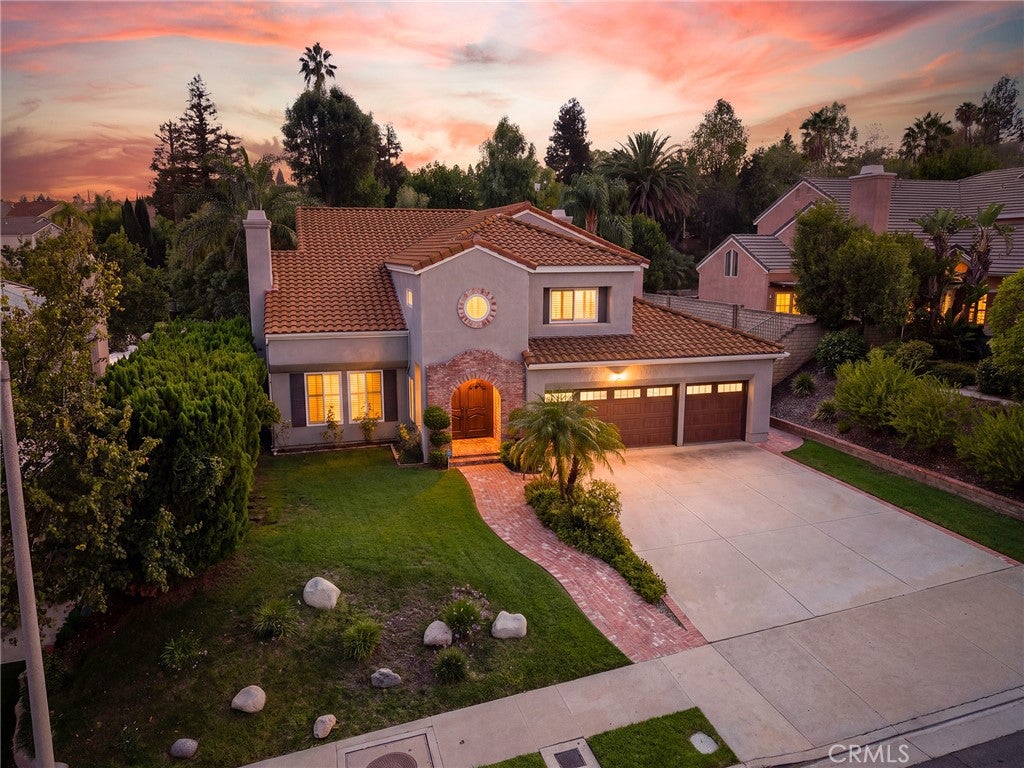
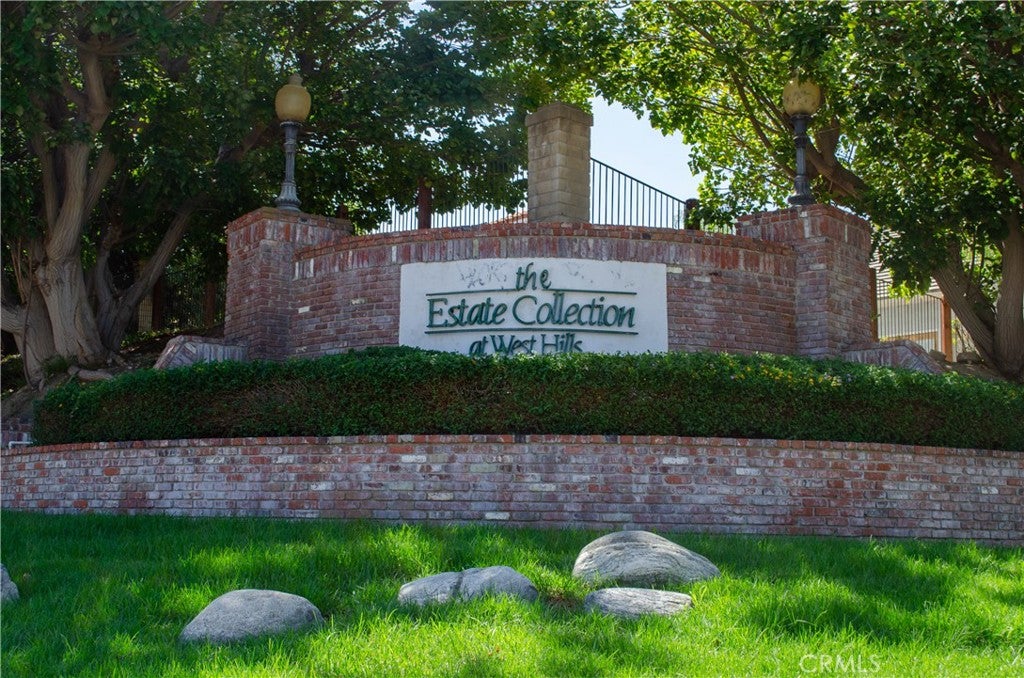
Welcome to an extraordinary 5-bedroom, 5-bathroom estate offering approximately 3,857 sq. ft. of sophisticated living on an impressive 15,579 sq. ft. lot in the prestigious Estate Collection of West Hills. From the moment you enter, soaring vaulted ceilings, elegant plantation shutters, newer windows, and an inviting sense of space set the tone for this exceptional home. The gourmet kitchen is truly a chef’s dream, featuring a complete suite of Viking Professional appliances including refrigerator, dishwasher, double oven with grill, microwave, and warming drawer, along with a beautiful bay window overlooking the spectacular backyard. The expansive family room features a full-size wet bar with abundant storage, glass racks, brass sink, and built-in barstool foot rests, creating the perfect setting for entertaining. A versatile downstairs bedroom includes an attached full bathroom with direct access to the pool area, while upstairs features an impressive primary suite, one bedroom with a private ensuite bath, and two additional bedrooms connected by a Jack-and-Jill bathroom. The oversized primary suite has been freshly painted and boasts a stunning custom bathroom with dual bowl sinks, soft-close cabinetry, large linen cabinet, jetted tub, oversized shower with dual showerheads and built-in seating, plus a walk-in closet and additional sliding-door closet. Step through two French sliding doors into your own private resort-style backyard, where an enormous covered patio features a built-in BBQ with rotisserie, granite island, and built-in granite seating. The expansive pool and spa create the ultimate backdrop for entertaining or relaxing, while the huge grassy area offers endless possibilities for pickleball, volleyball, recreation, or simply enjoying the beautifully landscaped grounds. Mature trees and lush plantings add to the peaceful, tranquil ambiance. Additional highlights include a newer furnace and air conditioning system installed approximately in 2025, 2019 water heater, ceiling fans throughout, and a 3-car garage with built-in storage. Ideally located near parks, hiking and biking trails, shopping, and schools, this exceptional property delivers the perfect combination of luxury, comfort, versatility, and spectacular indoor-outdoor living.

Save
Ask
Tour
Hide
Share
Listing Snapshot
Price 
$2,160,000
Days On Site 
5 Days
Bedrooms 
5
Inside Area (SqFt) 
3,857 sqft
Total Baths 
5
Full Baths 
5
Partial Baths 
N/A
Lot Size 
0.3576 Acres
Year Built 
1988
MLS® Number 
SR26204901
Status 
Active
Property Tax 
N/A
HOA/Condo/Coop Fees 
$76 monthly
Sq Ft Source 
Assessor
Friends & Family
Recent Activity
5 days agoListing first seen on site
5 days agoListing updated with changes from the MLS®
General Features
Acres 
0.3576
Attached Garage 
Yes
Direction Faces 
North
Disclosures 
CovenantsRestrictionsDisclosureHoaDisclosure
Foundation 
Slab
Garage 
Yes
Garage Spaces 
3
Land Lease 
No
Levels 
Two
Number Of Stories 
2
Parking 
AttachedConcreteDirect AccessDrivewayGarage Faces FrontGarageGarage Door OpenerPrivateSide By Side
Parking Spaces 
3
Property Sub Type 
Single Family Residence
Security 
Security SystemCarbon Monoxide Detector(s)Smoke Detector(s)
Sewer 
Public Sewer
Special Circumstances 
Standard
Utilities 
Cable AvailableElectricity ConnectedNatural Gas ConnectedPhone AvailableSewer ConnectedWater Connected
Water Source 
Public
Interior Features
Appliances 
Built-In RangeConvection OvenDouble OvenDishwasherExhaust FanGas CooktopDisposalGas OvenGas Water HeaterIndoor GrillMicrowaveRefrigeratorRange HoodVented Exhaust Fan
Cooling 
Central AirDual
Electric 
Photovoltaics Third-Party Owned
Fireplace 
Yes
Fireplace Features 
Family RoomGasLiving Room
Flooring 
CarpetLaminateTile
Heating 
CentralNatural Gas
Interior 
Wet BarBuilt-in FeaturesCeiling Fan(s)Eat-in KitchenGranite CountersHigh CeilingsOpen FloorplanRecessed LightingTile CountersBarEntrance FoyerWalk-In Closet(s)
Laundry Features 
Washer HookupGas Dryer HookupInsideLaundry Room
Main Level Bedrooms 
1
Spa 
Yes
Window Features 
Bay Window(s)Double Pane WindowsPlantation ShuttersScreens
Attic 
Bathroom 
Dining Room 
EntryFoyer 
Foyer 
Kitchen 
Laundry 
Living Room 
Master Bedroom 
Office 
Other 
Features - Walk-In Closet(s)
Save
Ask
Tour
Hide
Share
Exterior Features
Construction Details 
BrickConcreteStucco
Exterior 
Rain Gutters
Fencing 
BlockPrivacyStoneWrought Iron
Lot Features 
Back YardFront YardSprinklers In RearSprinklers In FrontLandscapedRectangular Lot
Pool Features 
PrivateFencedGuniteGas HeatHeatedIn Ground
Private Pool 
Yes
Road Frontage 
City Street
Roof 
Spanish Tile
Spa 
Yes
Spa Features 
GuniteHeatedIn GroundPrivate
View 
Mountain(s)Neighborhood
Waterview 
Mountain(s)Neighborhood
Windows/Doors 
Bay Window(s)Double Pane WindowsPlantation ShuttersScreens
Community Features
Association Amenities 
Dog Park
Association Fee 
$228.0
Association Fee Frequency 
Quarterly
Community Features 
CurbsStreet LightsSidewalksPark
MLS Area 
WEH - West Hills
School District 
Los Angeles Unified
Financing Terms Available 
ConventionalFHAVA Loan
Building Access 
First
Roads 
Paved
Schools
School District
Los Angeles Unified
Elementary School
Unknown
Middle School
Unknown
High School
Unknown


This information is for your personal, non-commercial use and may not be used for any purpose other than to identify prospective properties you may be interested in purchasing. The display of MLS data is usually deemed reliable but is NOT guaranteed accurate by the MLS. Buyers are responsible for verifying the accuracy of all information and should investigate the data themselves or retain appropriate professionals. Information from sources other than the Listing Agent may have been included in the MLS data. Unless otherwise specified in writing, the Broker/Agent has not and will not verify any information obtained from other sources. The Broker/Agent providing the information contained herein may or may not have been the Listing and/or Selling Agent.

Neighborhood & Commute
Source: Walkscore
Disclosure: Community information and market data powered by Constellation Data Labs. Information is deemed reliable but not guaranteed.
Save
Ask
Tour
Hide
Share

Search Homes for Sale in Orange County & California

Guardian Capital provides up-to-date access to the local MLS, helping you find the perfect homes for sale in Orange County and active homes for sale in California. Our real estate search tool connects you directly to active market listings.

Use the map and filter options above to browse listings, save your favorites, and schedule tours. Best of all, we can pre-qualify you for financing right here, ensuring you are ready to make a competitive offer the moment you find your dream home.

Compare Listings