Your search results
Save
Ask
Tour
Hide
Share
$2,395,000
16 Days On Site

24918 Vista Verenda
Woodland Hills, CA 91367

For Sale|Single Family Residence|Active
4
Beds
4
Total Baths
3
Full Baths
1
Partial Bath
3,861
SqFt
$620
/SqFt
1994
Built
County:
Los Angeles
Listed by Susan Derksen of Coldwell Banker Realty susan@susanderksen.com
Call Now: (800) 215-5000
Is this the listing for you? We can help make it yours.
(800) 215-5000
Upcoming Open Houses
Sun, Oct 4, 1:00 PM - 4:00 PM
24918 Vista Verenda24918 Vista Verenda24918 Vista Verenda24918 Vista Verenda
Save
Ask
Tour
Hide
Share

Mortgage Calculator

Monthly Payment (Est.)

Enter an interest rate to see your estimated monthly payment.
Calculator powered by Showcase IDX, a Constellation1 Company. Copyright ©2026 Information is deemed reliable but not guaranteed.

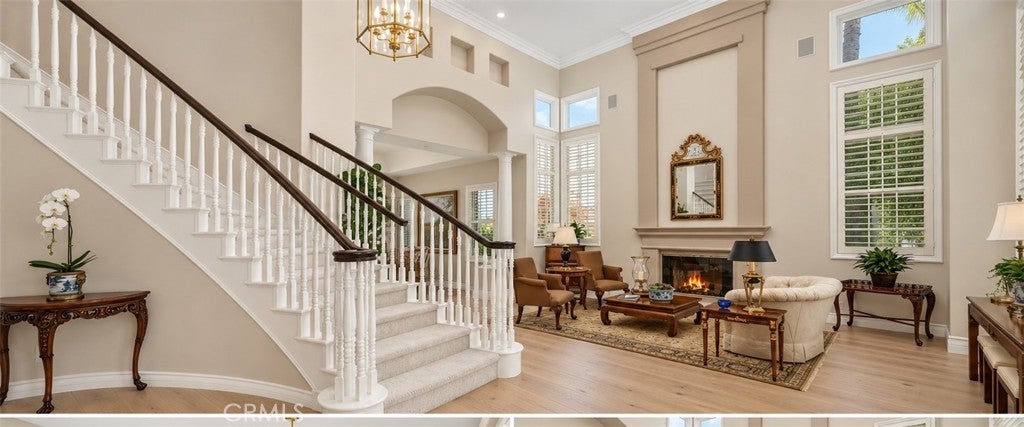
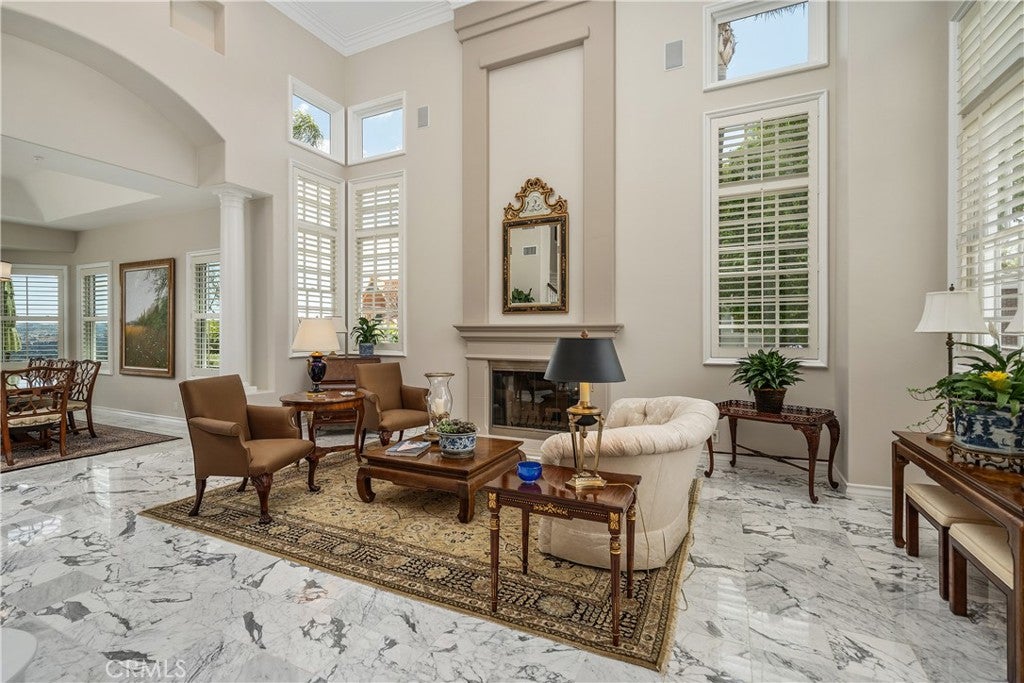
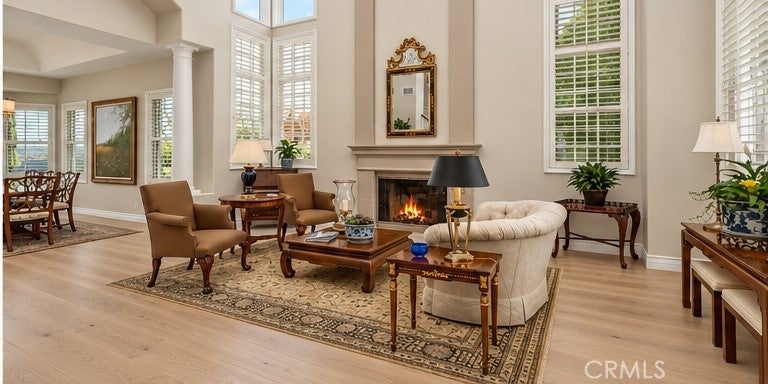
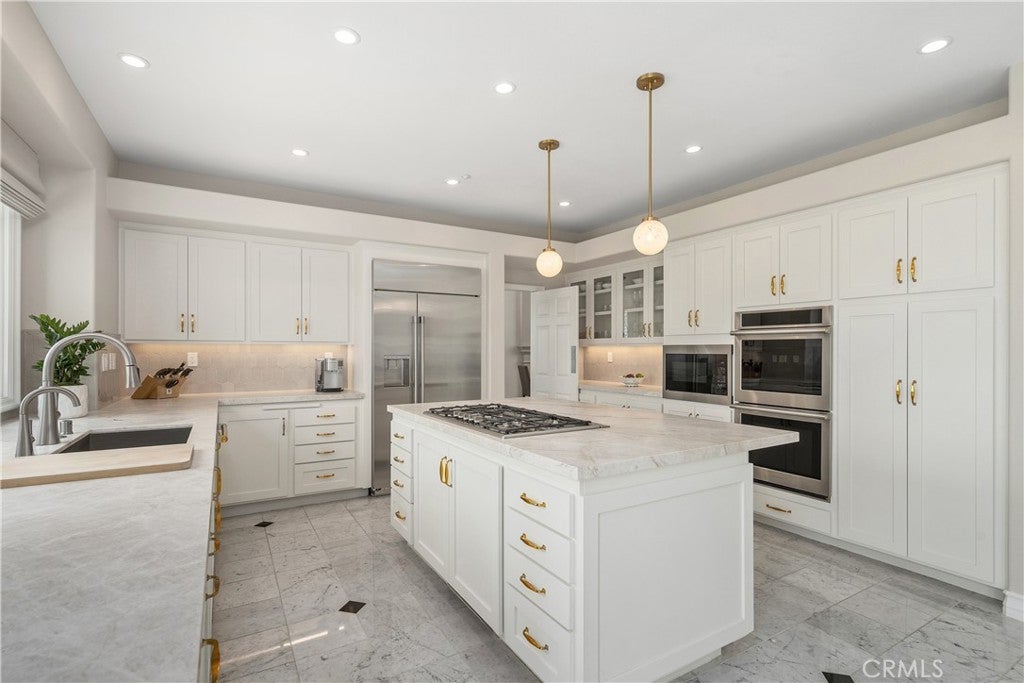
Now offered at a compelling new price of $2,395,000, this Valley Circle Estates retreat represents a rare alignment of luxury and value. The sellers are highly motivated—open to all offers and willing to entertain an interest rate buydown to help you secure this premier lifestyle. From the soaring ceilings of the grand entryway to the walls of glass, the home is designed to frame breathtaking, panoramic views of the entire Valley. The reimagined chef’s kitchen serves as the home's centerpiece, featuring stunning Taj Mahal Leather countertops and a large island perfect for hosting. Enjoy total peace of mind with significant recent upgrades, including a brand-new roof, new HVAC system, and new energy-efficient windows. Outside, the private backyard sanctuary features a sparkling pool perched above unobstructed vistas. Located in a prestigious community with 24-hour security patrol, this estate offers the perfect blend of privacy and sophistication. This is a motivated opportunity to own a view-driven home at a price point and rate that makes sense for today’s market. Bring your offers and prepare to be captivated.

Save
Ask
Tour
Hide
Share
Listing Snapshot
Price 
$2,395,000
Days On Site 
16 Days
Bedrooms 
4
Inside Area (SqFt) 
3,861 sqft
Total Baths 
4
Full Baths 
3
Partial Baths 
1
Lot Size 
0.2566 Acres
Year Built 
1994
MLS® Number 
SR26204526
Status 
Active
Property Tax 
N/A
HOA/Condo/Coop Fees 
$175 monthly
Sq Ft Source 
Assessor
Friends & Family
Recent Activity
2 weeks agoListing first seen on site
2 weeks agoListing updated with changes from the MLS®
General Features
Acres 
0.2566
Attached Garage 
Yes
Disclosures 
CovenantsRestrictionsDisclosureHoaDisclosure
Foundation 
Slab
Garage 
Yes
Garage Spaces 
3
Land Lease 
No
Levels 
Two
Number Of Stories 
2
Parking 
AttachedDirect AccessGarage Faces FrontGaragePaved
Parking Spaces 
3
Property Condition 
Updated/Remodeled
Property Sub Type 
Single Family Residence
Security 
Fire Sprinkler SystemSmoke Detector(s)24 Hour Security
Sewer 
Public Sewer
Special Circumstances 
Standard
Utilities 
Cable AvailableElectricity ConnectedNatural Gas ConnectedPhone AvailableSewer ConnectedUnderground UtilitiesWater Connected
Water Source 
Public
Interior Features
Appliances 
Built-In RangeDouble OvenDishwasherDisposalGas OvenGas RangeIce MakerMicrowaveRefrigeratorSelf Cleaning OvenWater HeaterDryerWasher
Cooling 
Central Air
Fireplace 
Yes
Fireplace Features 
Family RoomLiving RoomMaster Bedroom
Flooring 
CarpetStone
Furnished 
Unfurnished
Heating 
CentralFireplace(s)
Interior 
Ceiling Fan(s)Crown MoldingCathedral Ceiling(s)Central VacuumDry BarGranite CountersHigh CeilingsRecessed LightingWired for SoundEntrance FoyerWalk-In Closet(s)
Laundry Features 
InsideLaundry Room
Main Level Bedrooms 
1
Window Features 
Double Pane WindowsPlantation ShuttersScreens
Bathroom 
Features - Granite Counters, Soaking Tub
Bedroom 
Dining Room 
EntryFoyer 
Family Room 
Foyer 
Kitchen 
Features - Granite Counters, Kitchen Island
Laundry 
Living Room 
Master Bedroom 
Other 
Features - Walk-In Closet(s)
Save
Ask
Tour
Hide
Share
Exterior Features
Construction Details 
StoneStucco
Fencing 
Wrought Iron
Lot Features 
Back YardCul-De-SacSloped DownFront YardSprinklers In RearSprinklers In FrontLandscapedPaved
Pool Features 
PrivateHeatedIn GroundWaterfall
Private Pool 
Yes
Roof 
Tile
View 
City LightsMountain(s)PanoramicValley
Waterview 
City LightsMountain(s)PanoramicValley
Windows/Doors 
Double Pane WindowsPlantation ShuttersScreens
Community Features
Association Amenities 
ManagementSecurity
Association Fee 
$175.0
Association Fee Frequency 
Monthly
Community Features 
CurbsStreet LightsSidewalksPark
MLS Area 
WHLL - Woodland Hills
School District 
Los Angeles Unified
Financing Terms Available 
CashConventional
Building Access 
1
Schools
School District
Los Angeles Unified
Elementary School
Lockhurst
Middle School
Hale
High School
El Camino


This information is for your personal, non-commercial use and may not be used for any purpose other than to identify prospective properties you may be interested in purchasing. The display of MLS data is usually deemed reliable but is NOT guaranteed accurate by the MLS. Buyers are responsible for verifying the accuracy of all information and should investigate the data themselves or retain appropriate professionals. Information from sources other than the Listing Agent may have been included in the MLS data. Unless otherwise specified in writing, the Broker/Agent has not and will not verify any information obtained from other sources. The Broker/Agent providing the information contained herein may or may not have been the Listing and/or Selling Agent.

Neighborhood & Commute
Source: Walkscore
Disclosure: Community information and market data powered by Constellation Data Labs. Information is deemed reliable but not guaranteed.
Save
Ask
Tour
Hide
Share

Search Homes for Sale in Orange County & California

Guardian Capital provides up-to-date access to the local MLS, helping you find the perfect homes for sale in Orange County and active homes for sale in California. Our real estate search tool connects you directly to active market listings.

Use the map and filter options above to browse listings, save your favorites, and schedule tours. Best of all, we can pre-qualify you for financing right here, ensuring you are ready to make a competitive offer the moment you find your dream home.

Compare Listings