Your search results
Save
Ask
Tour
Hide
Share
$749,500
16 Days On Site

18640 Kimbrough Street
Canyon Country, CA 91351

For Sale|Single Family Residence|Active
3
Beds
2
Total Baths
2
Full Baths
1,344
SqFt
$558
/SqFt
1963
Built
Subdivision:
North Oaks Upper (NOKU)
County:
Los Angeles
Listed by Brenda Ross of Equity Union brenda@brendaross.com
Call Now: (800) 215-5000
Is this the listing for you? We can help make it yours.
(800) 215-5000
Upcoming Open Houses
Sun, Oct 4, 12:00 PM - 3:00 PM
18640 Kimbrough Street18640 Kimbrough Street18640 Kimbrough Street18640 Kimbrough Street
Save
Ask
Tour
Hide
Share

Mortgage Calculator

Monthly Payment (Est.)

Enter an interest rate to see your estimated monthly payment.
Calculator powered by Showcase IDX, a Constellation1 Company. Copyright ©2026 Information is deemed reliable but not guaranteed.

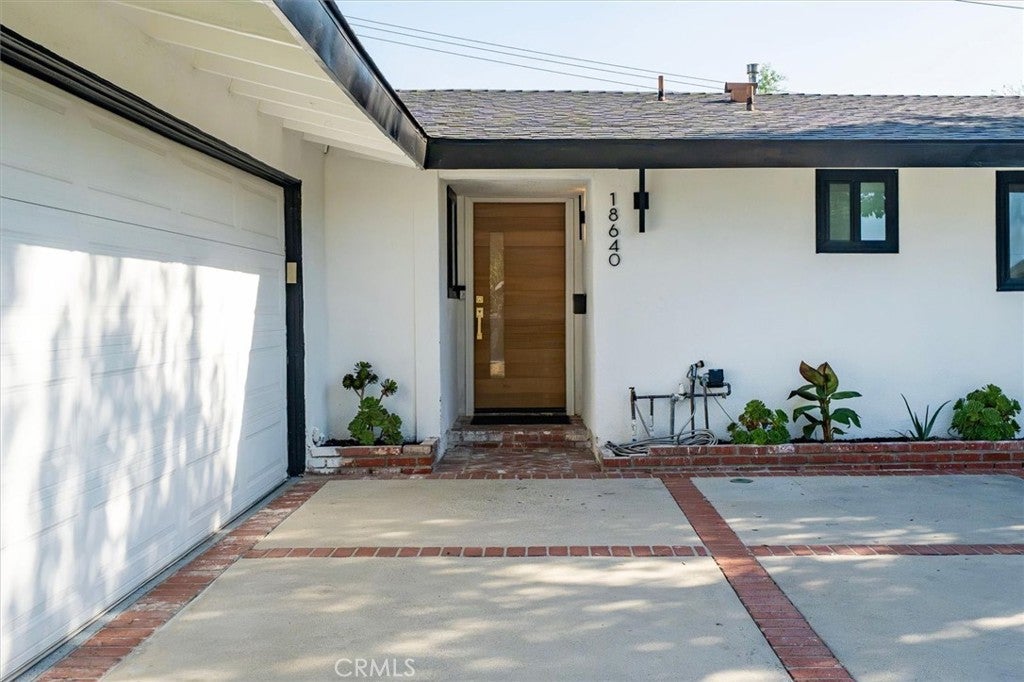
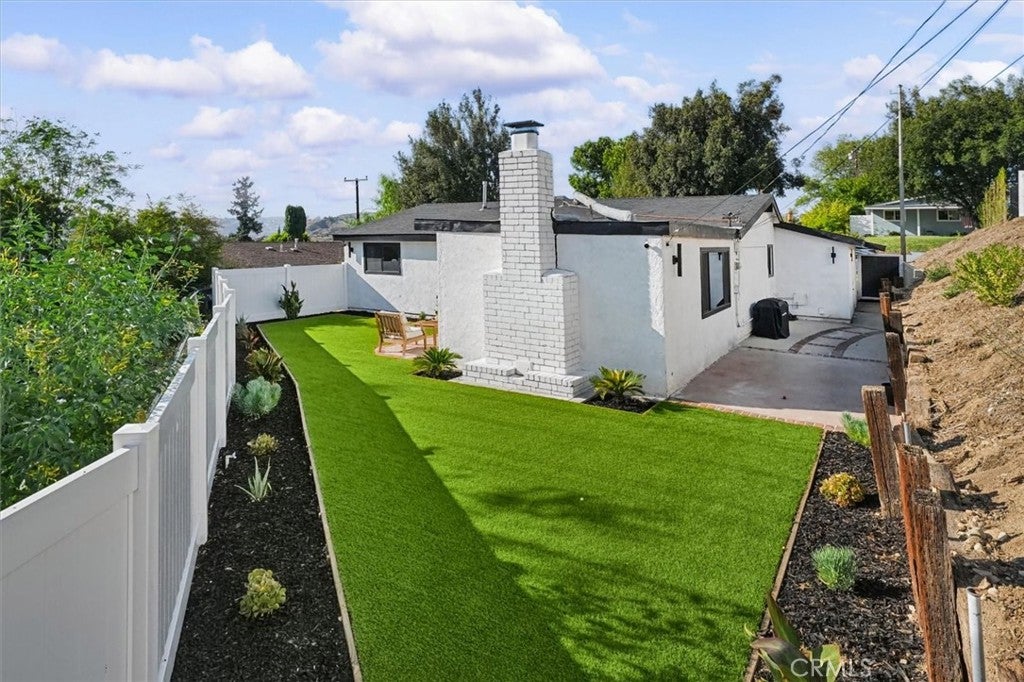
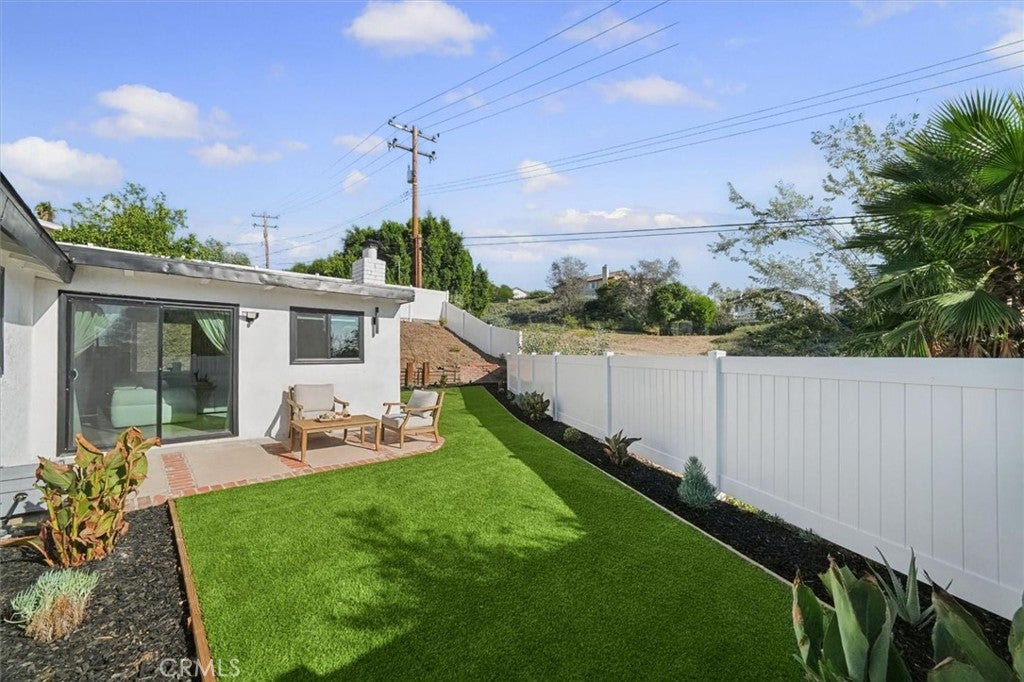
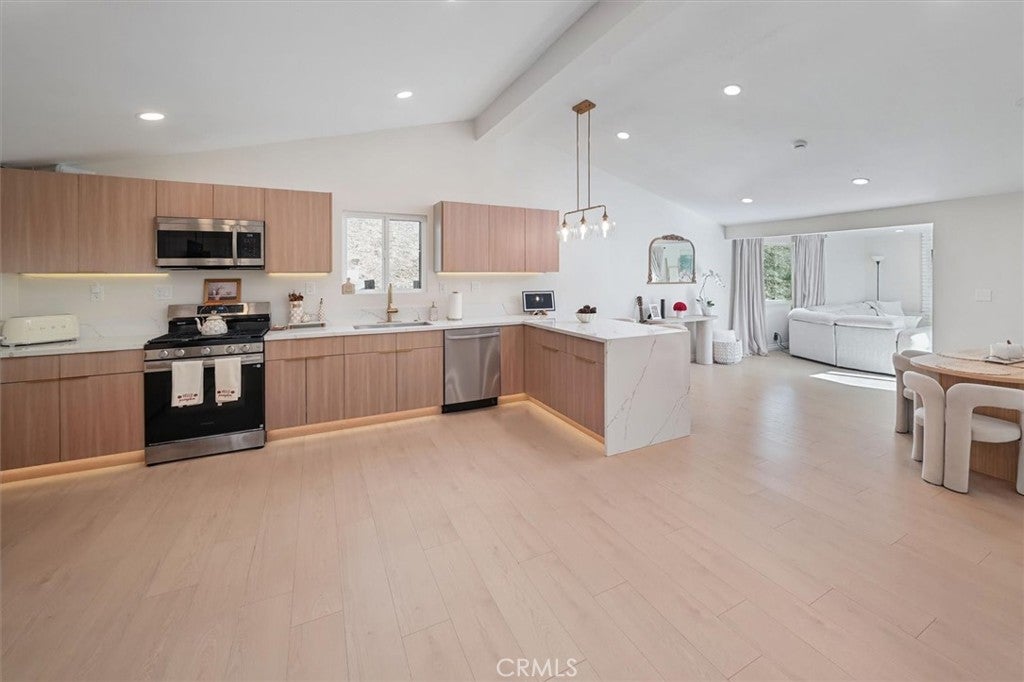
Stunning Remodeled Turnkey Single Story Entertainer’s Home with Thousands of Dollars in Upgrades! Feels like a Model Home! As you enter through the Amazing Front Door of this Light & Bright Home you are drawn to the Open Floor Plan & Designer’s Touch with Modern Features throughout. This Fabulous Home Boasts a Huge Exquisite Gourmet Remodeled Kitchen with Quartz Counters & Backsplash, Newer Cabinetry, Stainless Steel Appliances, Quartz Waterfall Breakfast Bar with Seating Area & Pendant Lighting. Perfect for any Chef! As you meander through this State-of-The-Art home you will be in awe with the 3 Large Bedrooms, Remodeled Bathrooms, Dining Area, Large Living Room with Romantic Brick Fireplace and Sliding Door leading to the Serene Private Pool Sized Backyard. Should be Featured in a Designer's Contemporary Magazine! Large Primary Bedroom with Recessed Lighting and Remodeled Primary Bathroom with Magnificent Fixtures. Large Secondary Bedrooms with Recessed Lighting and newer Dual Pane Windows and Custom Drapery. Features include Remodeled Kitchen, Remodeled Bathrooms, Stunning New Flooring and Raised Baseboards, Newer Dual Pane Windows, Custom Window Treatments, Recessed Lighting, Professionally Painted & Newer Roof and so much more. Large Private Entertainer’s Pool Sized Backyard. Great for Family Gatherings or Entertaining! Professionally Hardscaped & Landscaped with Turf and Vinyl Fencing. Large Driveway & 2 Car Garage with Epoxy Flooring. No expense left unturned. Close to Award Winning Schools, Shopping, Restaurants and Easy Freeway Access. No Mello Roos. Feels like you are at a 5-Star Hotel!

Save
Ask
Tour
Hide
Share
Listing Snapshot
Price 
$749,500
Days On Site 
16 Days
Bedrooms 
3
Inside Area (SqFt) 
1,344 sqft
Total Baths 
2
Full Baths 
2
Partial Baths 
N/A
Lot Size 
0.1742 Acres
Year Built 
1963
MLS® Number 
SR26204443
Status 
Active
Property Tax 
N/A
HOA/Condo/Coop Fees 
N/A
Sq Ft Source 
Assessor
Friends & Family
Recent Activity
a week agoPrice changed to $749,500
a week agoListing updated with changes from the MLS®
2 weeks agoListing first seen on site
General Features
Acres 
0.1742
Attached Garage 
Yes
Disclosures 
HomeWarranty
Garage 
Yes
Garage Spaces 
2
Land Lease 
No
Levels 
One
Number Of Stories 
1
Parking 
AttachedDirect AccessDrivewayGarageOversized
Parking Spaces 
2
Property Condition 
Updated/Remodeled
Property Sub Type 
Single Family Residence
Security 
Carbon Monoxide Detector(s)Smoke Detector(s)
Sewer 
Public Sewer
Special Circumstances 
Standard
Style 
Traditional
Utilities 
Cable ConnectedElectricity AvailableNatural Gas Available
Water Source 
Public
Interior Features
Appliances 
DishwasherGas RangeMicrowaveRefrigeratorRange Hood
Cooling 
Central Air
Fireplace 
Yes
Fireplace Features 
GasLibrary
Flooring 
See Remarks
Heating 
Central
Interior 
Breakfast BarHigh CeilingsOpen FloorplanRecessed LightingSee RemarksMaster Downstairs
Laundry Features 
Washer HookupGas Dryer HookupSee Remarks
Main Level Bedrooms 
3
Window Features 
Double Pane Windows
Bathroom 
Bedroom 
Dining Room 
Kitchen 
Features - Kitchen Island
Living Room 
Master Bedroom 
Other 
Save
Ask
Tour
Hide
Share
Exterior Features
Lot Features 
Back YardFront YardSprinklers In RearSprinklers In Front
Patio And Porch 
See RemarksWrap Around
Pool Features 
None
Roof 
Composition
Spa Features 
None
View 
Mountain(s)Neighborhood
Waterview 
Mountain(s)Neighborhood
Windows/Doors 
Double Pane Windows
Community Features
Community Features 
CurbsStreet Lights
MLS Area 
CAN1 - Canyon Country 1
School District 
William S. Hart Union
Financing Terms Available 
CashFHAVA Loan
Building Access 
1
Schools
School District
William S. Hart Union
Elementary School
Unknown
Middle School
Unknown
High School
Unknown


This information is for your personal, non-commercial use and may not be used for any purpose other than to identify prospective properties you may be interested in purchasing. The display of MLS data is usually deemed reliable but is NOT guaranteed accurate by the MLS. Buyers are responsible for verifying the accuracy of all information and should investigate the data themselves or retain appropriate professionals. Information from sources other than the Listing Agent may have been included in the MLS data. Unless otherwise specified in writing, the Broker/Agent has not and will not verify any information obtained from other sources. The Broker/Agent providing the information contained herein may or may not have been the Listing and/or Selling Agent.

Neighborhood & Commute
Source: Walkscore
Disclosure: Community information and market data powered by Constellation Data Labs. Information is deemed reliable but not guaranteed.
Save
Ask
Tour
Hide
Share

Search Homes for Sale in Orange County & California

Guardian Capital provides up-to-date access to the local MLS, helping you find the perfect homes for sale in Orange County and active homes for sale in California. Our real estate search tool connects you directly to active market listings.

Use the map and filter options above to browse listings, save your favorites, and schedule tours. Best of all, we can pre-qualify you for financing right here, ensuring you are ready to make a competitive offer the moment you find your dream home.

Compare Listings