
5837 W Avenue M2Quartz Hill, CA 93536
Mortgage Calculator
Monthly Payment (Est.)
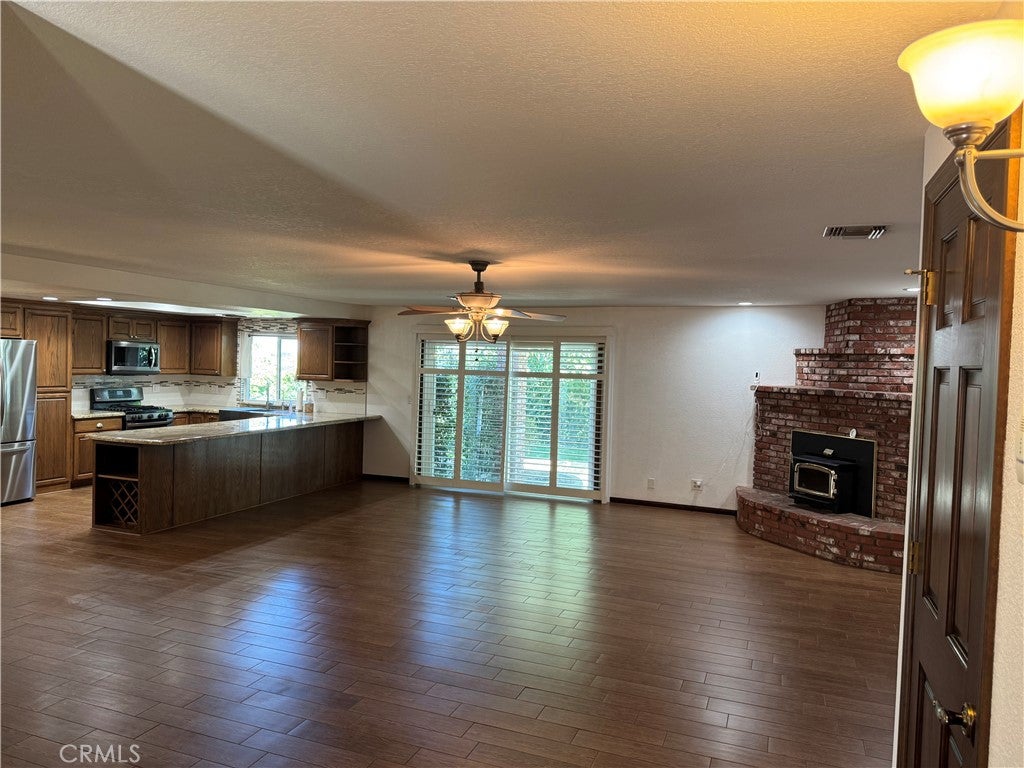
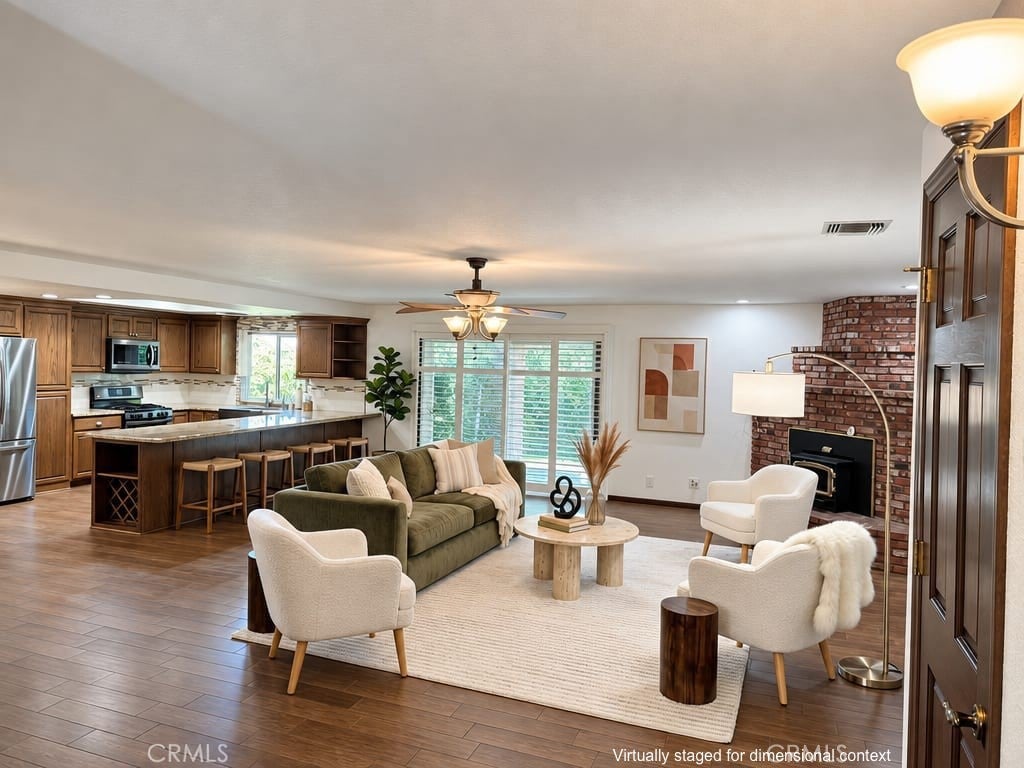
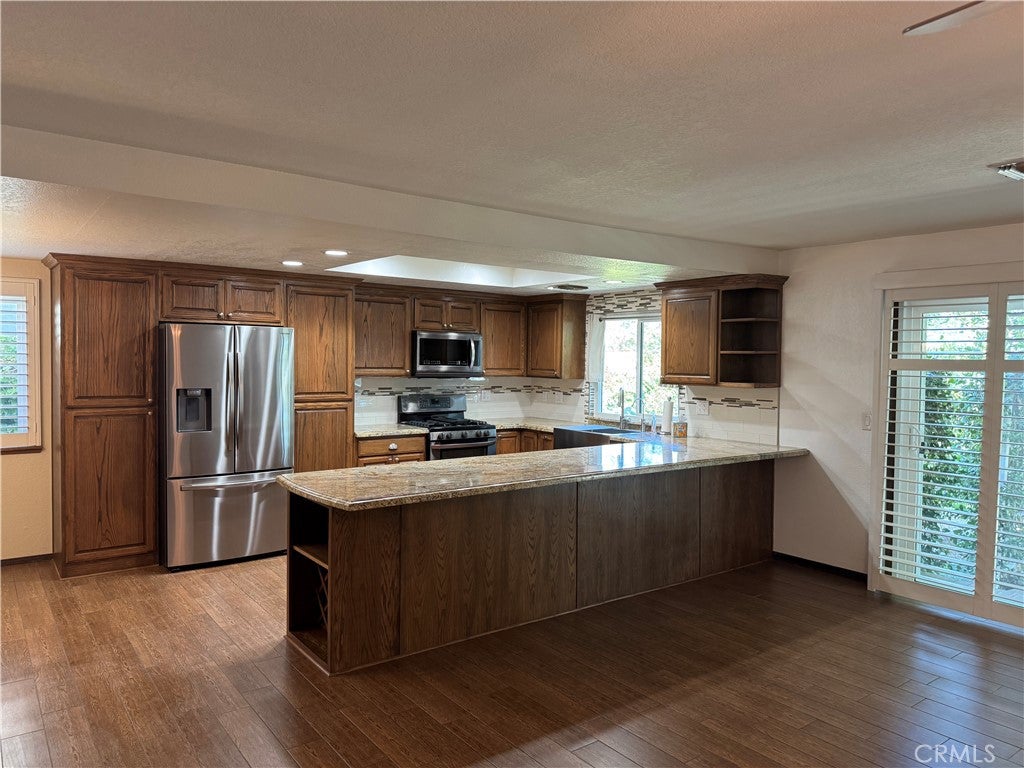
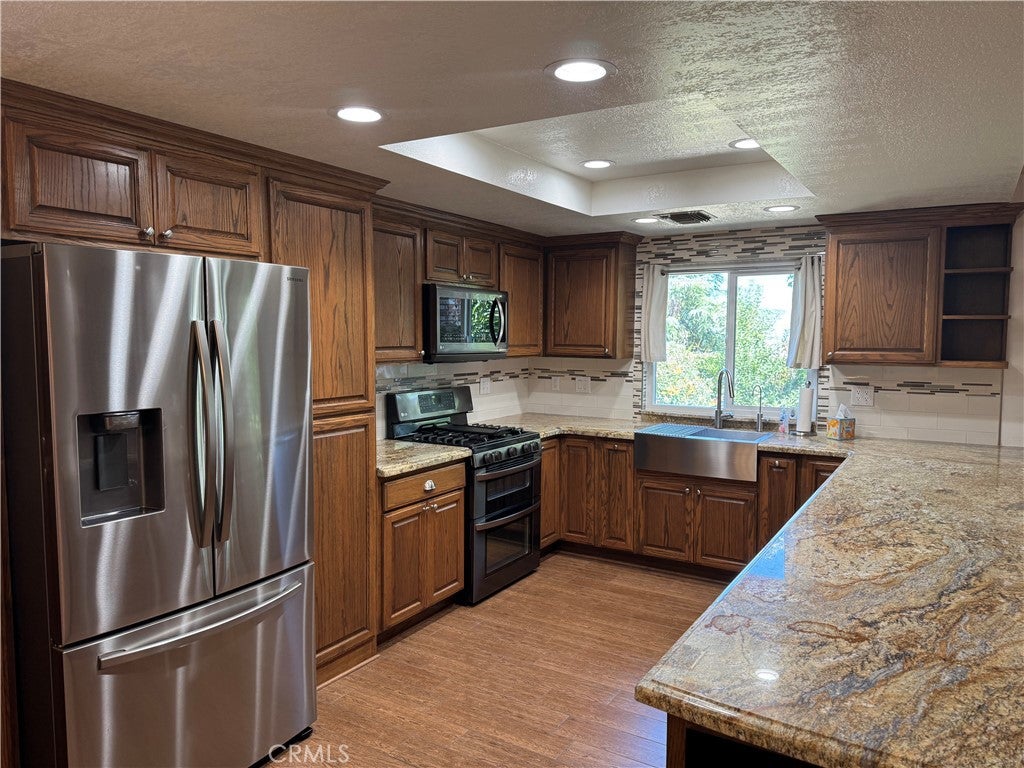
Enter an interest rate to see your estimated monthly payment.Stunning Craftsman-built custom home in turn key condition in Antelope Valley's highly desirable Quartz Hill area. Right from the curb, the lush lawn and landscaping compel you to quickly enter this emotional property through it's oak entry. Step down from the spacious entry into a massive space wherein the Living, Dining and Kitchen areas are combined into a truly functional Great Room. Living area features a corner brick fireplace with a wood-burning insert that heats the home, a ceiling fan to move that heat around and a large sliding glass door opening onto the huge covered patio in the rear yard. The gourmet Kitchen is adorned with amazingly ample oak cabinetry with drawer slideouts, stainless steel Refrigerator, Dishwasher, farm sink, Microwave, 5-burner Gas Range featuring double convection ovens, stone counters and a very long breakfast bar that seats 6 or more. Dining Area is adorned with custom built-in oak cabinetry corner. Direct access into the home from the 2 Car Garage is through a huge Laundry/Crafts/Utility Room with a large adjacent walk-in Pantry/Storage Room. Home is upgraded with wood-looking tile plank flooring throughout, except for upgraded neutral carpeting in the Bedrooms. Secondary Bedrooms feature ceiling fans, mirrored wardrobe doors and custom built-in cabinetry. Hall Bath is quite large with dual basins, beautiful clear glass-enclosed tile shower and a skylight that brings natural light in. Custom oak cabinetry Linen storage at end of hallway is adjacent to Bedrooms. Large private Primary Bedroom enjoys ceiling fan, custom built-in shelving, a walk-in closet and sliding glass door opening onto patio in rear yard. Primary Bath features 2 separate cabinet/counter/basin areas and a very large clear glass enclosed shower. Extensive use of stained wood mouldings, solid 6-panel wood doors and plantation shutters window treatments throughout. New dual-paned windows were installed circa 2018. 2 energy-saving heating & air conditioning zones. Immaculate park-like private rear yard features massive covered patio surrounded by planter areas, 2 lawn areas, giant shade trees, fruit trees, a raised concrete deck area and a large shed tucked away in the rear corner.
| 4 days ago | Listing first seen on site | |
| 4 days ago | Listing updated with changes from the MLS® |

This information is for your personal, non-commercial use and may not be used for any purpose other than to identify prospective properties you may be interested in purchasing. The display of MLS data is usually deemed reliable but is NOT guaranteed accurate by the MLS. Buyers are responsible for verifying the accuracy of all information and should investigate the data themselves or retain appropriate professionals. Information from sources other than the Listing Agent may have been included in the MLS data. Unless otherwise specified in writing, the Broker/Agent has not and will not verify any information obtained from other sources. The Broker/Agent providing the information contained herein may or may not have been the Listing and/or Selling Agent.
Did you know? You can invite friends and family to your search. They can join your search, rate and discuss listings with you.