
22239 Rolling Ridge DriveSaugus, CA 91350
Mortgage Calculator
Monthly Payment (Est.)
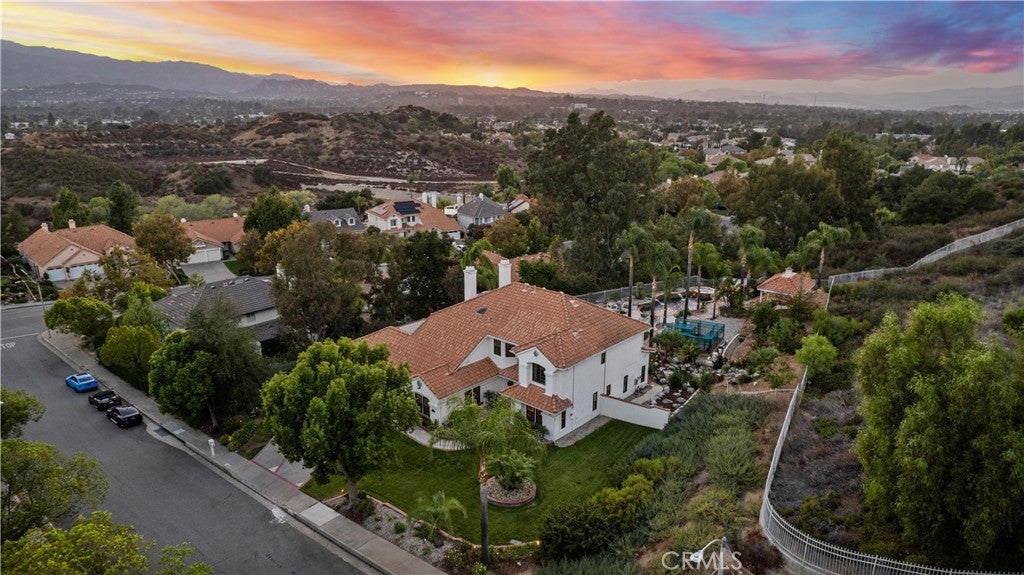
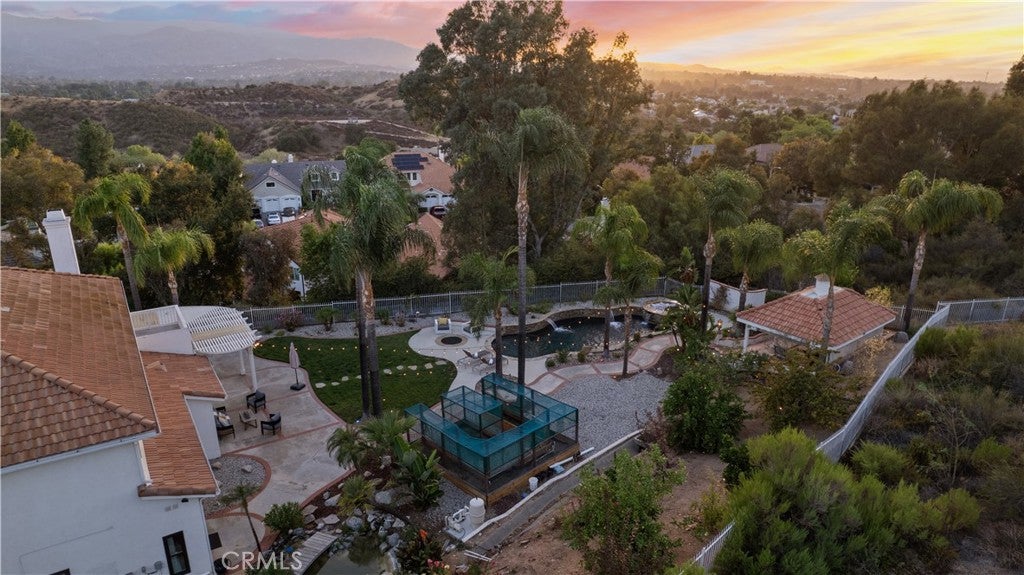
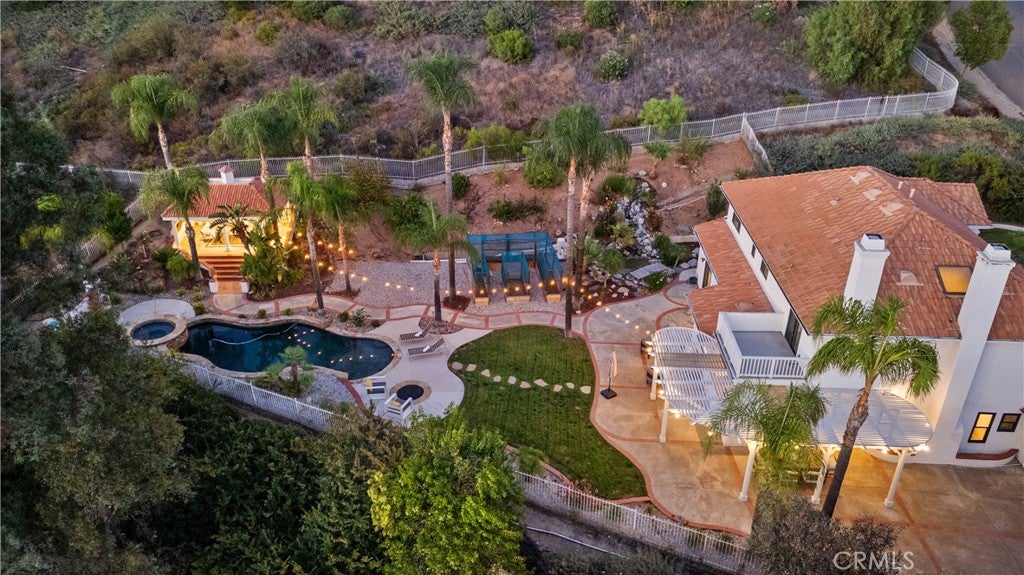
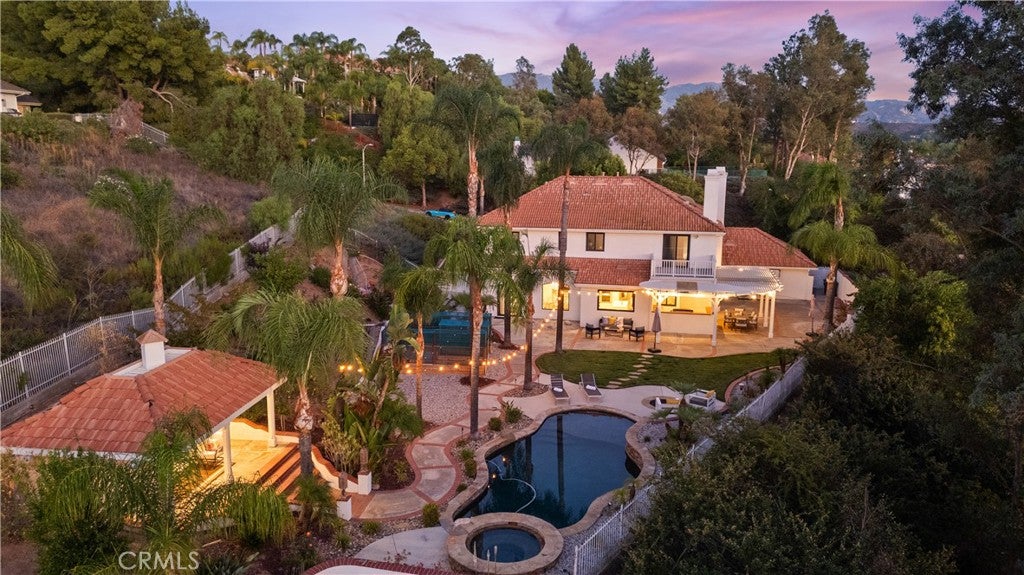
Enter an interest rate to see your estimated monthly payment.Welcome to this beautifully appointed home designed for both comfortable everyday living and effortless entertaining. The main level offers a highly desirable bedroom with a private en-suite bathroom and direct access to the outdoors, providing an ideal space for guests or multi-generational living. A convenient guest bathroom is also located downstairs. The home has also recently been upgraded with some modern amenities, including complete recessed lighting throughout the house, newer air conditioning units & ducting and newer engineered hardwood floors. Throughout the home, you'll find custom cabinetry and thoughtfully selected finishes, including a stunning kitchen featuring a JennAir cooktop, striking Onyx island, and elegant quartz countertops. Tile flooring flows through the formal living and dining areas, while the newer engineered hardwood flooring adds warmth and sophistication to the family room. The family room is designed for gathering, complete with a projector for movie nights and a custom bar featuring beautiful stone countertops and distinctive wood-paneled detailing. The adjacent laundry room has been thoughtfully upgraded with newer cabinetry and a sink, adding both style and functionality. Step outside into your own private entertainer's paradise. The gorgeous backyard features a sparkling saltwater pool with a Baja step, PebbleTec finish, and an inviting spa complete with a spillover waterfall. A charming outdoor cabana with a TV creates the perfect setting for relaxing or enjoying movie nights under the stars. The built-in BBQ makes outdoor dining and entertaining a breeze. The beautifully landscaped yard also features raised vegetable gardens and an impressive collection of mature and producing fruit trees, including lemon, lime, apple, peach, pomegranate, and plum. With its thoughtfully designed interior, luxurious upgrades, and exceptional outdoor living space, this home offers the perfect blend of comfort, style, and resort-inspired living.
| 3 weeks ago | Listing first seen on site | |
| 3 weeks ago | Listing updated with changes from the MLS® |

This information is for your personal, non-commercial use and may not be used for any purpose other than to identify prospective properties you may be interested in purchasing. The display of MLS data is usually deemed reliable but is NOT guaranteed accurate by the MLS. Buyers are responsible for verifying the accuracy of all information and should investigate the data themselves or retain appropriate professionals. Information from sources other than the Listing Agent may have been included in the MLS data. Unless otherwise specified in writing, the Broker/Agent has not and will not verify any information obtained from other sources. The Broker/Agent providing the information contained herein may or may not have been the Listing and/or Selling Agent.
Did you know? You can invite friends and family to your search. They can join your search, rate and discuss listings with you.