Your search results
Save
Ask
Tour
Hide
Share
$1,075,000
4 Days On Site

34665 Desert Road
Acton, CA 93510

For Sale|Single Family Residence|Active
4
Beds
3
Total Baths
3
Full Baths
2,625
SqFt
$410
/SqFt
2004
Built
Subdivision:
Star Point Ranch (STPR)
County:
Los Angeles
Listed by Kathy Watterson of RE/MAX of Santa Clarita kathy@kathywatterson.com
Call Now: (800) 215-5000
Is this the listing for you? We can help make it yours.
(800) 215-5000
34665 Desert Road34665 Desert Road34665 Desert Road34665 Desert Road
Save
Ask
Tour
Hide
Share

Mortgage Calculator

Monthly Payment (Est.)

Enter an interest rate to see your estimated monthly payment.
Calculator powered by Showcase IDX, a Constellation1 Company. Copyright ©2026 Information is deemed reliable but not guaranteed.

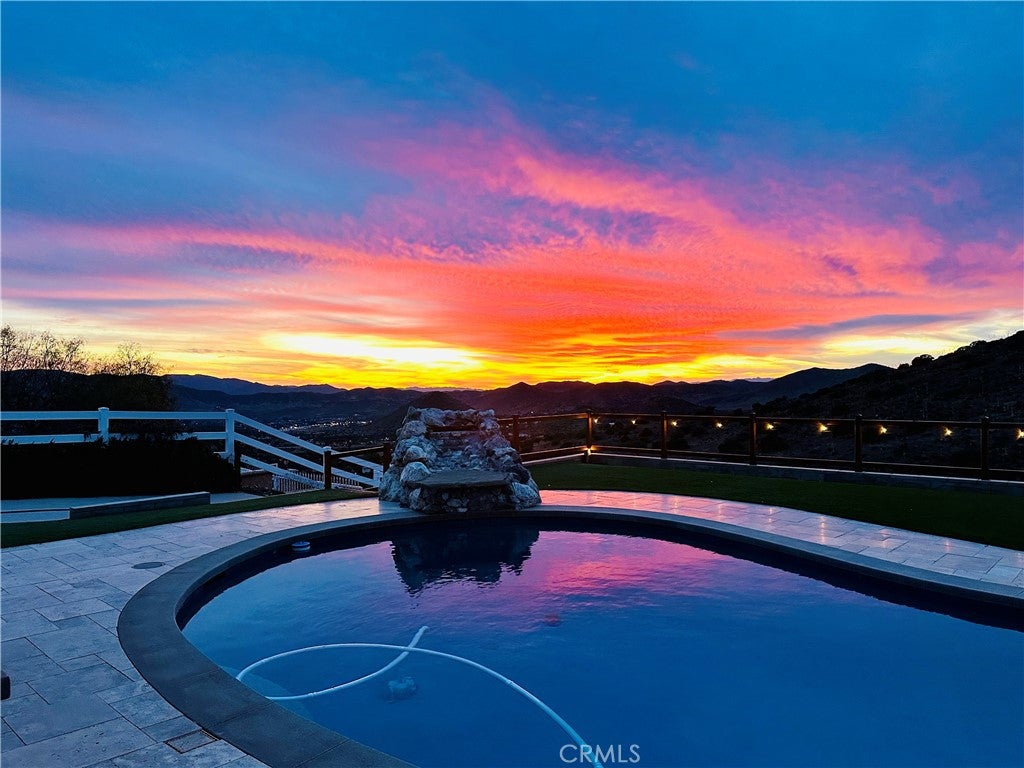
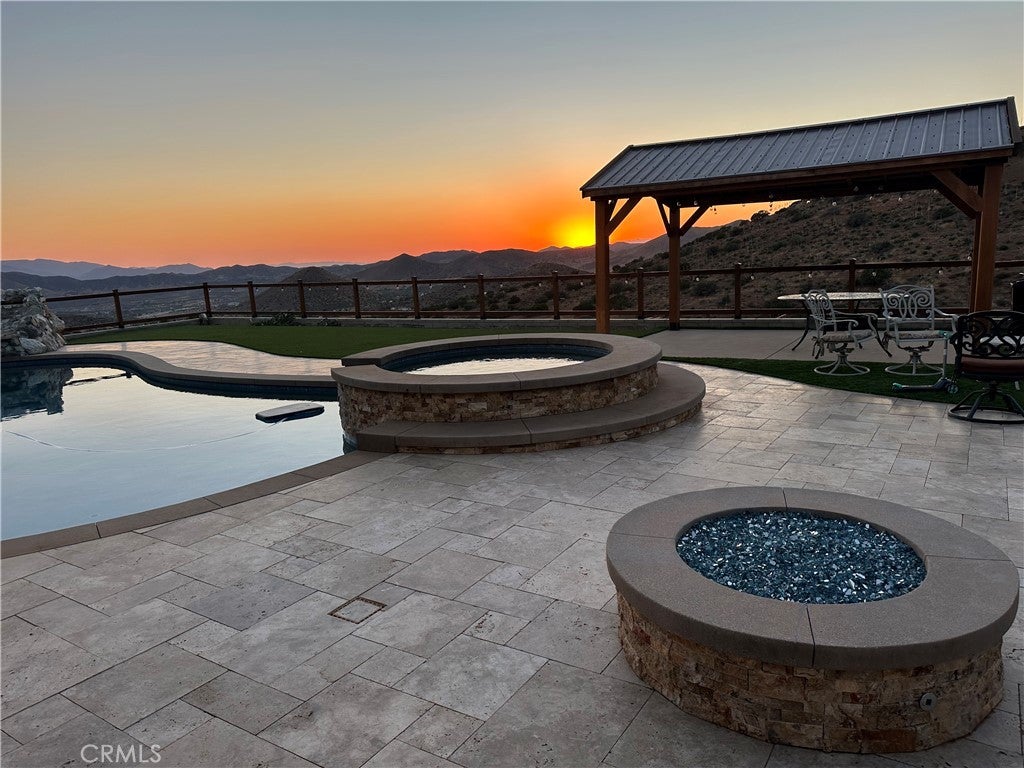
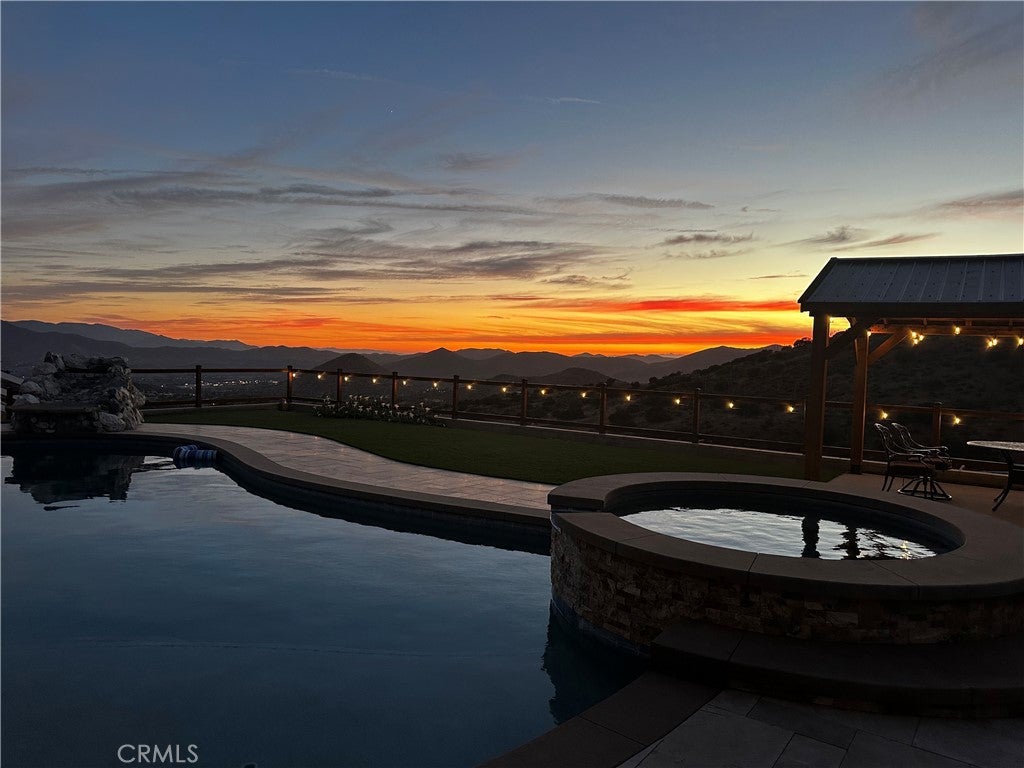
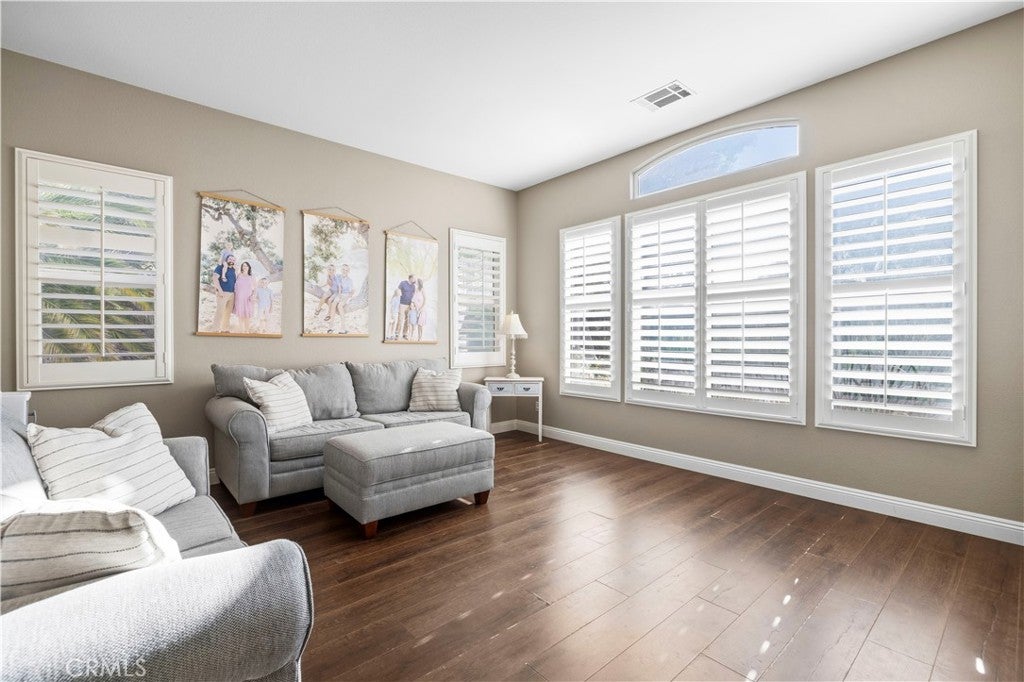
VIEWS VIEWS VIEWS! Welcome home where spectacular mountain views and desert sunsets await you on 1.5 acres of fully fenced usable land! This 4-bedroom, 3-bathroom home offers 2,625 square feet of living space, OWNED SOLAR, a 4-car garage, and plenty of room for RVs, toys, animals, gardening, entertaining, or whatever your vision may be! The front of the home welcomes you with mature trees, established landscaping, and a spacious front yard. Inside, the home features an open-concept layout with a spacious living room, recessed lighting, plantation shutters, and plenty of room to gather. The family room offers a stacked-stone fireplace with built-ins and seamless access to the backyard, creating an easy indoor-outdoor flow. The kitchen opens to the family room and features a large center island, granite countertops, double oven, built-in range, generous storage, and light oak cabinetry. A separate dining room with a pass-through window to the kitchen provides additional space for everyday meals or entertaining. Retreat and relax in the primary suite with its own fireplace, backyard patio access, and an ensuite bathroom with dual sinks, a separate soaking tub, plus awalk-in shower. Three additional bedrooms provide flexibility for guests, work-from-home needs, hobbies, or multigenerational living, with access to a dual-sink bathroom featuring a tub/shower combination. The backyard is the true standout! Designed for relaxing and entertaining, it features a covered patio, gas fire pit, gazebo, pool and spa with water feature, chicken coop, and an expansive stretch of usable fenced acreage ready for your imagination. With usable land, mountain views, and room to make it your own, this Acton property offers the space and flexibility to bring your vision to life!

Save
Ask
Tour
Hide
Share
Listing Snapshot
Price 
$1,075,000
Days On Site 
4 Days
Bedrooms 
4
Inside Area (SqFt) 
2,625 sqft
Total Baths 
3
Full Baths 
3
Partial Baths 
N/A
Lot Size 
1.515 Acres
Year Built 
2004
MLS® Number 
SR26202993
Status 
Active
Property Tax 
N/A
HOA/Condo/Coop Fees 
$65 monthly
Sq Ft Source 
Assessor
Friends & Family
Recent Activity
5 days agoListing first seen on site
5 days agoListing updated with changes from the MLS®
General Features
Acres 
1.515
Attached Garage 
Yes
Garage 
Yes
Garage Spaces 
4
Land Lease 
No
Levels 
One
Number Of Stories 
1
Parking 
AttachedDrivewayGarageRV GatedRV Access/Parking
Parking Spaces 
4
Property Sub Type 
Single Family Residence
Sewer 
Septic Tank
Special Circumstances 
Standard
Water Source 
Public
Interior Features
Appliances 
Built-In RangeDouble OvenDishwasherDisposalMicrowave
Cooling 
Central Air
Fireplace 
Yes
Fireplace Features 
Family RoomMaster Bedroom
Heating 
Central
Interior 
Breakfast BarBuilt-in FeaturesCeiling Fan(s)Eat-in KitchenGranite CountersOpen FloorplanRecessed Lighting
Laundry Features 
Inside
Main Level Bedrooms 
4
Spa 
Yes
Window Features 
Plantation Shutters
Bathroom 
Features - Granite Counters
Bedroom 
Dining Room 
Family Room 
Kitchen 
Features - Granite Counters, Kitchen Island
Laundry 
Living Room 
Master Bathroom 
Master Bedroom 
Save
Ask
Tour
Hide
Share
Exterior Features
Exterior 
Fire Pit
Lot Features 
Back YardDesert BackFront YardGentle SlopingLandscapedRectangular Lot
Other Structures 
Gazebo
Patio And Porch 
CoveredPatio
Pool Features 
Private
Private Pool 
Yes
Spa 
Yes
Spa Features 
Private
View 
Mountain(s)
Waterview 
Mountain(s)
Windows/Doors 
Plantation Shutters
Community Features
Association Amenities 
Other
Association Fee 
$65.0
Association Fee Frequency 
Monthly
MLS Area 
ACTO - Acton
School District 
Acton-Agua Dulce Unified
Horse Property 
Riding Trail
Financing Terms Available 
CashConventional
Building Access 
front door
Horse Allowed 
Yes
Schools
School District
Acton-Agua Dulce Unified
Elementary School
Unknown
Middle School
Unknown
High School
Unknown


This information is for your personal, non-commercial use and may not be used for any purpose other than to identify prospective properties you may be interested in purchasing. The display of MLS data is usually deemed reliable but is NOT guaranteed accurate by the MLS. Buyers are responsible for verifying the accuracy of all information and should investigate the data themselves or retain appropriate professionals. Information from sources other than the Listing Agent may have been included in the MLS data. Unless otherwise specified in writing, the Broker/Agent has not and will not verify any information obtained from other sources. The Broker/Agent providing the information contained herein may or may not have been the Listing and/or Selling Agent.

Neighborhood & Commute
Source: Walkscore
Disclosure: Community information and market data powered by Constellation Data Labs. Information is deemed reliable but not guaranteed.
Save
Ask
Tour
Hide
Share

Search Homes for Sale in Orange County & California

Guardian Capital provides up-to-date access to the local MLS, helping you find the perfect homes for sale in Orange County and active homes for sale in California. Our real estate search tool connects you directly to active market listings.

Use the map and filter options above to browse listings, save your favorites, and schedule tours. Best of all, we can pre-qualify you for financing right here, ensuring you are ready to make a competitive offer the moment you find your dream home.

Compare Listings