Your search results
Save
Ask
Tour
Hide
Share
$630,000
1 Day On Site

3107 W Lumber Street
Lancaster, CA 93536

For Sale|Single Family Residence|Active
5
Beds
3
Total Baths
3
Full Baths
3,367
SqFt
$187
/SqFt
2004
Built
County:
Los Angeles
Listed by Rebecca Loa of Luxury Collective becky@beckyloare.com
Call Now: (800) 215-5000
Is this the listing for you? We can help make it yours.
(800) 215-5000
Upcoming Open Houses
Sun, Sep 20, 11:00 AM - 1:00 PM
3107 W Lumber Street3107 W Lumber Street3107 W Lumber Street3107 W Lumber Street
Save
Ask
Tour
Hide
Share

Mortgage Calculator

Monthly Payment (Est.)

$2,874
Calculator powered by Showcase IDX, a Constellation1 Company. Copyright ©2026 Information is deemed reliable but not guaranteed.

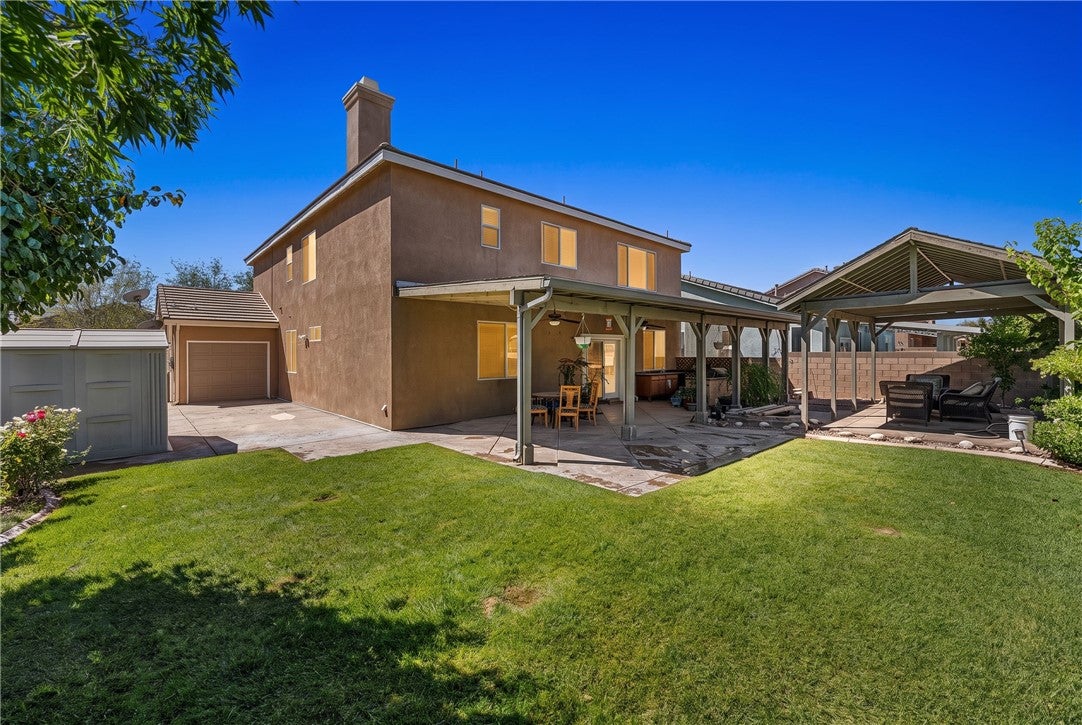
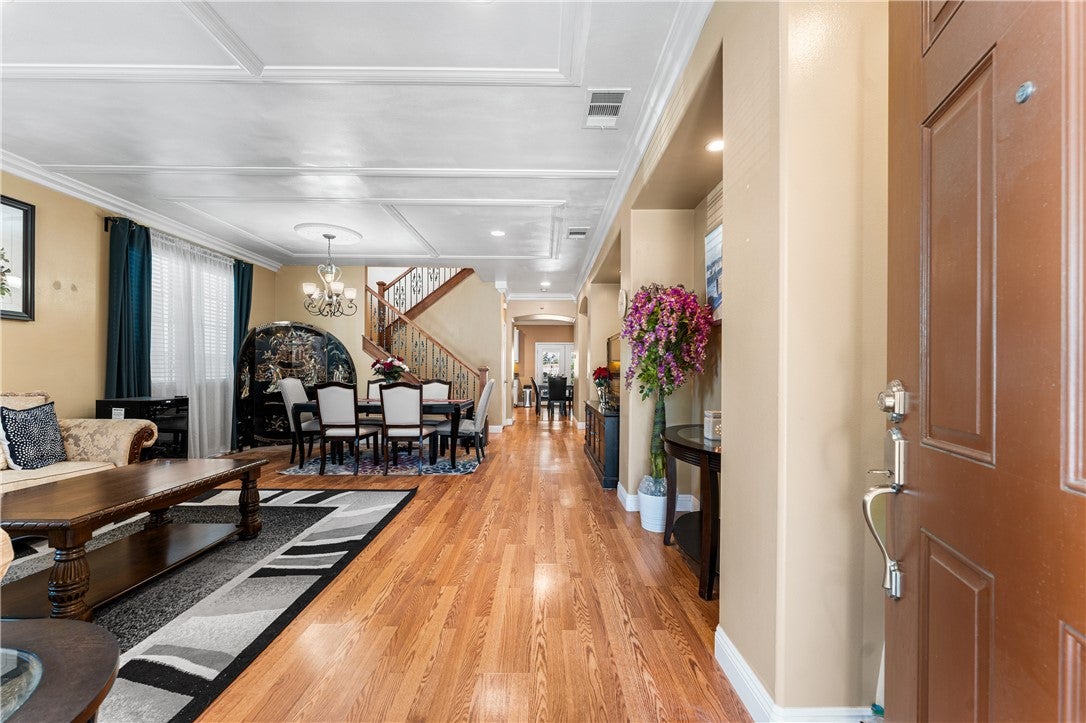
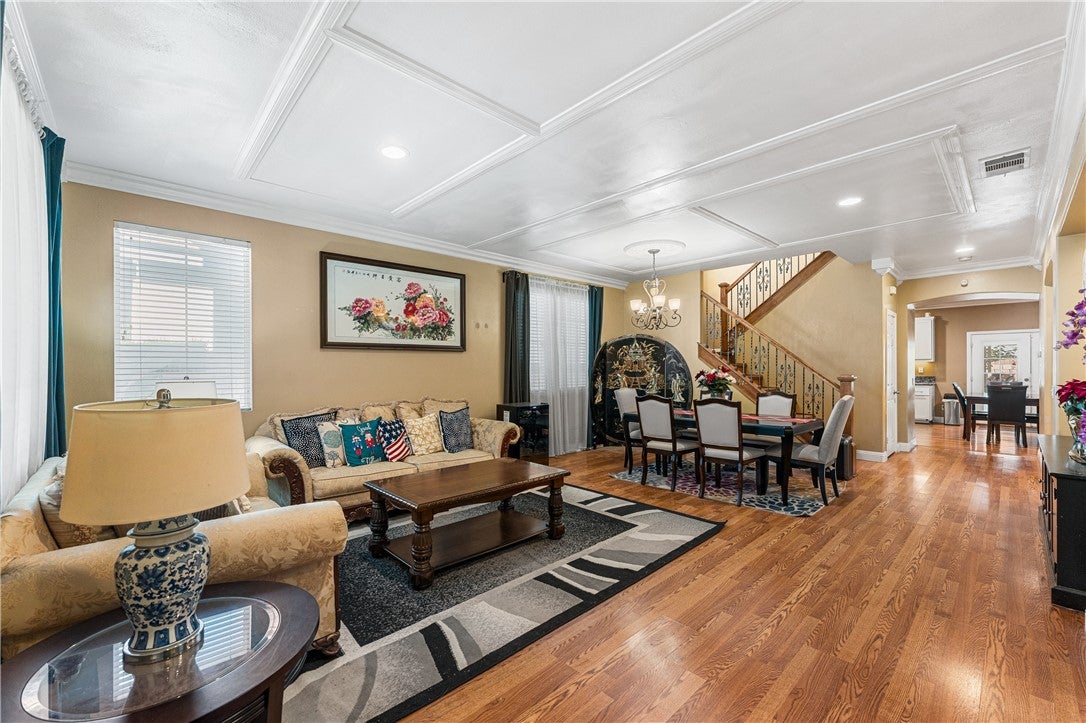
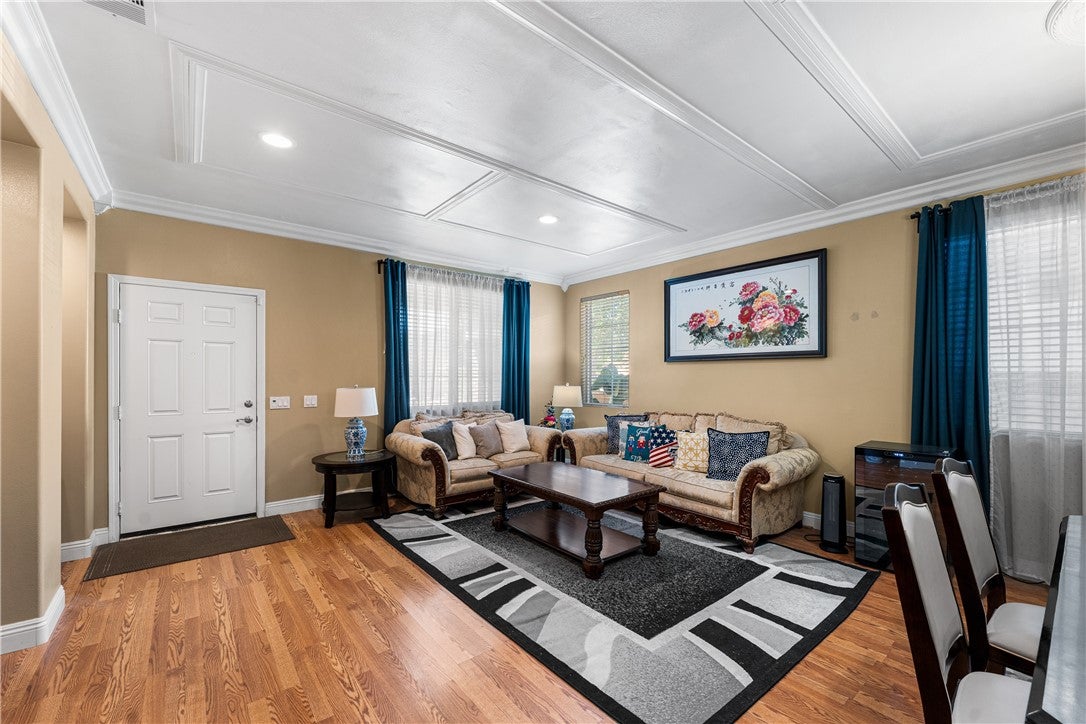
Welcome home to this stunning two-story residence in a desirable Lancaster neighborhood! Offering the perfect blend of elegance, space, and energy efficiency. Boasting striking curb appeal with a stacked-stone façade, blue-shuttered windows, and a spacious 3-car garage, this home makes an unforgettable first impression. Step inside to soaring coffered ceilings and rich hardwood flooring that flows throughout the main level. The formal living and dining areas are bathed in natural light and anchored by an elegant staircase with wrought-iron balusters, creating a warm and inviting entry. A separate family room features a cozy fireplace, custom crown molding, and plenty of space to relax and entertain. The gourmet kitchen is a chef's dream, showcasing crisp white cabinetry, granite countertops, a large center island, stainless steel appliances, and a sunlit breakfast nook with French doors leading out to the backyard patio. Upstairs, the generously sized primary suite offers a peaceful retreat with room for a sitting area, ceiling fan, and large windows framing views of the neighborhood. The spa-like primary bathroom impresses with dual vanities topped in granite, a soaking tub, a separate walk-in shower, and a private water closet, plenty of room to unwind after a long day. A secondary full bathroom offers double sinks, granite counters, and a shower-tub combo, while a convenient guest powder room rounds out the home's thoughtful layout. Outside, the expansive backyard is built for entertaining, featuring a covered patio, a pergola-shaded lounge area, a private BBQ, and a large grassy yard, plenty of room to host gatherings or simply unwind. A major bonus: this home is equipped with a fully owned solar system, completely paid off, offering the new owner significant energy savings from day one with zero lease or loan obligation. This move-in ready home combines style, comfort, and smart energy savings in one exceptional package. Don't miss your chance to make it yours!

Save
Ask
Tour
Hide
Share
Listing Snapshot
Price 
$630,000
Days On Site 
1 Day
Bedrooms 
5
Inside Area (SqFt) 
3,367 sqft
Total Baths 
3
Full Baths 
3
Partial Baths 
N/A
Lot Size 
0.1642 Acres
Year Built 
2004
MLS® Number 
SR26202786
Status 
Active
Property Tax 
N/A
HOA/Condo/Coop Fees 
N/A
Sq Ft Source 
Assessor
Friends & Family
Recent Activity
yesterdayListing first seen on site
yesterdayListing updated with changes from the MLS®
General Features
Acres 
0.1642
Attached Garage 
Yes
Garage 
Yes
Garage Spaces 
3
Land Lease 
No
Levels 
Two
Number Of Stories 
2
Parking 
AttachedDrivewayGarage Faces FrontGarage
Parking Spaces 
3
Property Sub Type 
Single Family Residence
Security 
Smoke Detector(s)
Sewer 
Public Sewer
Special Circumstances 
Standard
Utilities 
Cable AvailableElectricity AvailableNatural Gas AvailablePhone AvailableSewer AvailableWater Available
Water Source 
Public
Interior Features
Appliances 
DishwasherGas CooktopGas OvenGas RangeMicrowaveRefrigerator
Cooling 
Central Air
Fireplace 
Yes
Fireplace Features 
Family Room
Flooring 
TileWood
Heating 
Central
Interior 
Ceiling Fan(s)Crown MoldingCoffered Ceiling(s)Eat-in KitchenRecessed Lighting
Laundry Features 
Washer HookupGas Dryer HookupInsideLaundry Room
Main Level Bedrooms 
1
Window Features 
Double Pane Windows
Bedroom 
Family Room 
Kitchen 
Features - Granite Counters, Kitchen Island
Laundry 
Living Room 
Loft 
Master Bathroom 
Master Bedroom 
Save
Ask
Tour
Hide
Share
Exterior Features
Exterior 
Barbecue
Fencing 
Block
Lot Features 
Back YardFront Yard
Other Structures 
Storage
Patio And Porch 
CoveredDeck
Pool Features 
None
Spa Features 
None
View 
Mountain(s)
Waterview 
Mountain(s)
Windows/Doors 
Double Pane Windows
Community Features
Community Features 
CurbsStreet LightsSidewalks
MLS Area 
LAC - Lancaster
School District 
Lancaster
Financing Terms Available 
Submit
Building Access 
1
Schools
School District
Lancaster
Elementary School
Unknown
Middle School
Unknown
High School
Unknown


This information is for your personal, non-commercial use and may not be used for any purpose other than to identify prospective properties you may be interested in purchasing. The display of MLS data is usually deemed reliable but is NOT guaranteed accurate by the MLS. Buyers are responsible for verifying the accuracy of all information and should investigate the data themselves or retain appropriate professionals. Information from sources other than the Listing Agent may have been included in the MLS data. Unless otherwise specified in writing, the Broker/Agent has not and will not verify any information obtained from other sources. The Broker/Agent providing the information contained herein may or may not have been the Listing and/or Selling Agent.

Neighborhood & Commute
Source: Walkscore
Disclosure: Community information and market data powered by Constellation Data Labs. Information is deemed reliable but not guaranteed.
Save
Ask
Tour
Hide
Share

Search Homes for Sale in Orange County & California

Guardian Capital provides up-to-date access to the local MLS, helping you find the perfect homes for sale in Orange County and active homes for sale in California. Our real estate search tool connects you directly to active market listings.

Use the map and filter options above to browse listings, save your favorites, and schedule tours. Best of all, we can pre-qualify you for financing right here, ensuring you are ready to make a competitive offer the moment you find your dream home.

Compare Listings