
5315 Yarmouth Avenue 104Encino, CA 91316
Mortgage Calculator
Monthly Payment (Est.)
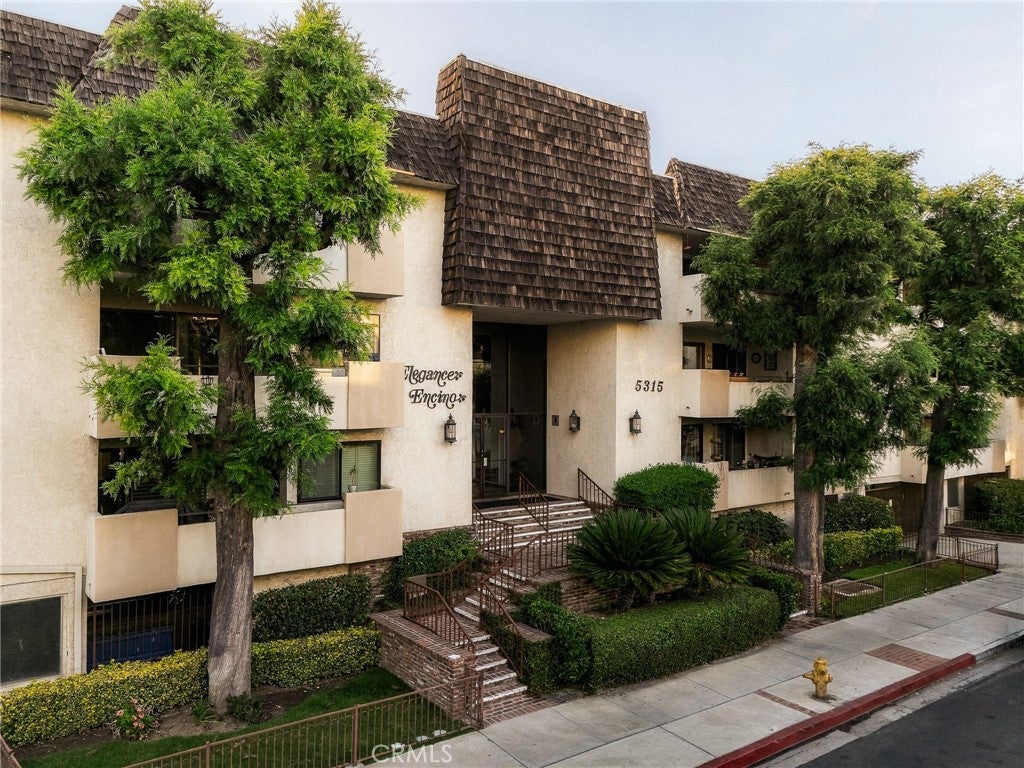
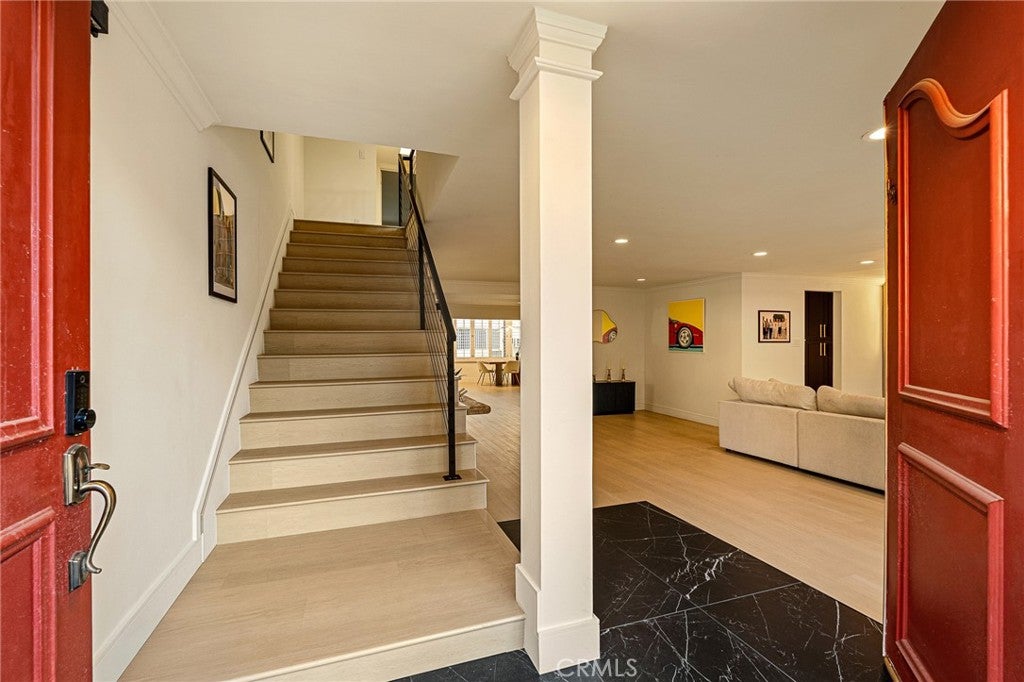
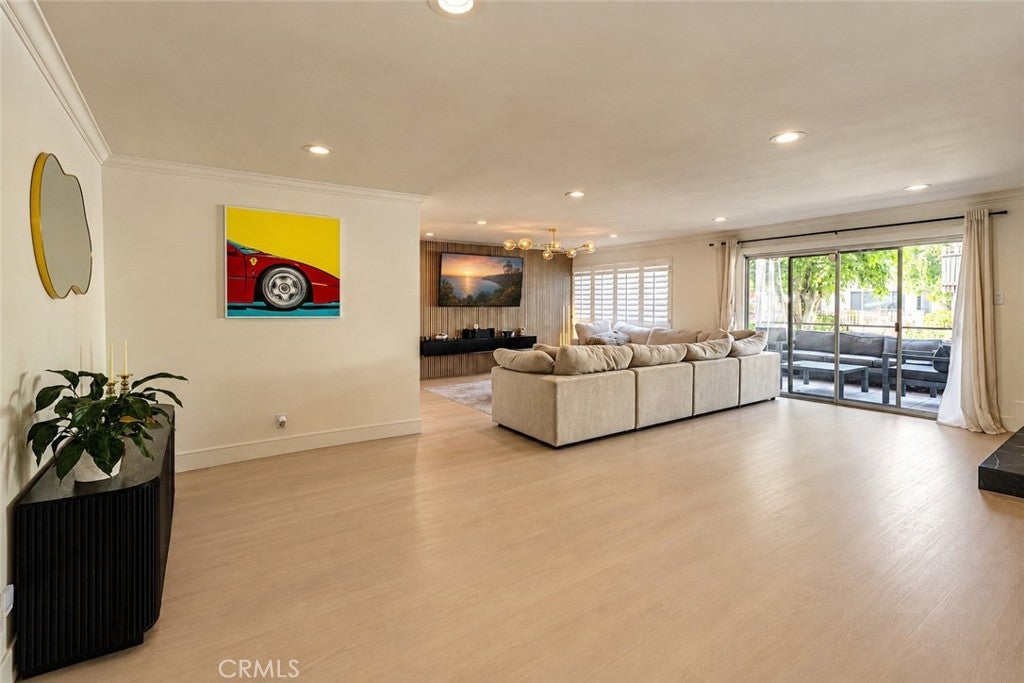
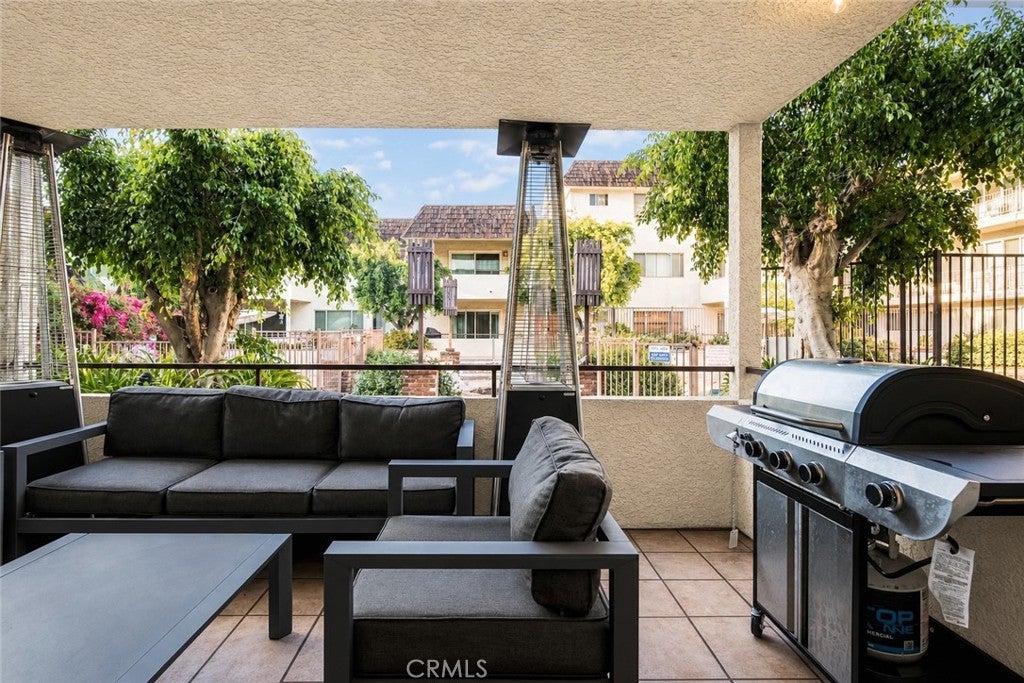
Enter an interest rate to see your estimated monthly payment.The biggest and boldest expression of townhouse living Encino has to offer. An exceptionally rare and fully reimagined 2,888 SF three bedroom, three bathroom home featuring direct access to a subterranean garage. Live life wonderfully knowing every part of this home has been thoughtfully upgraded, including the plumbing, electrical, and air conditioning. The main level is wide and open, with expansive living areas filled with natural sunlight, complemented by a warm and customizable Lutron lighting system and grounded by wide-plank, warm toned floors. This extensive setting creates the perfect combination of entertaining, leisure, and the simple enjoyment of home. An abundance of storage is found throughout, with additional closets and an oversized custom kitchen. The kitchen features Frigidaire appliances, a six-burner stove, beverage refrigerator, generous prep space, backlit cabinetry, an appliance garage, and easy access to both the grand dining area and family room. Additional highlights on the main level include a powder room, direct garage access, and a spacious outdoor terrace perfectly positioned for effortless indoor/outdoor living. Up the custom lit staircase, the bedroom level features two expansive primary suites with walk in closets and en suite bathrooms, accompanied by a third bedroom perfectly suited for children, guests, a home office, or fitness space. One of the two primary suites opens to a private terrace just as substantial as the one below, while the other features a massive sitting area and a spa inspired bathroom- complete with a large soaking tub and three piece waterfall shower. Completing the home are smart locks, a brand new in unit Samsung washer and dryer, three side by side parking spaces, and easy access to the pool. Moments from Ventura Boulevard's restaurants, shopping, and everyday conveniences, this is townhouse living on an entirely different scale- nearly 2,900 square feet, extensively upgraded, and designed to feel like home in every sense of the word.
| 3 weeks ago | Listing first seen on site | |
| 3 weeks ago | Listing updated with changes from the MLS® |

This information is for your personal, non-commercial use and may not be used for any purpose other than to identify prospective properties you may be interested in purchasing. The display of MLS data is usually deemed reliable but is NOT guaranteed accurate by the MLS. Buyers are responsible for verifying the accuracy of all information and should investigate the data themselves or retain appropriate professionals. Information from sources other than the Listing Agent may have been included in the MLS data. Unless otherwise specified in writing, the Broker/Agent has not and will not verify any information obtained from other sources. The Broker/Agent providing the information contained herein may or may not have been the Listing and/or Selling Agent.
Did you know? You can invite friends and family to your search. They can join your search, rate and discuss listings with you.