
18615 HillsboroPorter Ranch, CA 91326
Mortgage Calculator
Monthly Payment (Est.)
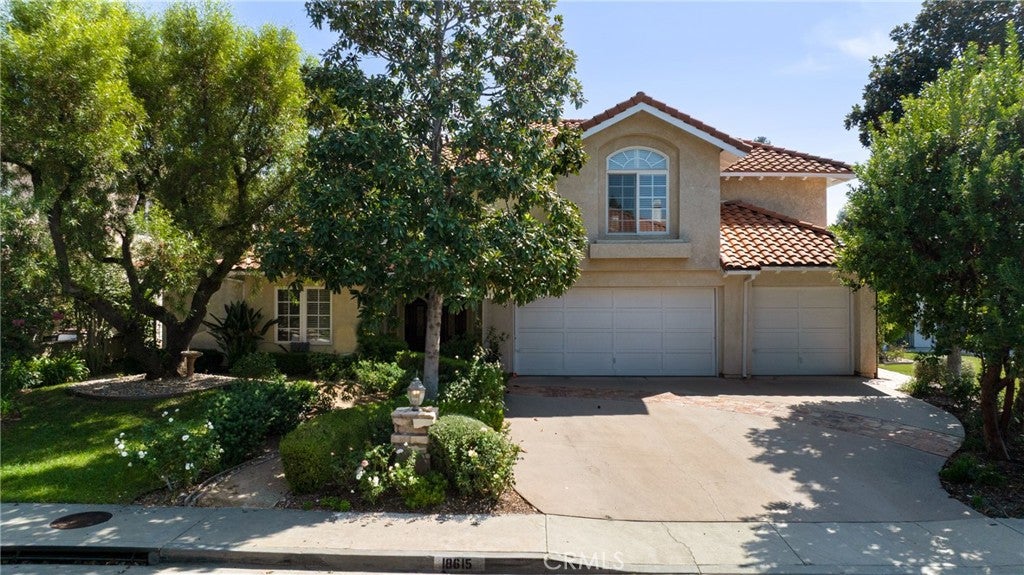
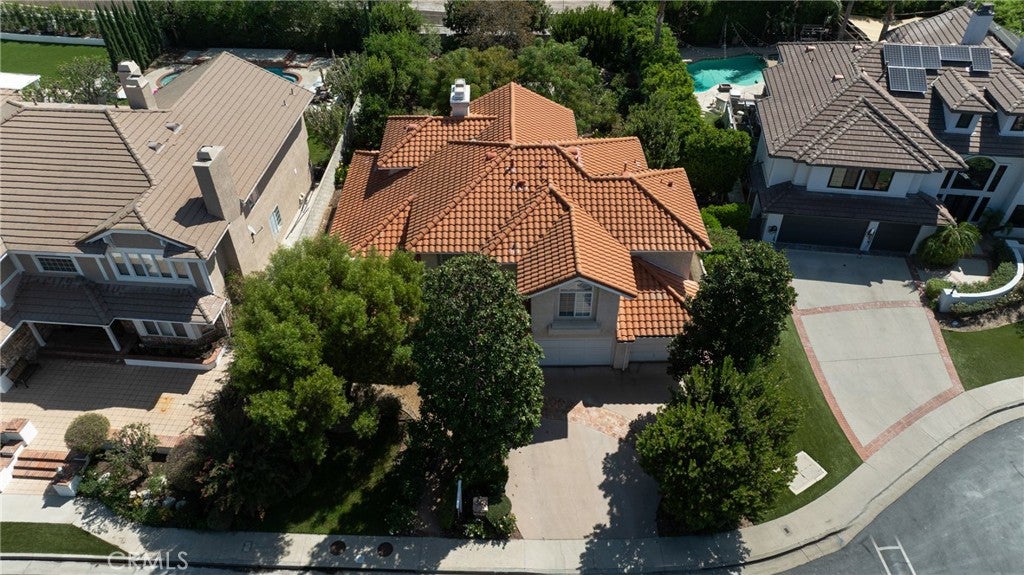
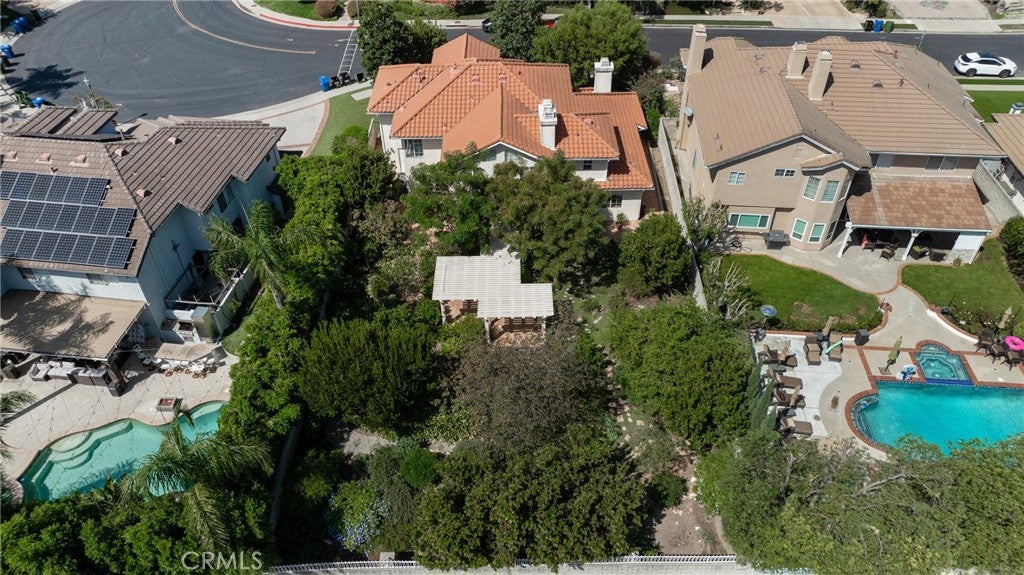
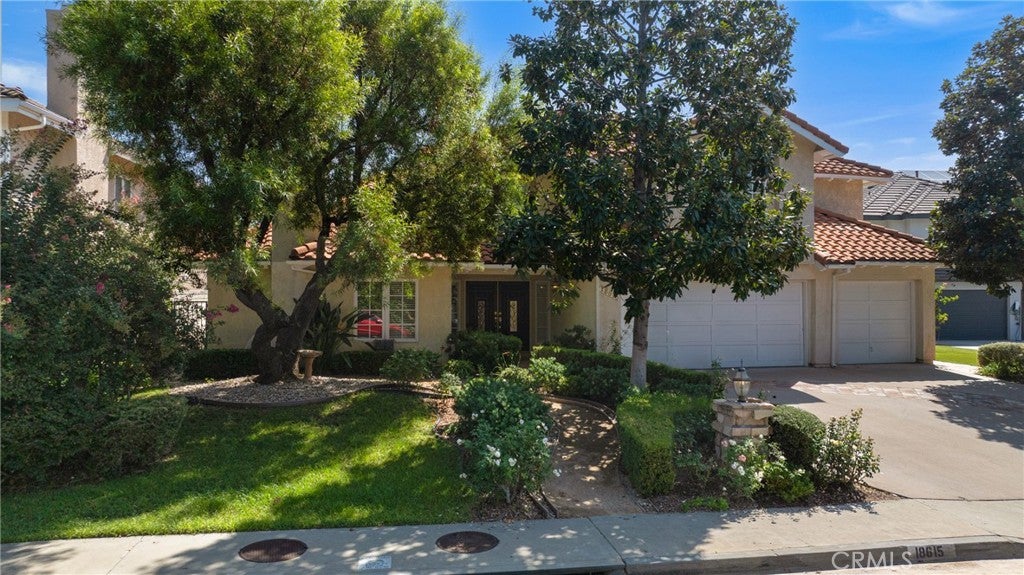
Enter an interest rate to see your estimated monthly payment.Welcome to the prestigious neighborhood of Ridgegate Estates. The elegant guard-gated entrance, pride of ownership that resonates throughout this upscale neighborhood. This two-story Porter Ranch residence offers approximately 3234sq. ft. of living space, featuring a beautiful open floor plan and an impressively manicured backyard. This exceptional property includes 4 spacious bedrooms and 5.5 bathrooms: As you walk into this beautiful home you will notice a large entry way with custom tile. The main level has an abundance of living space which includes a large custom step down living room with custom tiling, a tiled fireplace and plantation shutters. Off the living room is a large formal dining room with inlaid carpeting. There are French doors leading to the step down living room and a large picture style window gazing toward the fireplace. Beautiful white plantation shutters finish this formal dining room perfectly. The open kitchen has an abundance of cabinets and custom countertops. The kitchen overlooks the beautiful backyard grounds. The oversized kitchen opens to the family room and the formal dining room. The large family room has beautiful French doors leading to the backyard, along with another fireplace, custom shelving and custom tile flooring. With all this on the first floor we finish with a a private en-suite bedroom with a walk-in shower—ideal for guests, extended family, or a quiet home office. Upper Level: The primary suite boasts high ceilings, plantation shutters, built-in shelves, a fireplace, and dual "his and hers" bathrooms with walk-in closets. The primary bathroom has a custom walk in shower with custom tile, a large vanity and tiled flooring. In addition to the primary suite and two bathrooms, there are two additional large bedrooms and two additional bathrooms with one for each bedroom. Additional highlights include a 3-car garage (with one bay currently converted into a home office).This backyard would be perfect showplace for a wedding ceremony. The patio terrace area has custom tiling for the flooring. The mature trees and lush landscaping gives you a very tranquil peaceful setting. There are fruit trees too. A good portion of the backyard has custom tile and would be perfect for entertaining. There is nowhere you would rather be after a long day as to relax in this private backyard. Truly this backyard belongs on the cover of Better Homes and Gardens and a huge selling point for this home. Excellent schools too
| 4 days ago | Listing first seen on site | |
| 4 days ago | Listing updated with changes from the MLS® |

This information is for your personal, non-commercial use and may not be used for any purpose other than to identify prospective properties you may be interested in purchasing. The display of MLS data is usually deemed reliable but is NOT guaranteed accurate by the MLS. Buyers are responsible for verifying the accuracy of all information and should investigate the data themselves or retain appropriate professionals. Information from sources other than the Listing Agent may have been included in the MLS data. Unless otherwise specified in writing, the Broker/Agent has not and will not verify any information obtained from other sources. The Broker/Agent providing the information contained herein may or may not have been the Listing and/or Selling Agent.
Did you know? You can invite friends and family to your search. They can join your search, rate and discuss listings with you.