
20551 Arden PlaceSaugus, CA 91350
Mortgage Calculator
Monthly Payment (Est.)
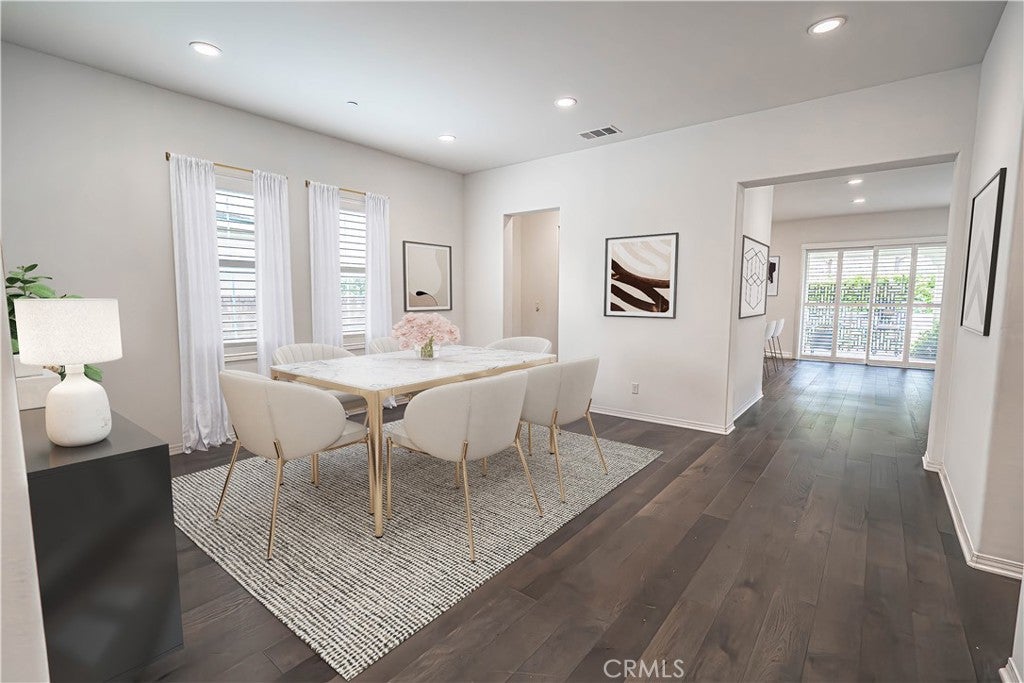
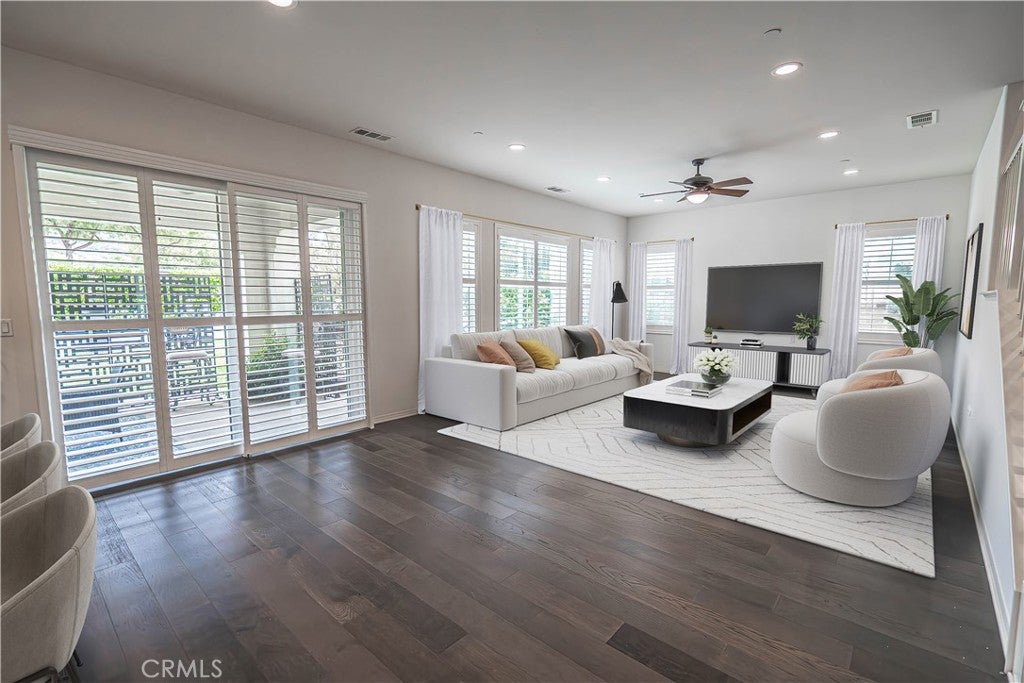
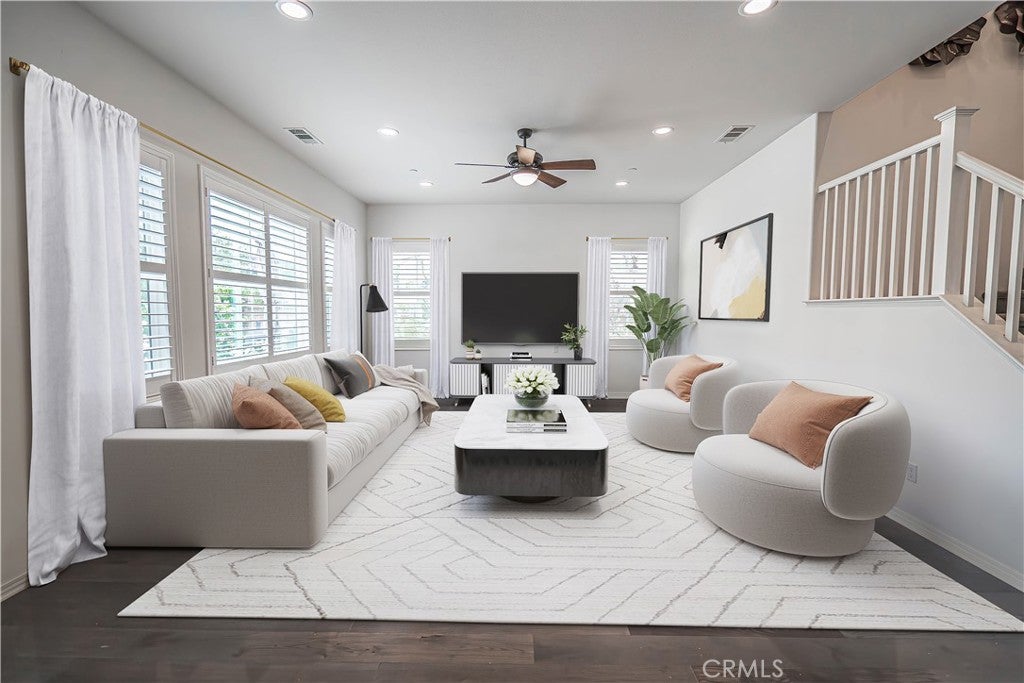
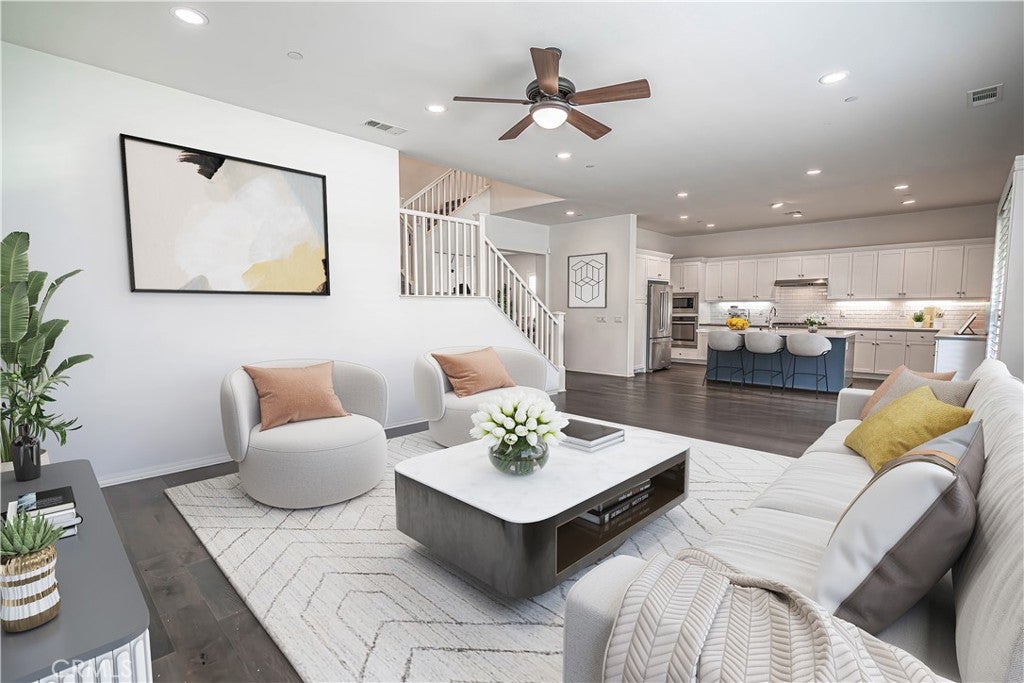
Enter an interest rate to see your estimated monthly payment.EXQUISITE DESIGNER HOME in the gated 5 Knolls community in the heart of Santa Clarita, featuring a pool-sized lot with no rear neighbors! Built in 2016 & enhanced with sophisticated upgrades, this exceptional residence blends luxury, functionality & quintessential Southern California indoor-outdoor living. A striking approach features custom hardscape, mature landscaping & ambient exterior lighting. Inside, rich hardwood flooring, plantation shutters, custom board-and-batten millwork & curated finishes create a timeless aesthetic. Formal living and dining spaces flow to a beautiful butler’s pantry with custom wine storage & onward to the expansive kitchen and family room. The chef-inspired kitchen features quartz countertops, oversized island, stone backsplash, stainless-steel appliances, custom lighting and LG French-door refrigerator. The main level offers a full bedroom and bath, powder room and executive office with built-in bookcases, cabinetry and custom desk. A flexible space currently used as a home gym offers additional possibilities. Upstairs are four generously sized bedrooms plus a spacious loft, with private balconies, en-suite baths, walk-in closets & plantation shutters. The loft features built-in cabinetry and floating shelves. The luxurious primary suite offers a spa-inspired bath with dual vanities, stone countertops, freestanding soaking tub, matte-black fixtures, designer mirrors and custom lighting, plus an expansive walk-in closet with custom built-ins. The upstairs laundry room provides linen storage and utility sink. Step outside to an exceptional entertainer’s backyard with breathtaking views. Mature landscaping, professional lighting and low-maintenance turf create a private setting, while the California Room with sliding doors connects indoor and outdoor living. The covered patio features overhead fans, recessed lighting and a wall-mounted electric fireplace. Landscaping includes crepe myrtle, African sumac, Solano, apple, peach and Meyer lemon trees, privacy hedge and white rose garden, plus French drain system. Additional upgrades include epoxy garage floors, painted walls, overhead storage, garage refrigerator and upgraded gutters. Five Knolls amenities include pool/spa, clubhouse, basketball court, playgrounds, dog park and scenic hiking trails. Conveniently located between I-5 and SR-14, minutes from Valencia shopping, dining and amenities, this remarkable home delivers refined design, versatility and resort-inspired living.
| 2 weeks ago | Listing first seen on site | |
| 2 weeks ago | Listing updated with changes from the MLS® |

This information is for your personal, non-commercial use and may not be used for any purpose other than to identify prospective properties you may be interested in purchasing. The display of MLS data is usually deemed reliable but is NOT guaranteed accurate by the MLS. Buyers are responsible for verifying the accuracy of all information and should investigate the data themselves or retain appropriate professionals. Information from sources other than the Listing Agent may have been included in the MLS data. Unless otherwise specified in writing, the Broker/Agent has not and will not verify any information obtained from other sources. The Broker/Agent providing the information contained herein may or may not have been the Listing and/or Selling Agent.
Did you know? You can invite friends and family to your search. They can join your search, rate and discuss listings with you.