Your search results
Save
Ask
Tour
Hide
Share
$544,900
New Listing

17985 Lost Canyon
Canyon Country, CA 91387

Condominium|Coming Soon
3
Beds
2
Total Baths
2
Full Baths
1,339
SqFt
$407
/SqFt
2004
Built
Subdivision:
Heather Ridge (HTRRG)
County:
Los Angeles
Listed by Robert Haas of Pinnacle Estate Properties, Inc. bhaas@bobhaasrealtor.com
Call Now: (800) 215-5000
Is this the listing for you? We can help make it yours.
(800) 215-5000
17985 Lost Canyon17985 Lost Canyon
Save
Ask
Tour
Hide
Share

Mortgage Calculator

Monthly Payment (Est.)

$2,486
Calculator powered by Showcase IDX, a Constellation1 Company. Copyright ©2026 Information is deemed reliable but not guaranteed.

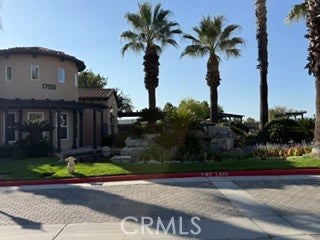
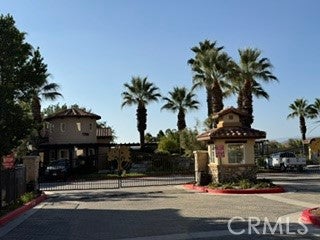
This beautiful, single-level luxury condominium is located in Heather Ridge, one of Fair Oaks Ranch’s most desirable gated communities. Meticulously maintained and used only part-time by the sellers as their California residence, this second-floor, two-bedroom, two-bath home has never been rented and reflects pride of ownership. It offers approximately 1,339 square feet of comfortable living space, with hardwood flooring and a carpet inset in the living area, carpeting elsewhere, and attractive designer-inspired paint and baseboards. The inviting living room features high ceilings, a cozy fireplace, and an open connection to the well-appointed kitchen, which includes granite countertops, stainless steel appliances, including refrigerator, a breakfast bar, and a spacious dining area. A generous den with a built-in desk and bookshelves can serve as a home office, media room, playroom, or guest space. Originally offered by the builder as an optional third bedroom, it can be converted by adding a door and closet and enclosing the opening to the living area. The spacious primary suite includes an en suite bath with dual vanities and a large walk-in closet. A private, fully equipped laundry room provides an included large-capacity washer and dryer, ample storage, and access to the attached two-car garage via interior stairs. The spacious private patio and adjacent storage area are ideal for relaxing, entertaining, and enjoying the area’s year-round climate. The thoughtfully designed floor plan combines comfort with excellent functionality. Since 2004, Heather Ridge has offered resort-style living with well-maintained amenities, including a sparkling pool, spa, tennis, basketball, and paddleball courts, a barbecue area, and beautifully landscaped grounds. Convenient access to freeways, parks, shopping, a choice of every grocery store chain the region offers, restaurants, cafés, and theaters makes this move-in-ready home an ideal blend of privacy, function, and comfort. PHOTOS WILL BE UPLOADED ON WEDNESDAY 9/16/26

Save
Ask
Tour
Hide
Share
Listing Snapshot
Price 
$544,900
Days On Site 
0 Days
Bedrooms 
3
Inside Area (SqFt) 
1,339 sqft
Total Baths 
2
Full Baths 
2
Partial Baths 
N/A
Lot Size 
0.8844 Acres
Year Built 
2004
MLS® Number 
SR26200210
Status 
Coming Soon
Property Tax 
N/A
HOA/Condo/Coop Fees 
$540 monthly
Sq Ft Source 
Assessor
Friends & Family
Recent Activity
16 hours agoListing first seen on site
23 hours agoListing updated with changes from the MLS®
General Features
Acres 
0.8844
Attached Garage 
Yes
Direction Faces 
East
Disclosures 
CovenantsRestrictionsDisclosure
Foundation 
Slab
Garage 
Yes
Garage Spaces 
2
Land Lease 
No
Levels 
One
Number Of Stories 
1
Parking 
AttachedDirect AccessGarage Faces FrontGarageGarage Door OpenerGuestPrivate
Parking Spaces 
2
Property Sub Type 
Condominium
Security 
Carbon Monoxide Detector(s)Firewall(s)Security GateGated CommunitySmoke Detector(s)
Sewer 
Public Sewer
Special Circumstances 
Standard
Style 
Contemporary
Utilities 
Cable ConnectedElectricity ConnectedNatural Gas ConnectedPhone ConnectedSewer ConnectedWater Connected
Water Source 
Public
Interior Features
Appliances 
Convection OvenDishwasherElectric RangeGas RangeMicrowaveRefrigeratorRange HoodSelf Cleaning OvenWater HeaterDryerWasher
Cooling 
Central AirGas
Fireplace 
Yes
Fireplace Features 
Gas StarterLiving RoomRaised Hearth
Flooring 
CarpetWood
Furnished 
Unfurnished
Heating 
CentralForced AirFireplace(s)Natural Gas
Interior 
Built-in FeaturesGranite CountersRecessed LightingWalk-In Closet(s)Master Downstairs
Laundry Features 
Laundry Room
Main Level Bedrooms 
2
Spa 
Yes
Window Features 
Double Pane Windows
Bathroom 
Features - Granite Counters, Low Flow Plumbing Fixtures
Bedroom 
Den 
Kitchen 
Features - Granite Counters
Laundry 
Master Bathroom 
Master Bedroom 
Media Room 
Office 
Other 
Features - Walk-In Closet(s)
Save
Ask
Tour
Hide
Share
Exterior Features
Construction Details 
Stucco
Exterior 
Balcony
Patio And Porch 
CoveredPatio
Pool Features 
CommunityGas HeatIn GroundAssociation
Roof 
Tile
Spa 
Yes
Spa Features 
CommunityIn Ground
View 
None
Waterview 
None
Windows/Doors 
Double Pane Windows
Community Features
Association Amenities 
Sport CourtMaintenance GroundsManagementBarbecuePoolSecurityTennis Court(s)TrashSpa/Hot Tub
Association Fee 
$540.0
Association Fee Frequency 
Monthly
Community Features 
GatedPool
MLS Area 
CAN3 - Canyon Country 3
School District 
William S. Hart Union
Financing Terms Available 
ConventionalVA Loan
Building Access 
second floor
Roads 
Paved
Schools
School District
William S. Hart Union
Elementary School
Unknown
Middle School
Unknown
High School
Unknown


This information is for your personal, non-commercial use and may not be used for any purpose other than to identify prospective properties you may be interested in purchasing. The display of MLS data is usually deemed reliable but is NOT guaranteed accurate by the MLS. Buyers are responsible for verifying the accuracy of all information and should investigate the data themselves or retain appropriate professionals. Information from sources other than the Listing Agent may have been included in the MLS data. Unless otherwise specified in writing, the Broker/Agent has not and will not verify any information obtained from other sources. The Broker/Agent providing the information contained herein may or may not have been the Listing and/or Selling Agent.

Neighborhood & Commute
Source: Walkscore
Disclosure: Community information and market data powered by Constellation Data Labs. Information is deemed reliable but not guaranteed.
Save
Ask
Tour
Hide
Share

Search Homes for Sale in Orange County & California

Guardian Capital provides up-to-date access to the local MLS, helping you find the perfect homes for sale in Orange County and active homes for sale in California. Our real estate search tool connects you directly to active market listings.

Use the map and filter options above to browse listings, save your favorites, and schedule tours. Best of all, we can pre-qualify you for financing right here, ensuring you are ready to make a competitive offer the moment you find your dream home.

Compare Listings