Your search results
Save
Ask
Tour
Hide
Share
$995,000
3 Days On Site

4542 Willis Avenue 302
Sherman Oaks, CA 91403

For Sale|Condominium|Active
3
Beds
2
Total Baths
2
Full Baths
1,579
SqFt
$630
/SqFt
1974
Built
County:
Los Angeles
Listed by Michael Farzad of Keller Williams Encino/Sherman Oaks mike@luxurybymike.com
Call Now: (800) 215-5000
Is this the listing for you? We can help make it yours.
(800) 215-5000
Upcoming Open Houses
Sun, Sep 20, 1:00 PM - 4:00 PM
4542 Willis Avenue 3024542 Willis Avenue 3024542 Willis Avenue 3024542 Willis Avenue 302
Save
Ask
Tour
Hide
Share

Mortgage Calculator

Monthly Payment (Est.)

$4,540
Calculator powered by Showcase IDX, a Constellation1 Company. Copyright ©2026 Information is deemed reliable but not guaranteed.

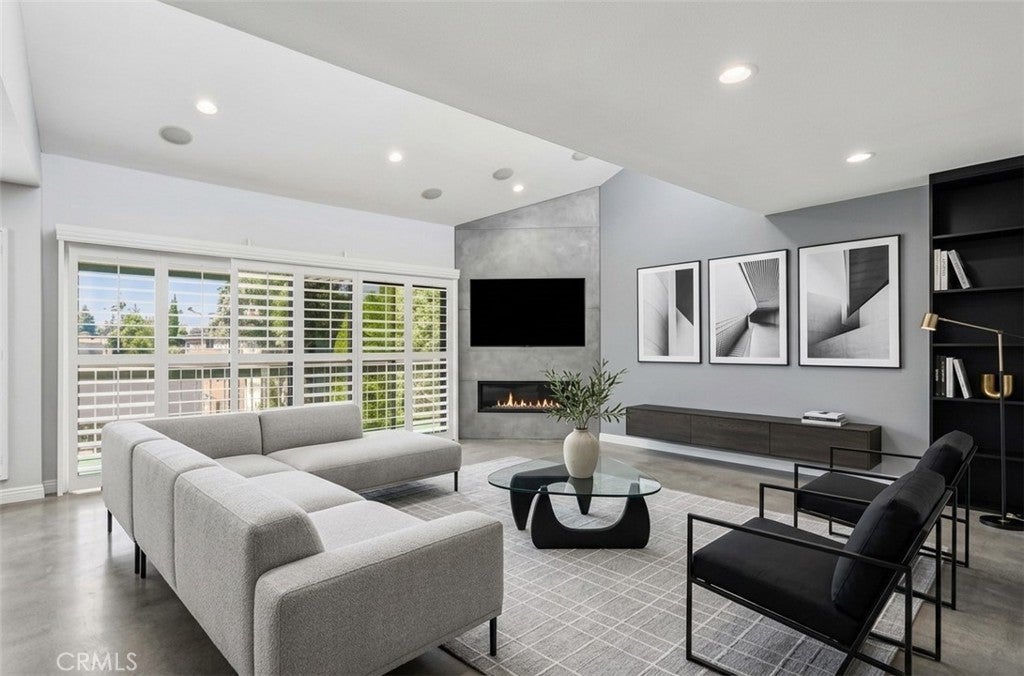
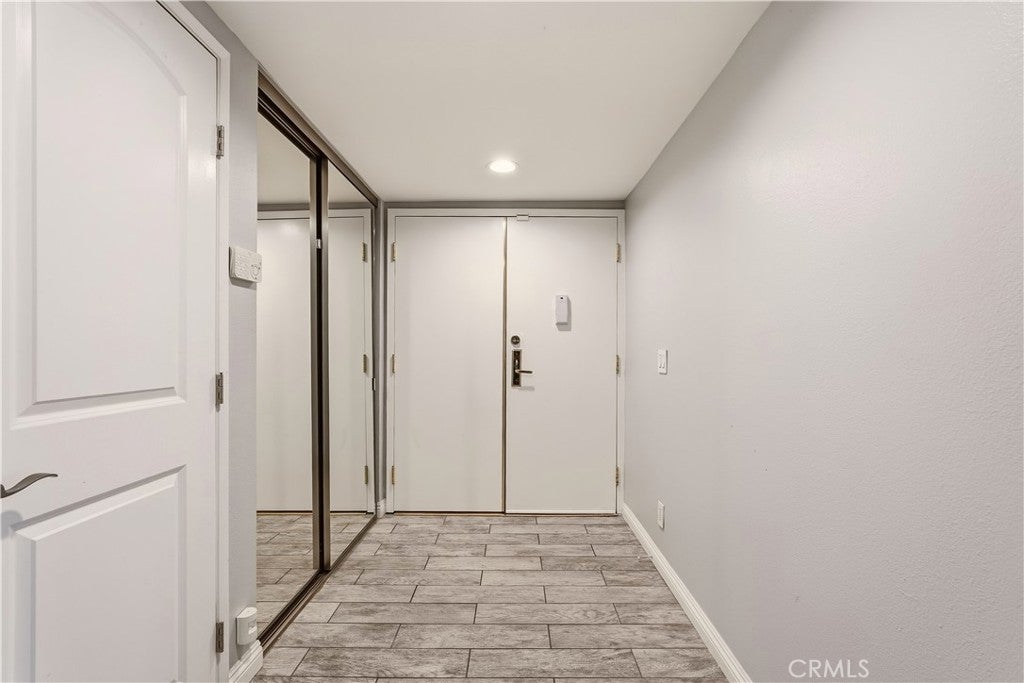
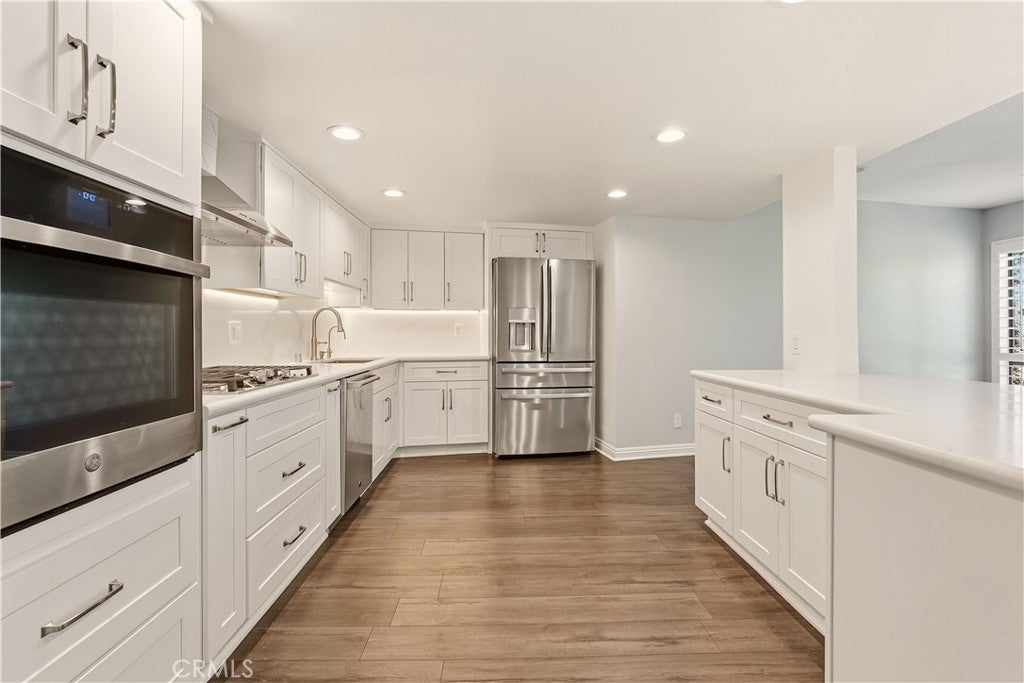
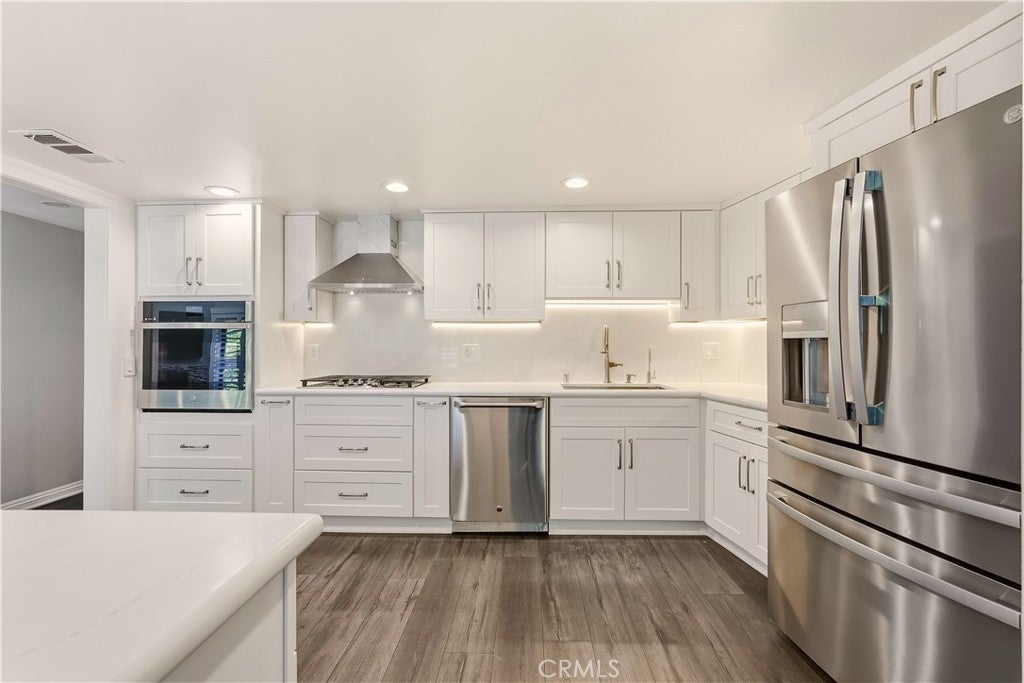
Welcome to Penthouse 302 at 4542 Willis Ave—a rare, one level, turnkey, modern, top-floor corner residence offering the scale, privacy, and open floor plan of a single-family home in one of Sherman Oaks’ most sought-after neighborhoods. Situated within the highly desirable Kester Avenue Elementary School district, soaring ceilings, abundant natural light, and NO SHARED WALLS create an immediate sense of serenity and independence high above the street below. The heart of the home centers around expansive, beautifully connected living and entertainment spaces. Thoughtfully updated in 2025, no expense was spared! The kitchen was fully redone and features new cabinetry, quartz countertops, modern recessed lighting, a dedicated water filtration system, and new appliances, including a high-end oven and range. Wall-to-wall glass doors open directly onto an extra-large private balcony—setting a seamless scene for morning coffee or outdoor dining against the California breeze. Upgrades are abound in the interior- boasting a complete second bath update, integrated smart home technology, and a brand-new AC unit and washer. All three bedrooms are generously scaled with excellent closet space to maximize functional living. Beyond the front door, resort-style building amenities include a large pool, a private ground-floor gym, and rare garage perks—highlighted by tandem parking with a personal EV charger alongside a private dedicated storage unit. An unbeatable location puts you in close proximity to local parks, tennis/pickleball courts, local boutiques, dining, Whole Foods, Erewhon, and Pavilions. Easy access to the 101 and 405 freeways.

Save
Ask
Tour
Hide
Share
Listing Snapshot
Price 
$995,000
Days On Site 
3 Days
Bedrooms 
3
Inside Area (SqFt) 
1,579 sqft
Total Baths 
2
Full Baths 
2
Partial Baths 
N/A
Lot Size 
0.5164 Acres
Year Built 
1974
MLS® Number 
SR26199230
Status 
Active
Property Tax 
N/A
HOA/Condo/Coop Fees 
$600 monthly
Sq Ft Source 
Assessor
Friends & Family
Recent Activity
19 hours agoStatus changed to Active
19 hours agoListing updated with changes from the MLS®
3 days agoListing first seen on site
General Features
Acres 
0.5164
Garage 
Yes
Garage Spaces 
2
Land Lease 
No
Levels 
One
Number Of Stories 
3
Parking 
AssignedGarageTandem
Parking Spaces 
2
Property Sub Type 
Condominium
Security 
PrewiredClosed Circuit Camera(s)Gated CommunitySmoke Detector(s)
Sewer 
Public Sewer
Special Circumstances 
Standard
Utilities 
Cable ConnectedElectricity ConnectedNatural Gas ConnectedPhone ConnectedSewer ConnectedWater Connected
Water Source 
Public
Interior Features
Appliances 
Built-In RangeDishwasherElectric OvenFreezerDisposalRefrigeratorSelf Cleaning OvenWater PurifierDryerWasher
Cooling 
Central Air
Fireplace 
Yes
Fireplace Features 
GasLiving Room
Flooring 
LaminateTile
Furnished 
Unfurnished
Heating 
Central
Interior 
Breakfast BarOpen FloorplanRecessed LightingStorageWalk-In Closet(s)
Laundry Features 
InsideLaundry Closet
Main Level Bedrooms 
3
Window Features 
BlindsDouble Pane WindowsShutters
Bathroom 
Dining Room 
Kitchen 
Living Room 
Master Bathroom 
Master Bedroom 
Other 
Features - Walk-In Closet(s)
Save
Ask
Tour
Hide
Share
Exterior Features
Exterior 
Balcony
Pool Features 
Above GroundFencedAssociation
View 
None
Waterview 
None
Windows/Doors 
BlindsDouble Pane WindowsShutters
Community Features
Association Amenities 
Fitness CenterPool
Association Fee 
$600.0
Association Fee Frequency 
Monthly
Community Features 
SidewalksGated
MLS Area 
SO - Sherman Oaks
School District 
Los Angeles Unified
Financing Terms Available 
CashConventionalFHAVA Loan
Building Access 
3
Schools
School District
Los Angeles Unified
Elementary School
Unknown
Middle School
Unknown
High School
Unknown


This information is for your personal, non-commercial use and may not be used for any purpose other than to identify prospective properties you may be interested in purchasing. The display of MLS data is usually deemed reliable but is NOT guaranteed accurate by the MLS. Buyers are responsible for verifying the accuracy of all information and should investigate the data themselves or retain appropriate professionals. Information from sources other than the Listing Agent may have been included in the MLS data. Unless otherwise specified in writing, the Broker/Agent has not and will not verify any information obtained from other sources. The Broker/Agent providing the information contained herein may or may not have been the Listing and/or Selling Agent.

Neighborhood & Commute
Source: Walkscore
Disclosure: Community information and market data powered by Constellation Data Labs. Information is deemed reliable but not guaranteed.
Save
Ask
Tour
Hide
Share

Search Homes for Sale in Orange County & California

Guardian Capital provides up-to-date access to the local MLS, helping you find the perfect homes for sale in Orange County and active homes for sale in California. Our real estate search tool connects you directly to active market listings.

Use the map and filter options above to browse listings, save your favorites, and schedule tours. Best of all, we can pre-qualify you for financing right here, ensuring you are ready to make a competitive offer the moment you find your dream home.

Compare Listings