Your search results
Save
Ask
Tour
Hide
Share
$2,399,000
6 Days On Site

19541 Greenbriar Drive
Tarzana, CA 91356

For Sale|Single Family Residence|Active
4
Beds
5
Total Baths
3
Full Baths
2
Partial Baths
3,162
SqFt
$759
/SqFt
1968
Built
County:
Los Angeles
Listed by Marc Tahler of Rodeo Realty marctahler@me.com
Call Now: (800) 215-5000
Is this the listing for you? We can help make it yours.
(800) 215-5000
19541 Greenbriar Drive19541 Greenbriar Drive19541 Greenbriar Drive19541 Greenbriar Drive
Save
Ask
Tour
Hide
Share

Mortgage Calculator

Monthly Payment (Est.)

$10,945
Calculator powered by Showcase IDX, a Constellation1 Company. Copyright ©2026 Information is deemed reliable but not guaranteed.

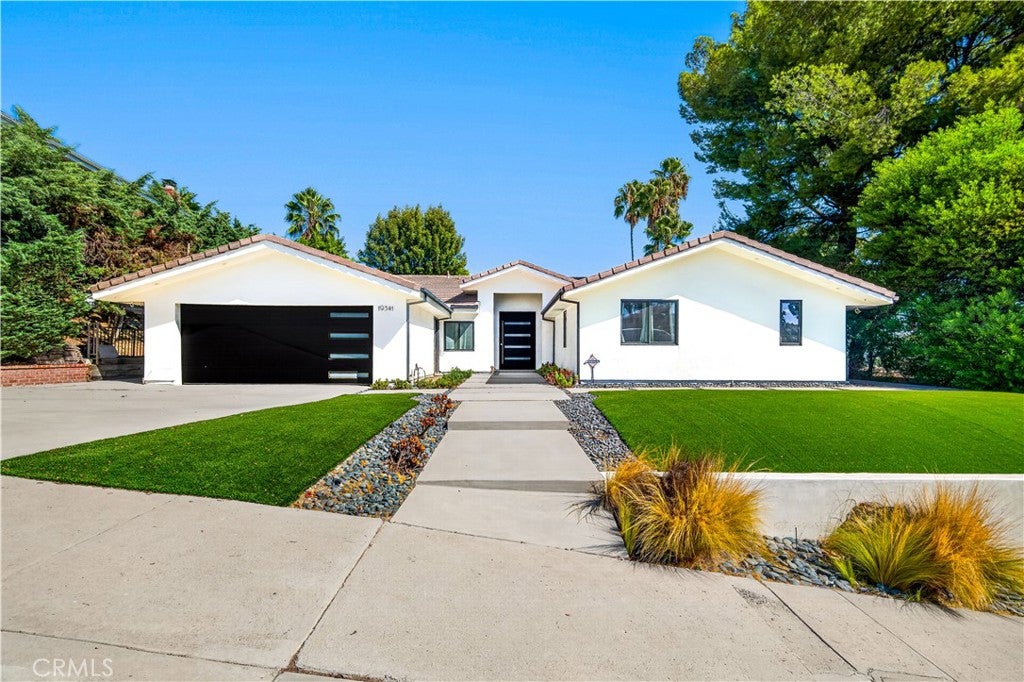
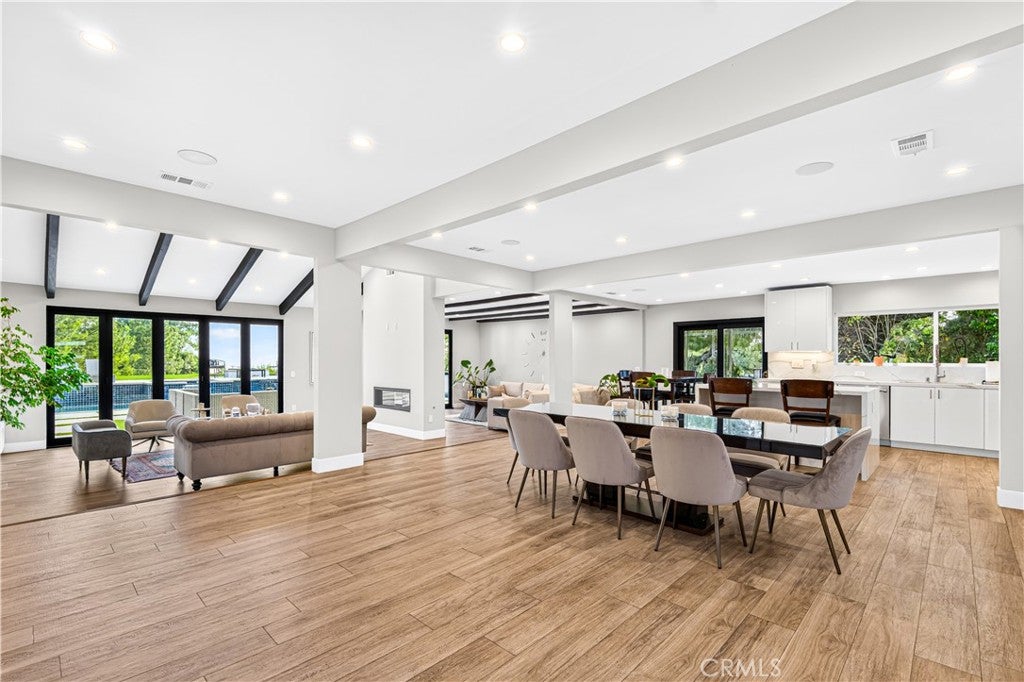
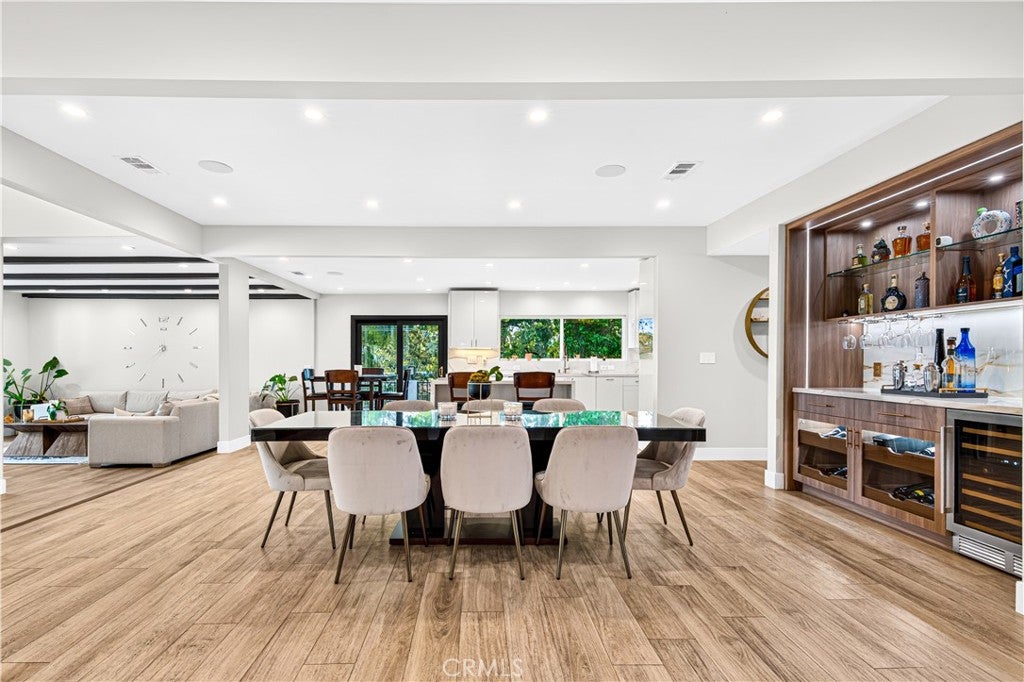
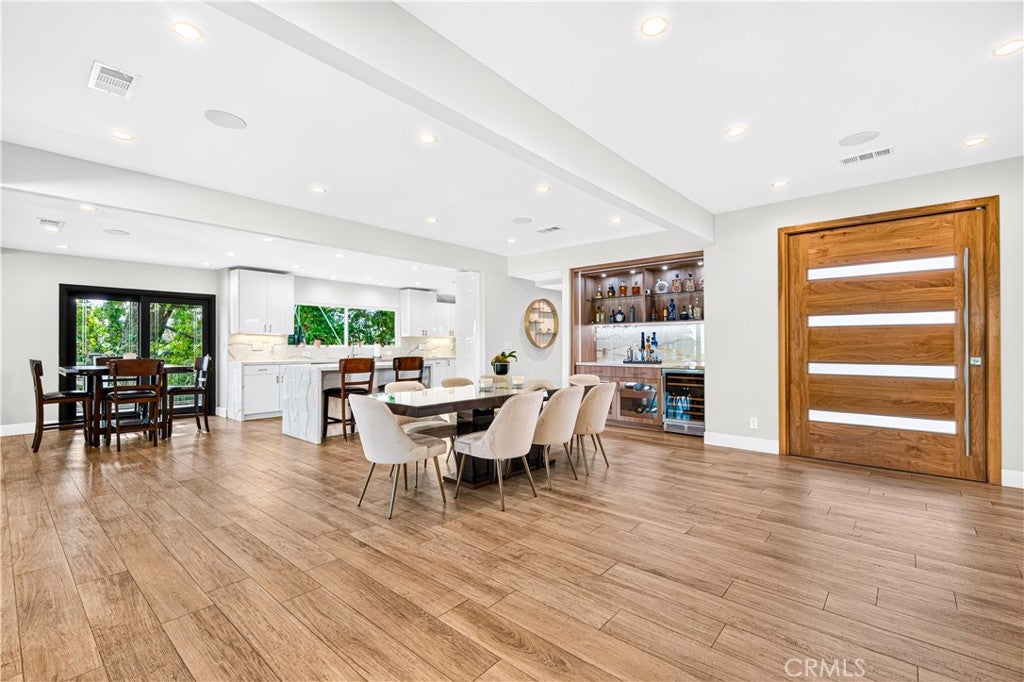
Presenting a dazzling renovated and expanded single-level showplace with sumptuous views set within the serene hills of Tarzana. Through a distinct custom wooden front door, discover sensational wide-open spaces, gorgeous tile flooring and smooth ceilings with open beam accents and recessed lighting delivering a true entertainer’s paradise. All four bedrooms are ensuites. Open formal dining features a magnificent built-in with wine refrigerator. Impressive kitchen affords a large center-island, loads of custom cabinetry, stunning quartz counters, massive walk-in pantry and a quality selection of stainless-steel appliances. In addition, the adjacent tranquil patio provides a prime option to dine in nature. A secluded ensuite at the east wing is ideal for guests or possible home office. Spacious and bright family room and living room are enriched by an incredible double-sided fireplace and accordion doors offering an ideal indoor/outdoor lifestyle while capturing the dazzling views. Your primary suite with double-door entry has been crafted to provide a true haven within. Enjoy a luxurious bathroom with soothing rain-head shower and separate soaking tub, nearly 100 sq. ft. walk-in closet and corner walls of windows and a glass door providing exterior access and a mesmerizing vision of the beauty that surrounds. Two additional bedrooms each with private baths further elevate the excitement. Outside, a spectacular oasis awaits. Incredible dining/entertaining options, custom built-in bar-be-que center with extensive dining bar, fireside conversation and a large refreshing pool and spa all set amongst the backdrop of the most beautiful surrounding lush foliage and dazzling views of majestic mountains and the sparkling Valley lights below. Great schools too……this is one not to be missed!

Save
Ask
Tour
Hide
Share
Listing Snapshot
Price 
$2,399,000
Days On Site 
6 Days
Bedrooms 
4
Inside Area (SqFt) 
3,162 sqft
Total Baths 
5
Full Baths 
3
Partial Baths 
2
Lot Size 
0.4578 Acres
Year Built 
1968
MLS® Number 
SR26195548
Status 
Active
Property Tax 
N/A
HOA/Condo/Coop Fees 
N/A
Sq Ft Source 
Assessor
Friends & Family
Recent Activity
6 days agoListing first seen on site
6 days agoListing updated with changes from the MLS®
General Features
Acres 
0.4578
Attached Garage 
Yes
Garage 
Yes
Garage Spaces 
2
Land Lease 
No
Levels 
One
Number Of Stories 
1
Parking 
AttachedDrivewayGarage
Parking Spaces 
2
Property Condition 
Updated/Remodeled
Property Sub Type 
Single Family Residence
Sewer 
Public Sewer
Special Circumstances 
Standard
Style 
Contemporary
Utilities 
Cable AvailableElectricity ConnectedNatural Gas ConnectedPhone ConnectedSewer ConnectedWater Connected
Water Source 
Public
Interior Features
Appliances 
DishwasherGas OvenGas RangeRefrigerator
Cooling 
Central Air
Fireplace 
Yes
Fireplace Features 
Family RoomLiving Room
Flooring 
Tile
Heating 
Central
Interior 
Beamed CeilingsEat-in KitchenRecessed LightingSee RemarksBarWalk-In Closet(s)Pantry
Laundry Features 
Laundry Room
Main Level Bedrooms 
4
Spa 
Yes
Family Room 
GuestQuarters 
Kitchen 
Laundry 
Living Room 
Master Bedroom 
Other 
Features - Walk-In Closet(s)
Pantry 
Save
Ask
Tour
Hide
Share
Exterior Features
Lot Features 
Front YardLandscaped
Pool Features 
Private
Private Pool 
Yes
Road Frontage 
City Street
Roof 
Concrete
Spa 
Yes
Spa Features 
Private
View 
City LightsHillsMountain(s)NeighborhoodPanoramicValleyTrees/Woods
Waterview 
City LightsHillsMountain(s)NeighborhoodPanoramicValleyTrees/Woods
Community Features
Community Features 
Street LightsSidewalks
MLS Area 
TAR - Tarzana
School District 
Los Angeles Unified
Financing Terms Available 
Cash
Building Access 
ground
Roads 
Paved
Schools
School District
Los Angeles Unified
Elementary School
Wilbur
Middle School
Portola
High School
Taft


This information is for your personal, non-commercial use and may not be used for any purpose other than to identify prospective properties you may be interested in purchasing. The display of MLS data is usually deemed reliable but is NOT guaranteed accurate by the MLS. Buyers are responsible for verifying the accuracy of all information and should investigate the data themselves or retain appropriate professionals. Information from sources other than the Listing Agent may have been included in the MLS data. Unless otherwise specified in writing, the Broker/Agent has not and will not verify any information obtained from other sources. The Broker/Agent providing the information contained herein may or may not have been the Listing and/or Selling Agent.

Neighborhood & Commute
Source: Walkscore
Disclosure: Community information and market data powered by Constellation Data Labs. Information is deemed reliable but not guaranteed.
Save
Ask
Tour
Hide
Share

Search Homes for Sale in Orange County & California

Guardian Capital provides up-to-date access to the local MLS, helping you find the perfect homes for sale in Orange County and active homes for sale in California. Our real estate search tool connects you directly to active market listings.

Use the map and filter options above to browse listings, save your favorites, and schedule tours. Best of all, we can pre-qualify you for financing right here, ensuring you are ready to make a competitive offer the moment you find your dream home.

Compare Listings