
4727 W Vahan CourtLancaster, CA 93536
Mortgage Calculator
Monthly Payment (Est.)
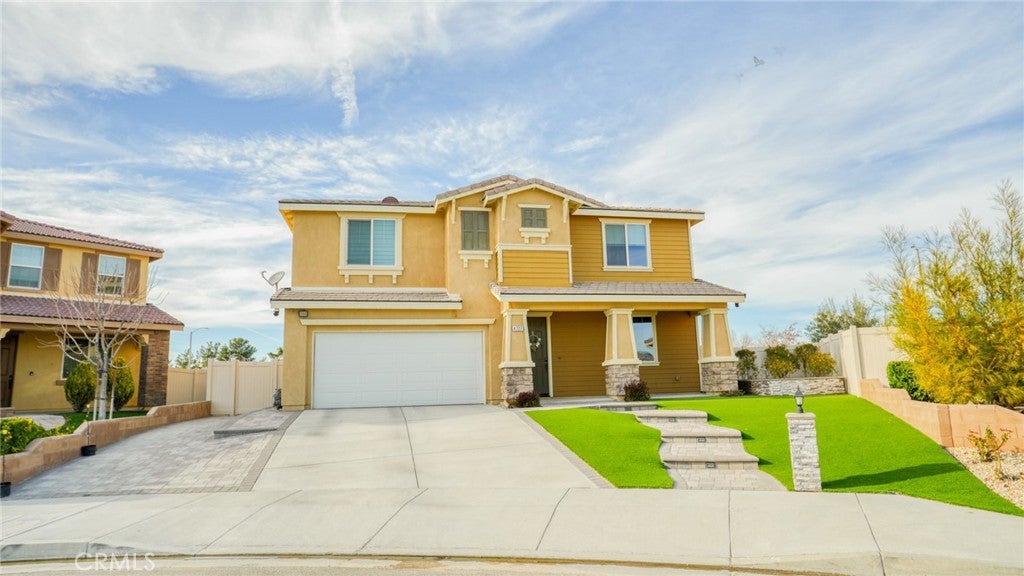
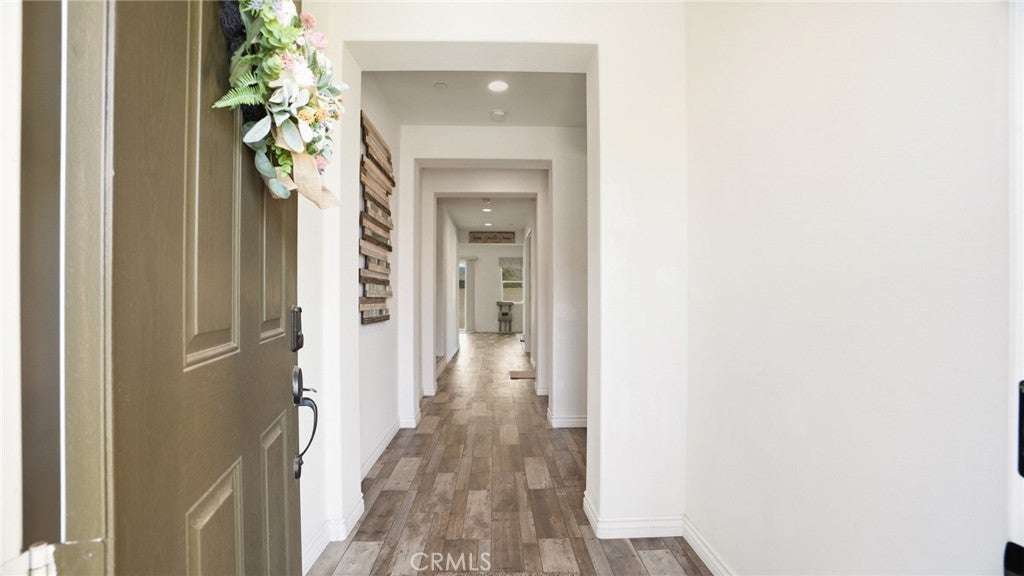
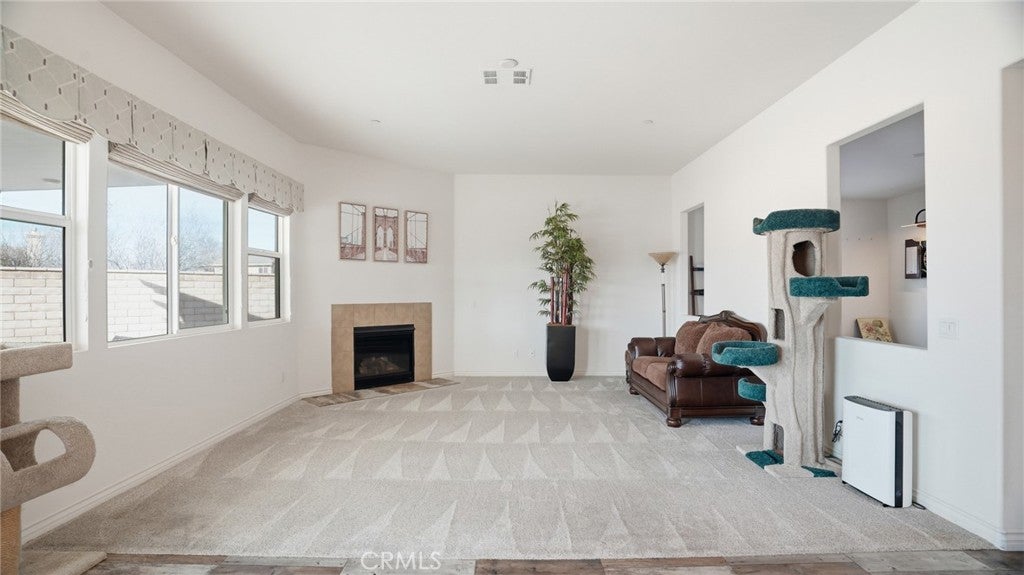
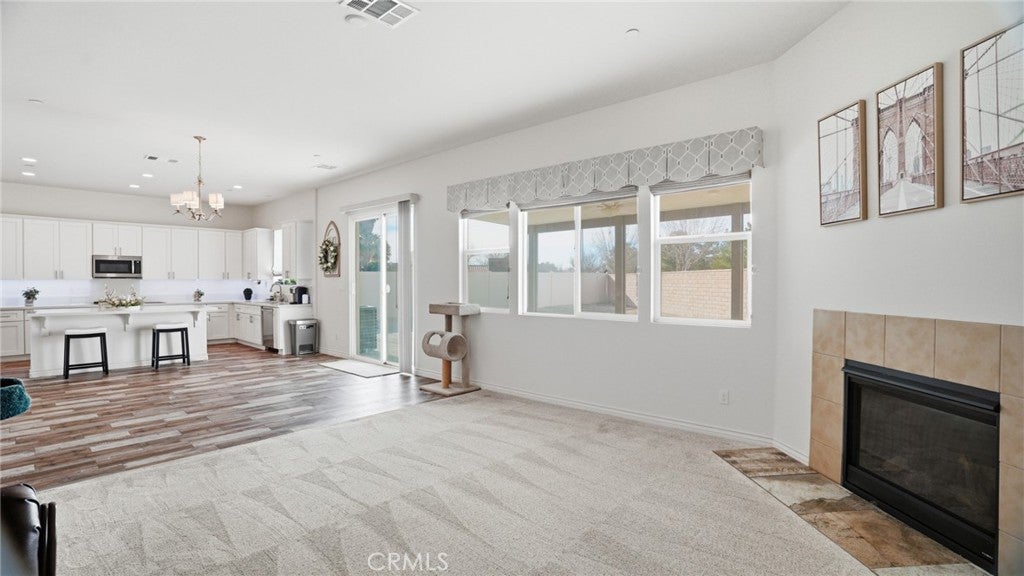
Enter an interest rate to see your estimated monthly payment.NO HOA! 5 BEDROOMS + FLEX ROOM + LOFT; 4 BATHROOMS; 3 CAR ATTACHED GARAGE W/DIRECT ACCESS; RV ACCESS; LOFT WITH EPSON HOME CINEMA THEATRE; SECURITY SYSTEM; WIFI 6 MESH NETWORK WITH HARD-LINED CONNECTIVITY; BATTERY BACKUP; WATER FILTRATION WITH UV PURIFICATION; 9.6 KW SOLAR SYSTEM WITH TWO TESLA POWERWALLS! ALLLLL INCLUDED! LARGE LOT! Where thoughtful design, technology, and lifestyle upgrades come together in one remarkable home! The open-concept layout welcomes you with a warm living room fireplace that flows into a beautifully appointed kitchen featuring quartz countertops, a generous center island, bright white cabinetry, and an oversized walk-in pantry — the perfect setting for gathering and entertaining. The downstairs offers incredible flexibility with a bedroom and full bath plus a game room that can easily transform into a private living space, creating an ideal multi-generational or guest suite. Upstairs, the loft becomes a true cinematic retreat anchored by the Epson Home Cinema 4010 and immersive surround sound powered by the Denon AVR-X4100W with premium Polk Audio and SVS speakers — all professionally integrated and YES, it is included! The Primary Suite is expansive, offering TWO walk-in closets and a spa-style bathroom with separate soaking tub and stall shower, dual vanities, and extra space for a dressing area. Spacious secondary bedrooms and a flex room provide even more options for work or play. Outside, the major investment has already been made. Over 2,200 square feet of professionally installed and sealed pavers, completed drainage, and a 24’ x 17’ covered patio with lighting, fan, and fire pit create a true outdoor living environment. Designer turf and illuminated walkways enhance curb appeal. The backyard is now ready for your creativity — large enough for a pool, outdoor kitchen and supported by completed infrastructure and available custom renderings. With RV access, covered patios front and back, a fully integrated 13-camera security system, WiFi 6 mesh network with hard-lined connectivity, battery backup, whole-house water filtration with UV purification, and a 9.6 kW solar system with two Tesla Powerwalls. Enjoy modern convenience, lasting efficiency, and the warmth of true home living. Every major upgrade is complete — simply move in and make it your own. See attached supplements for a list of ALL of the improvements. NO HOA!
| 2 months ago | Listing first seen on site | |
| 2 months ago | Listing updated with changes from the MLS |

This information is for your personal, non-commercial use and may not be used for any purpose other than to identify prospective properties you may be interested in purchasing. The display of MLS data is usually deemed reliable but is NOT guaranteed accurate by the MLS. Buyers are responsible for verifying the accuracy of all information and should investigate the data themselves or retain appropriate professionals. Information from sources other than the Listing Agent may have been included in the MLS data. Unless otherwise specified in writing, the Broker/Agent has not and will not verify any information obtained from other sources. The Broker/Agent providing the information contained herein may or may not have been the Listing and/or Selling Agent.