Your search results
Save
Ask
Tour
Hide
Share
$1,999,995
6 Days On Site

14931 Vose Street
Van Nuys, CA 91405

For Sale|Single Family Residence|Active
7
Beds
7
Total Baths
2
Full Baths
5
Partial Baths
3,495
SqFt
$572
/SqFt
2025
Built
County:
Los Angeles
Listed by Christina Balian of Pinnacle Estate Properties realtorbalian@gmail.com
Call Now: (800) 215-5000
Is this the listing for you? We can help make it yours.
(800) 215-5000
14931 Vose Street14931 Vose Street14931 Vose Street14931 Vose Street
Save
Ask
Tour
Hide
Share

Mortgage Calculator

Monthly Payment (Est.)

$9,125
Calculator powered by Showcase IDX, a Constellation1 Company. Copyright ©2026 Information is deemed reliable but not guaranteed.

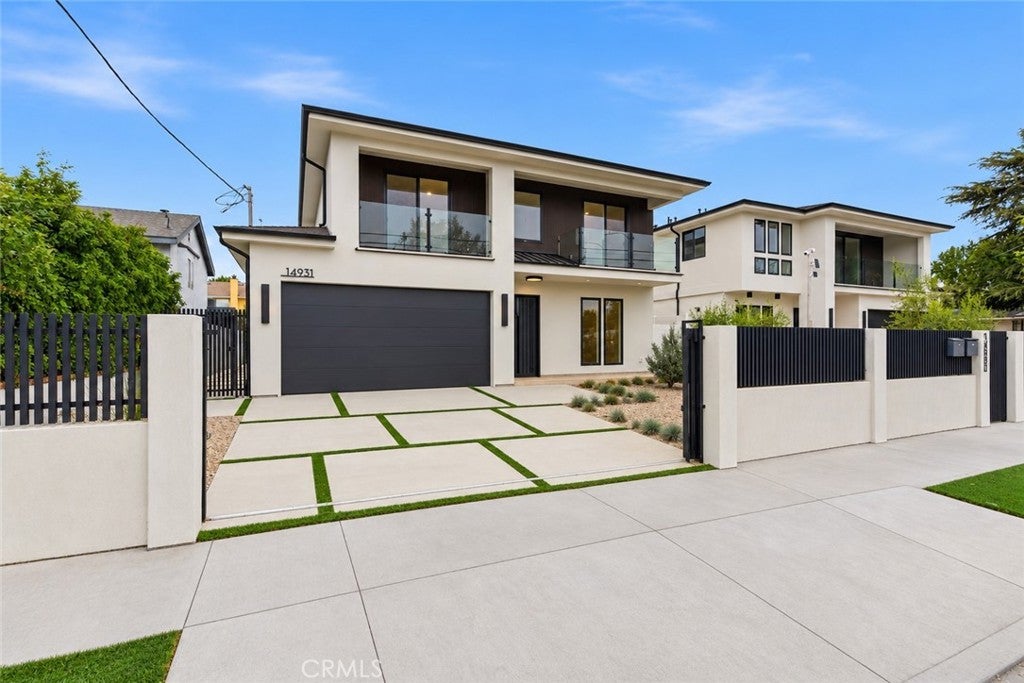
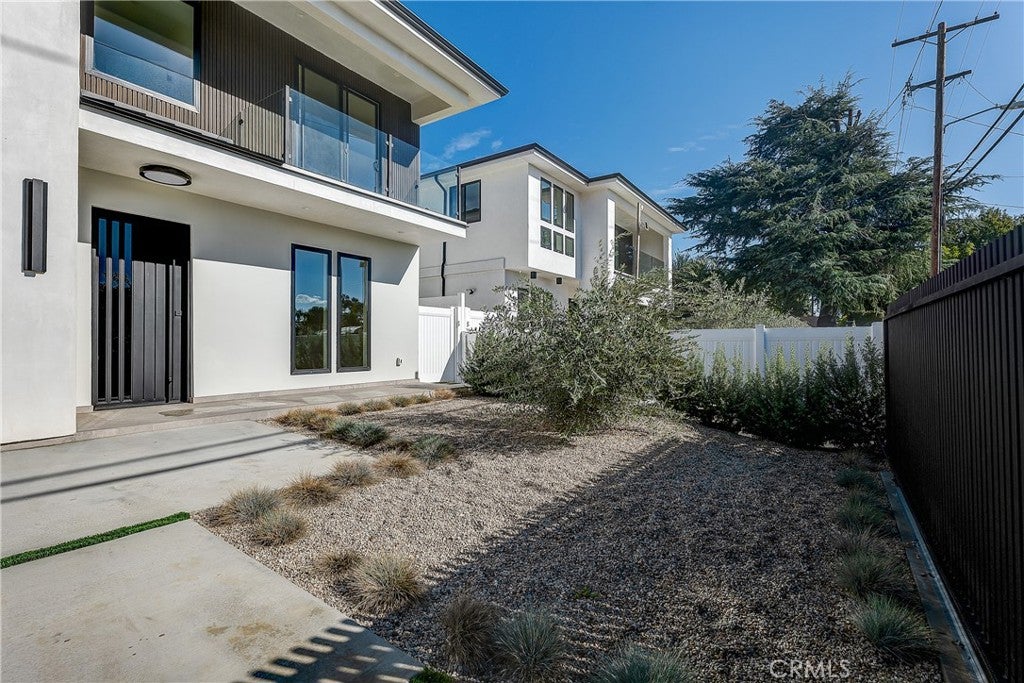
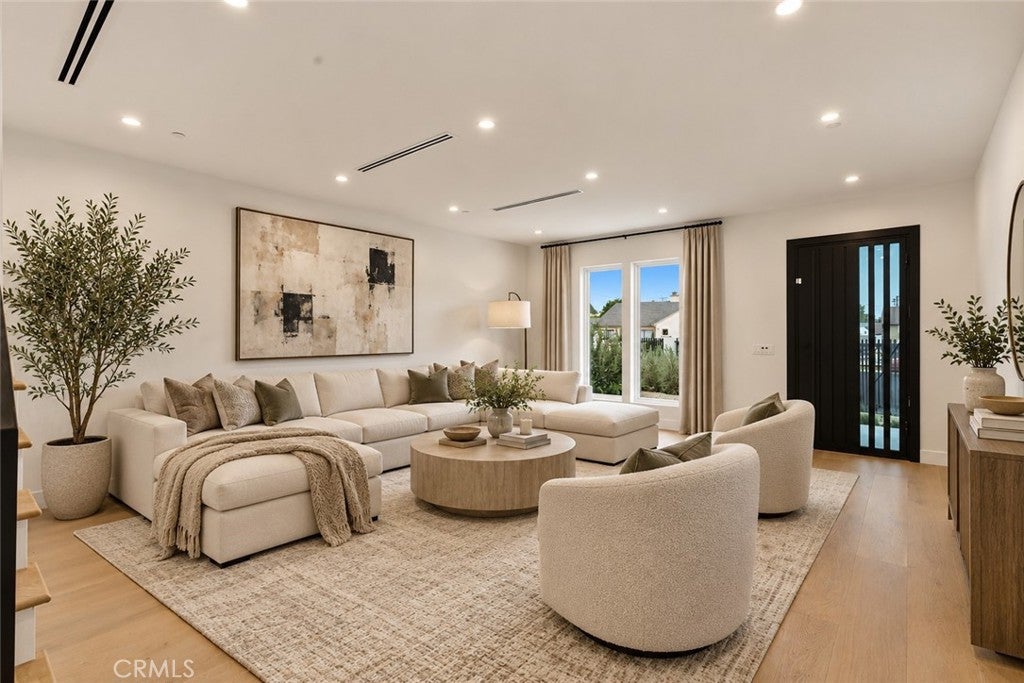
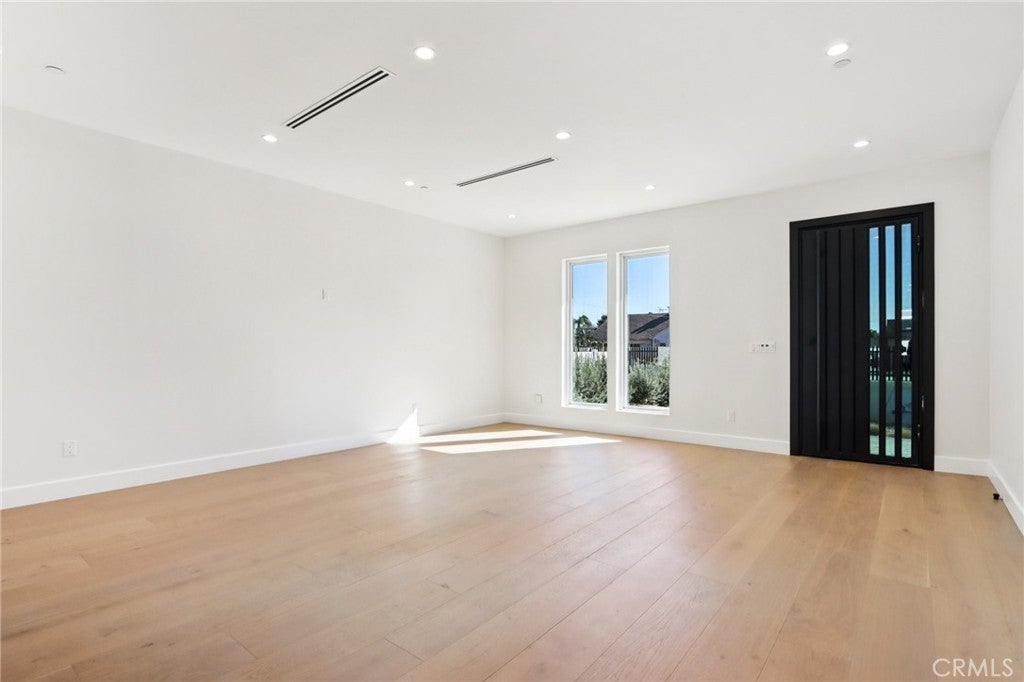
Why settle for one home when you can have TWO? Welcome to 14931 Vose Street, a stunning 2025-built property offering the perfect combination of modern luxury, incredible space, and serious income potential! From the moment you step inside the main residence, you’ll feel the difference. Soaring ceilings, gorgeous oak flooring, designer finishes, custom details, and an abundance of natural light give this home the fresh, elevated feel buyers are looking for. The heart of the home is the show-stopping kitchen, complete with custom oak cabinetry, quartz countertops, stainless-steel appliances, an oversized island, and a walk-in pantry—perfect for everything from morning coffee to hosting unforgettable gatherings. Step outside to a spacious backyard with a covered patio and plenty of room to entertain, relax, BBQ, and enjoy Southern California living. The finished two-car garage features epoxy flooring, built-in cabinetry, and EV charging capability. And just when you think you’ve seen it all… there’s a SECOND HOME! Privately situated at the rear of the property is a fully detached 3-bedroom, 2-bath ADU with soaring 10-foot ceilings, its own stylish kitchen, stainless-steel appliances, and in-unit laundry. Perfect for extended family, guests, adult children, a private home office—or an incredible opportunity for rental income! Together, the property offers an impressive 7 bedrooms, 7 bathrooms, and approximately 3,495 square feet of living space—giving you the flexibility to live, entertain, invest, and grow all in one place. Live in one and rent the other. Keep family close while maintaining privacy. Create additional income. The possibilities are endless.

Save
Ask
Tour
Hide
Share
Listing Snapshot
Price 
$1,999,995
Days On Site 
6 Days
Bedrooms 
7
Inside Area (SqFt) 
3,495 sqft
Total Baths 
7
Full Baths 
2
Partial Baths 
5
Lot Size 
0.2494 Acres
Year Built 
2025
MLS® Number 
SR26195100
Status 
Active
Property Tax 
N/A
HOA/Condo/Coop Fees 
N/A
Sq Ft Source 
N/A
Friends & Family
Recent Activity
6 days agoListing first seen on site
6 days agoListing updated with changes from the MLS®
General Features
Acres 
0.2494
Attached Garage 
Yes
Foundation 
Slab
Garage 
Yes
Garage Spaces 
2
Land Lease 
No
Levels 
Two
Number Of Stories 
2
Parking 
AttachedDrivewayGarage
Parking Spaces 
4
Property Condition 
New Construction
Property Sub Type 
Single Family Residence
Security 
Carbon Monoxide Detector(s)Fire Sprinkler SystemSmoke Detector(s)
Sewer 
Public Sewer
Special Circumstances 
Standard
Style 
Contemporary
Utilities 
Cable AvailableElectricity ConnectedNatural Gas ConnectedPhone AvailableSewer ConnectedWater Connected
Water Source 
Public
Interior Features
Appliances 
DishwasherGas RangeGas Water HeaterMicrowaveRefrigeratorRange HoodTrash CompactorTankless Water HeaterDryerWasher
Cooling 
Central Air
Electric 
220 Volts in Garage
Fireplace Features 
None
Flooring 
Wood
Heating 
Central
Interior 
Breakfast BarCeiling Fan(s)Eat-in KitchenHigh CeilingsPantryRecessed LightingWalk-In Closet(s)Master Downstairs
Laundry Features 
Washer HookupGas Dryer HookupLaundry RoomUpper Level
Main Level Bedrooms 
1
Window Features 
Double Pane Windows
Bathroom 
Family Room 
Kitchen 
Laundry 
Living Room 
Master Bedroom 
Other 
Features - Walk-In Closet(s)
Pantry 
Save
Ask
Tour
Hide
Share
Exterior Features
Exterior 
BalconyLightingRain Gutters
Lot Features 
Back YardFront YardSprinklers In RearLandscaped
Patio And Porch 
CoveredPatio
Pool Features 
None
Road Frontage 
City Street
Spa Features 
None
View 
Neighborhood
Waterview 
Neighborhood
Windows/Doors 
Double Pane Windows
Community Features
Community Features 
ParkStreet LightsSidewalks
MLS Area 
VN - Van Nuys
School District 
Los Angeles Unified
Financing Terms Available 
CashConventionalFHA1031 Exchange
Building Access 
1
Schools
School District
Los Angeles Unified
Elementary School
Unknown
Middle School
Unknown
High School
Unknown


This information is for your personal, non-commercial use and may not be used for any purpose other than to identify prospective properties you may be interested in purchasing. The display of MLS data is usually deemed reliable but is NOT guaranteed accurate by the MLS. Buyers are responsible for verifying the accuracy of all information and should investigate the data themselves or retain appropriate professionals. Information from sources other than the Listing Agent may have been included in the MLS data. Unless otherwise specified in writing, the Broker/Agent has not and will not verify any information obtained from other sources. The Broker/Agent providing the information contained herein may or may not have been the Listing and/or Selling Agent.

Neighborhood & Commute
Source: Walkscore
Disclosure: Community information and market data powered by Constellation Data Labs. Information is deemed reliable but not guaranteed.
Save
Ask
Tour
Hide
Share

Search Homes for Sale in Orange County & California

Guardian Capital provides up-to-date access to the local MLS, helping you find the perfect homes for sale in Orange County and active homes for sale in California. Our real estate search tool connects you directly to active market listings.

Use the map and filter options above to browse listings, save your favorites, and schedule tours. Best of all, we can pre-qualify you for financing right here, ensuring you are ready to make a competitive offer the moment you find your dream home.

Compare Listings