Your search results
Save
Ask
Tour
Hide
Share
$619,000
14 Days On Site

20042 AVENUE OF THE OAKS
Newhall, CA 91321

For Sale|Condominium|Active
3
Beds
2
Total Baths
2
Full Baths
1,469
SqFt
$421
/SqFt
1981
Built
Subdivision:
Scenic Hills (SCHL)
County:
Los Angeles
Listed by Dwight Hawkins of Realty Executives Homes DebbieDwight@earthlink.net
Call Now: (800) 215-5000
Is this the listing for you? We can help make it yours.
(800) 215-5000
Upcoming Open Houses
Sun, Sep 20, 12:30 PM - 3:30 PM
20042 AVENUE OF THE OAKS20042 AVENUE OF THE OAKS20042 AVENUE OF THE OAKS20042 AVENUE OF THE OAKS
Save
Ask
Tour
Hide
Share

Mortgage Calculator

Monthly Payment (Est.)

$2,824
Calculator powered by Showcase IDX, a Constellation1 Company. Copyright ©2026 Information is deemed reliable but not guaranteed.

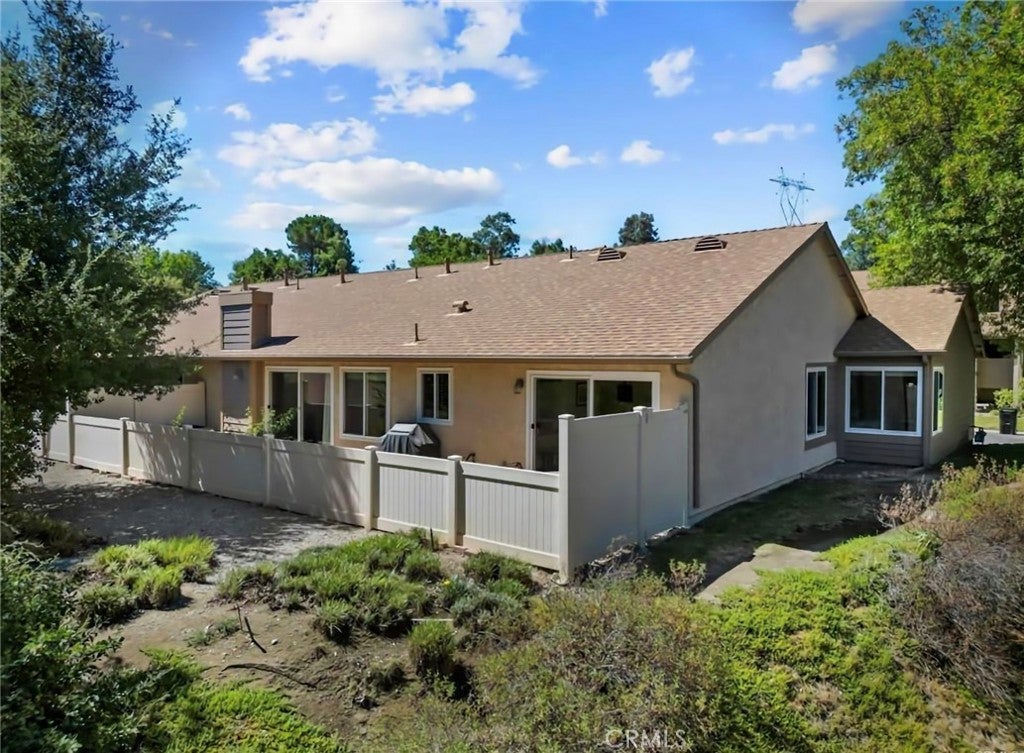
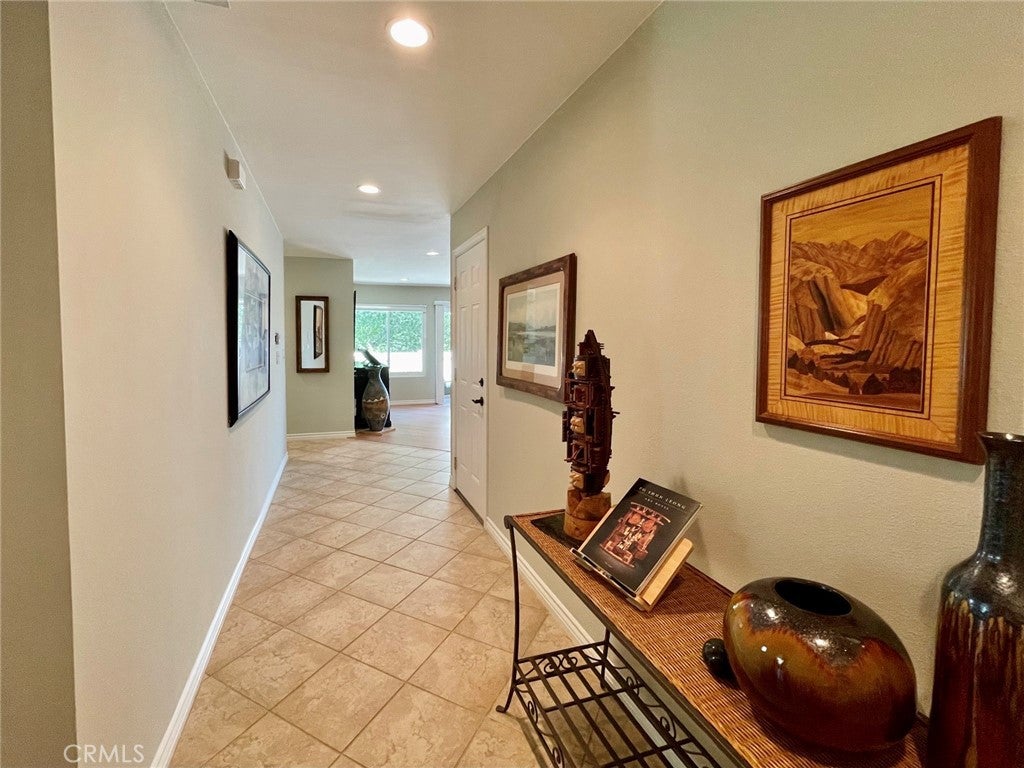
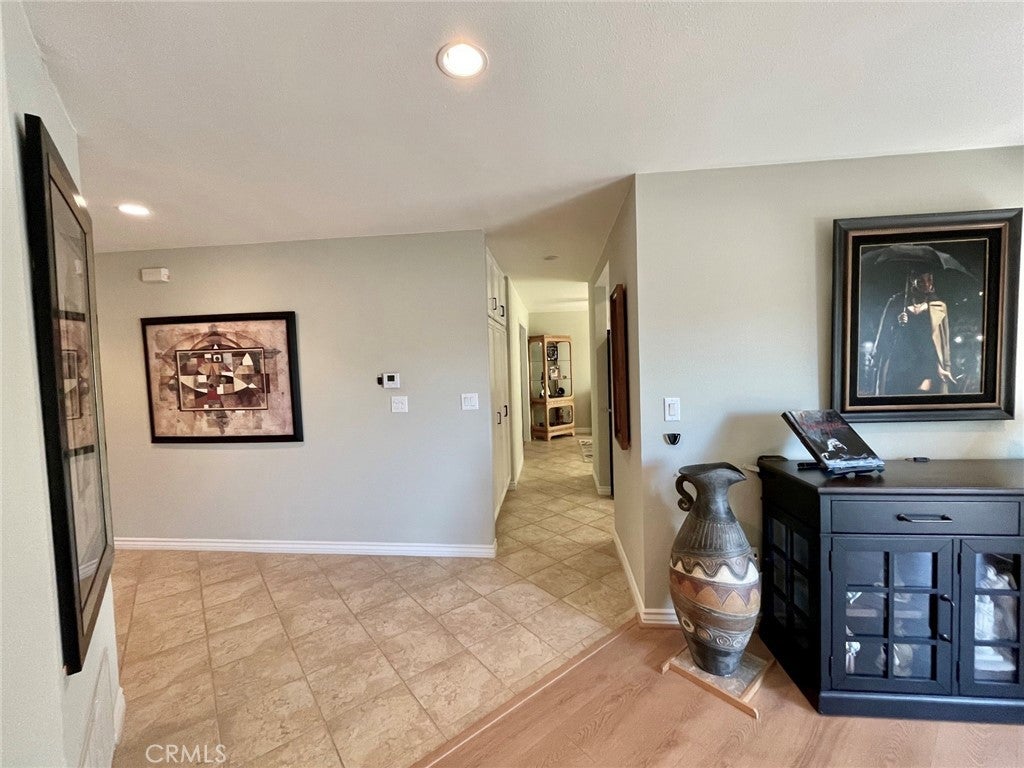
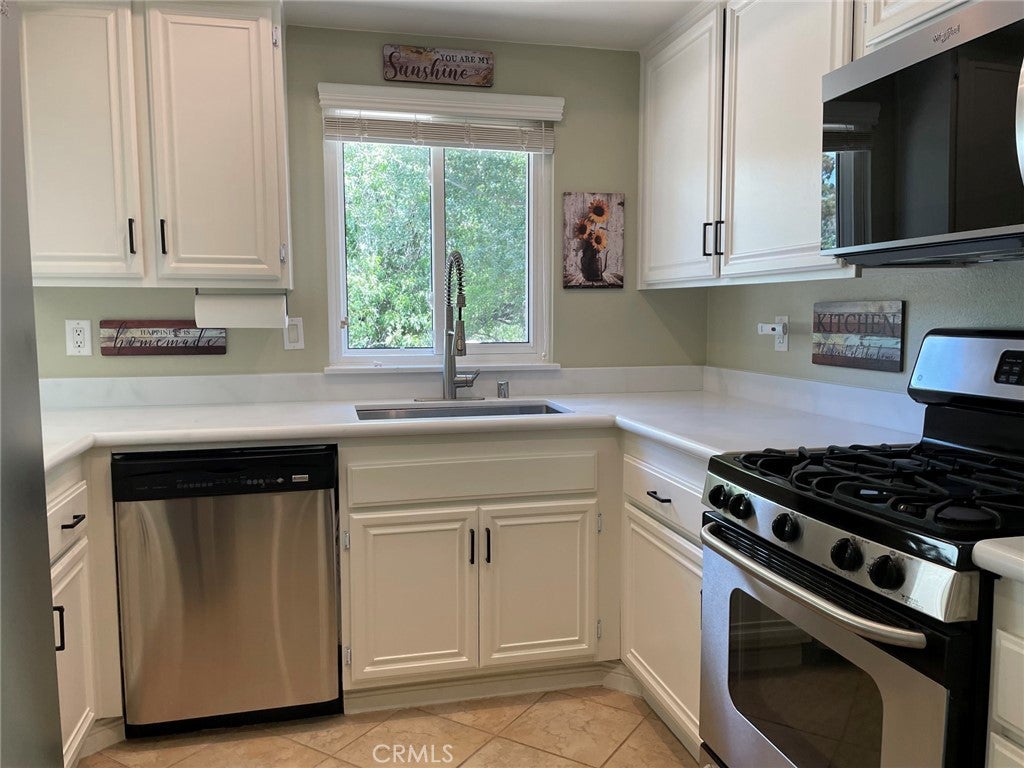
Here is a move-in ready 1469 sq. ft., single story, 3 bed room plan, view lot, with the builder-option 2 bedroom + den configuration. It is Scenic Hills largest floor plan. The main entry hall flows into the living room, kitchen, bedrooms and guest bath. The plan features include a huge main bedroom with private bath, two additional bedrooms with one currently configured as a den, and a spacious living room. The dining room allows for family dining as well as large family gatherings as your group can expand into the den area, as needed. The nearby kitchen counter is convenient for buffet style meals as well as daily cozy counter dining. Upgrades include a new HVAC system, remodeled kitchen, new flooring, complete new interior wall paint, a four point perimeter Ring doorbell/camera/lighting system and Hunter Douglas window treatments in selected rooms. Closets are professionally organized. 5 large Altura ceiling fans provide comfort throughout the home. A whole house exhaust fan brings in the cool California night air which saves AC costs. Refrigerator, washer and dryer included. CAT 7 ethernet runs from living room Spectrum to bedroom 2 and 3. The garage has extensive shelving and a hobbyist/craftsman wall for tools, etc. An attic access ladder is included. Scenic Hills is unique in its low density feeling with gorgeous vistas, For fitness enthusiasts, there is the clubhouse and recreation area with a gym, spa, large swimming pool, basketball/tennis courts, picnic BBQ area and a private nine hole golf course. The clubhouse is available by reservation private functions and also available via key cards distributed to all households. All of the above are enclosed in a gated and secure community with an active HOA leadership and management which plans community activities for all ages. It takes much of the worry and time-on-task concerns out of home ownership. Community amenities, structure maintenance and insurance, and the beautiful and mature landscaping are all included in the HOA dues. Costco Warehouse and gas station, Stater Brothers’ and Ralphs Market, CVS, and numerous other businesses and restaurants are nearby. They don’t build affordable and conveniently located communities like Scenic Hills anymore! The community has it all including exemplary schools nearby. Come be as community-involved as you wish. This gem of a home allows you to do it all here, in your style and at a move-in fair price, today! All ages are welcome in Scenic Hills.

Save
Ask
Tour
Hide
Share
Listing Snapshot
Price 
$619,000
Days On Site 
14 Days
Bedrooms 
3
Inside Area (SqFt) 
1,469 sqft
Total Baths 
2
Full Baths 
2
Partial Baths 
N/A
Lot Size 
13.679 Acres
Year Built 
1981
MLS® Number 
SR26192807
Status 
Active
Property Tax 
N/A
HOA/Condo/Coop Fees 
$671 monthly
Sq Ft Source 
Assessor
Friends & Family
Recent Activity
a week agoStatus changed to Active
a week agoListing updated with changes from the MLS®
2 weeks agoListing first seen on site
General Features
Acres 
13.679
Attached Garage 
Yes
Disclosures 
CovenantsRestrictionsDisclosureHoaDisclosureHomeWarranty
Foundation 
Concrete PerimeterSlab
Garage 
Yes
Garage Spaces 
2
Green Energy Efficient 
AppliancesHVACLightingWindows
Land Lease 
No
Levels 
One
Number Of Stories 
1
Parking 
AttachedConcreteDirect AccessGarage Faces FrontGarageGarage Door Opener
Parking Spaces 
2
Pets 
Yes
Property Condition 
Updated/Remodeled
Property Sub Type 
Condominium
Security 
Carbon Monoxide Detector(s)Security GateSmoke Detector(s)
Sewer 
Public Sewer
Special Circumstances 
Standard
Style 
TraditionalPatioHome
Utilities 
Cable ConnectedElectricity ConnectedNatural Gas ConnectedSewer ConnectedWater Connected
Water Source 
Public
Interior Features
Appliances 
DishwasherFree-Standing RangeDisposalGas OvenGas Water HeaterMicrowaveRefrigeratorVented Exhaust FanWater HeaterDryerWasher
Cooling 
Central AirWhole House Fan
Fireplace Features 
None
Flooring 
CarpetLaminate
Heating 
CentralForced AirNatural Gas
Interior 
Breakfast BarCeiling Fan(s)High CeilingsOpen FloorplanRecessed LightingWired for DataMaster Downstairs
Laundry Features 
Washer HookupGas Dryer HookupIn Garage
Main Level Bedrooms 
3
Spa 
Yes
Window Features 
Double Pane WindowsInsulated Windows
Bathroom 
Bedroom 
Dining Room 
Kitchen 
Living Room 
Master Bathroom 
Master Bedroom 
Save
Ask
Tour
Hide
Share
Exterior Features
Construction Details 
StuccoWood Siding
Fencing 
Vinyl
Lot Features 
Sprinklers In FrontSloped Up
Patio And Porch 
Patio
Pool Features 
Association
Roof 
Shingle
Spa 
Yes
View 
Park/GreenbeltMountain(s)Neighborhood
Waterview 
Park/GreenbeltMountain(s)Neighborhood
Windows/Doors 
Double Pane WindowsInsulated Windows
Community Features
Association Amenities 
ClubhouseSport CourtFitness CenterGolf CourseMaintenance GroundsInsuranceMeeting RoomManagementBarbecuePicnic AreaPoolRecreation RoomSpa/Hot TubSecurityTennis Court(s)
Association Fee 
$671.0
Association Fee Frequency 
Monthly
Community Features 
CurbsParkStreet LightsSuburban
MLS Area 
NEW4 - Newhall 4
School District 
William S. Hart Union
Financing Terms Available 
CashConventional
Building Access 
1
Schools
School District
William S. Hart Union
Elementary School
Unknown
Middle School
Unknown
High School
Unknown


This information is for your personal, non-commercial use and may not be used for any purpose other than to identify prospective properties you may be interested in purchasing. The display of MLS data is usually deemed reliable but is NOT guaranteed accurate by the MLS. Buyers are responsible for verifying the accuracy of all information and should investigate the data themselves or retain appropriate professionals. Information from sources other than the Listing Agent may have been included in the MLS data. Unless otherwise specified in writing, the Broker/Agent has not and will not verify any information obtained from other sources. The Broker/Agent providing the information contained herein may or may not have been the Listing and/or Selling Agent.

Neighborhood & Commute
Source: Walkscore
Disclosure: Community information and market data powered by Constellation Data Labs. Information is deemed reliable but not guaranteed.
Save
Ask
Tour
Hide
Share

Search Homes for Sale in Orange County & California

Guardian Capital provides up-to-date access to the local MLS, helping you find the perfect homes for sale in Orange County and active homes for sale in California. Our real estate search tool connects you directly to active market listings.

Use the map and filter options above to browse listings, save your favorites, and schedule tours. Best of all, we can pre-qualify you for financing right here, ensuring you are ready to make a competitive offer the moment you find your dream home.

Compare Listings