Your search results
Save
Ask
Tour
Hide
Share
$1,347,950
40 Days On Site

23549 Cherry
Newhall, CA 91321

For Sale|Single Family Residence|Active
6
Beds
5
Total Baths
5
Full Baths
3,022
SqFt
$446
/SqFt
1948
Built
Subdivision:
Happy Valley (HPVY)
County:
Los Angeles
Listed by Cheryl Lichen of Keller Williams VIP Properties Cheryl@SELRE4U.com
Call Now: (800) 215-5000
Is this the listing for you? We can help make it yours.
(800) 215-5000
23549 Cherry23549 Cherry23549 Cherry23549 Cherry
Save
Ask
Tour
Hide
Share

Mortgage Calculator

Monthly Payment (Est.)

Enter an interest rate to see your estimated monthly payment.
Calculator powered by Showcase IDX, a Constellation1 Company. Copyright ©2026 Information is deemed reliable but not guaranteed.

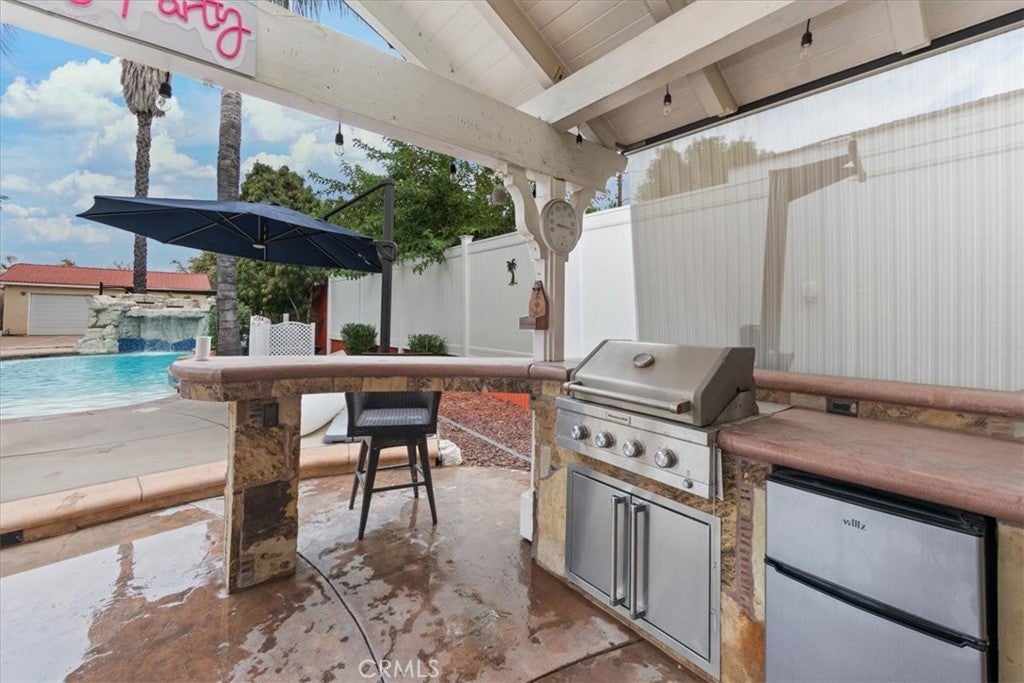
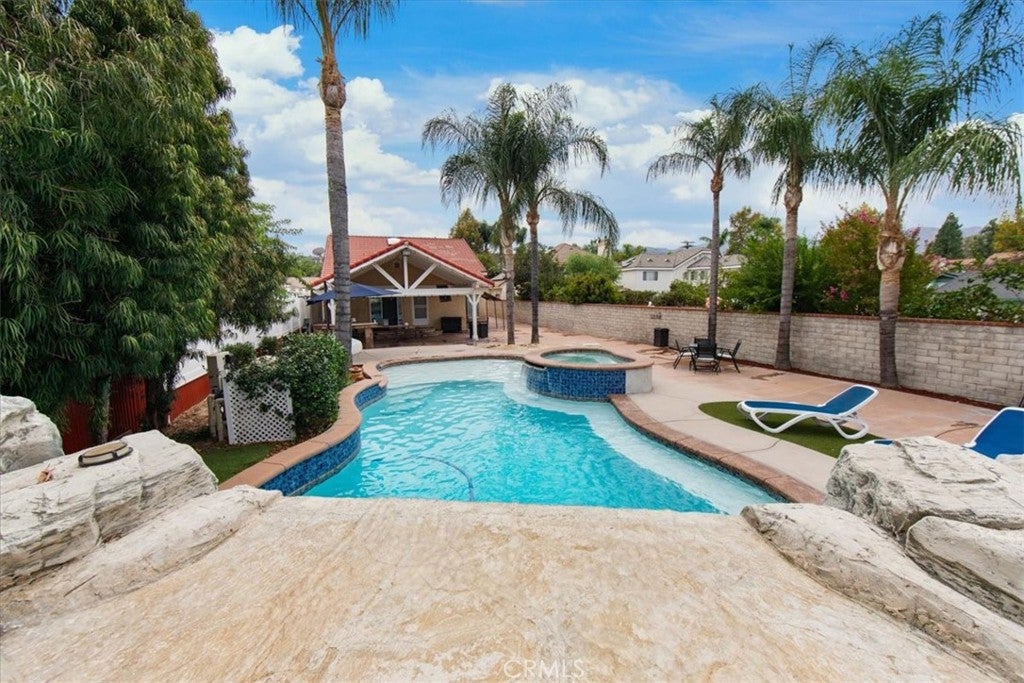
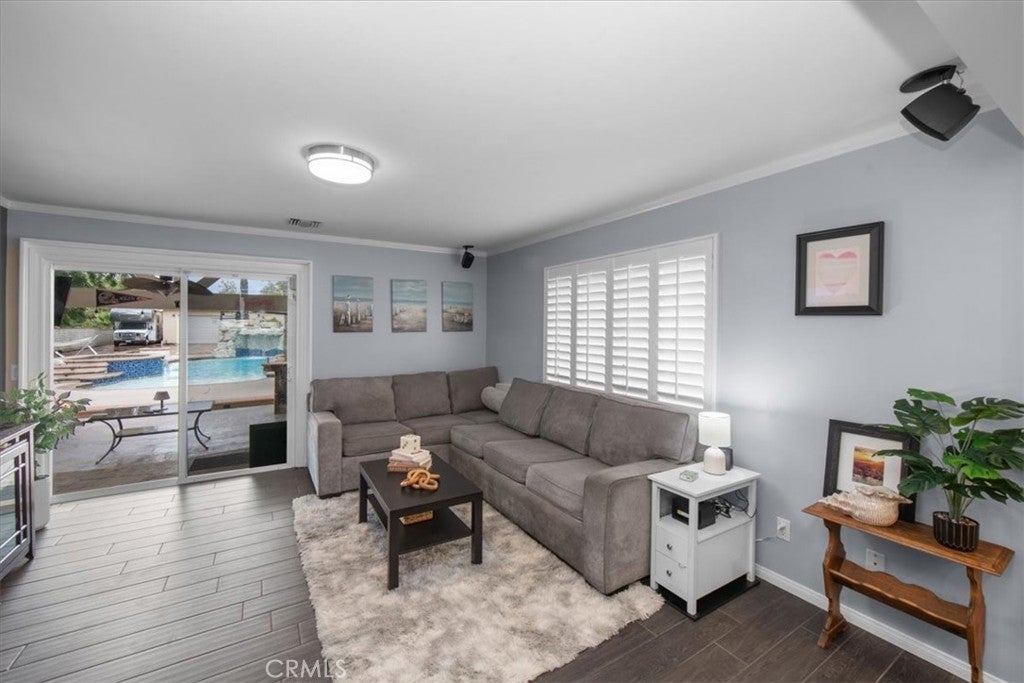
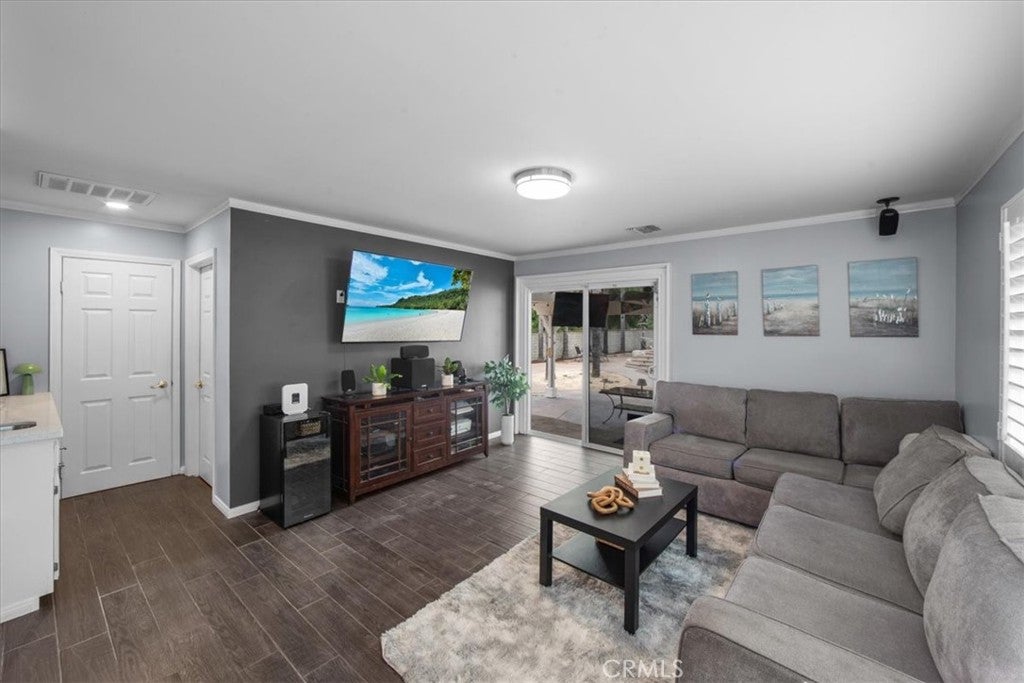
Buyer Opportunity: Seller will consider an interest-rate buy-down with an acceptable offer. Contact the listing agent today for details and schedule your private tour before this exceptional Happy Valley estate is gone. Custom Happy Valley Pool Estate with RV Access, Detached Three-Car Garage, and ADU Potential. Discover the space, privacy, and resort-style amenities of this exceptional two-story custom pool estate in the heart of Happy Valley. Set on an impressive 14,639 sqft. lot with true RV access and a detached three-car garage, the residence offers 6 bedrooms, 5 bathrooms, plus flexible living and work spaces. Inside, find plantation shutters, new wood-style flooring, fresh interior paint, LED can lighting, and refreshed bathrooms. At the center of the home, the remodeled chef’s kitchen pairs style with performance with an oversized island with seating for six, self-closing cabinetry, pot filler, double oven with eight burners, stainless steel refrigerator, farmhouse sink, warming drawers, USB outlets, discreet under-counter receptacles, and designer finishes. A reimagined pantry and laundry room add custom cabinetry, a folding station, and a butler-style counter, while the updated bar area and built-in office enhance functionality. Outside, a resort-style retreat awaits. The spacious covered patio features a gas barbecue grill, mini refrigerator, and electrical for effortless alfresco dining and year-round entertaining. The newer pool offers an approximately 9-foot depth, generous Jacuzzi, Baja shelf, two umbrella sleeves, and a tranquil waterfall, surrounded by mature trees, a privacy wall, and an expansive backyard designed for relaxing and gathering. Additional highlights include dual AC systems serving the upper and lower levels, a tankless water heater, an app-controlled sprinkler system, multiple attic storage areas, two linen closets, and under-stair storage. The detached three-car garage adds outstanding flexibility with a full bath, kitchen, gas hookups, and potential ADU conversion. A dedicated RV parking area with hookups and a dump station, along with generous backyard parking, provides space for recreational vehicles and other toys. Homes offering this combination of space, privacy, parking, upgrades, and lifestyle amenities are rarely available in Happy Valley. Don’t let this rare Happy Valley opportunity pass you by—schedule your private showing today and come experience the space, privacy, and resort-style lifestyle for yourself.

Save
Ask
Tour
Hide
Share
Listing Snapshot
Price 
$1,347,950
Days On Site 
40 Days
Bedrooms 
6
Inside Area (SqFt) 
3,022 sqft
Total Baths 
5
Full Baths 
5
Partial Baths 
N/A
Lot Size 
0.3362 Acres
Year Built 
1948
MLS® Number 
SR26191353
Status 
Active
Property Tax 
N/A
HOA/Condo/Coop Fees 
N/A
Sq Ft Source 
Assessor
Friends & Family
Recent Activity
a month agoStatus changed to Active
a month agoListing updated with changes from the MLS®
a month agoListing first seen on site
General Features
Acres 
0.3362
Garage 
Yes
Garage Spaces 
3
Land Lease 
No
Levels 
Two
Number Of Stories 
2
Parking 
ConcreteDrivewayElectric GateGarageGarage Door OpenerGatedOversizedPavedPrivateGarage Faces RearRV GatedRV Access/ParkingStorageWorkshop in Garage
Parking Spaces 
1
Property Condition 
Updated/Remodeled
Property Sub Type 
Single Family Residence
Sewer 
Public Sewer
Special Circumstances 
Standard
Style 
Custom
Utilities 
Electricity ConnectedNatural Gas ConnectedSewer ConnectedWater Connected
Water Source 
Public
Interior Features
Appliances 
Double OvenDisposalGas RangeIce MakerMicrowaveRefrigeratorSelf Cleaning OvenTankless Water HeaterWater HeaterWarming DrawerDryerWasher
Cooling 
Central AirElectricWall/Window Unit(s)
Electric 
220 Volts in Garage
Fireplace 
Yes
Fireplace Features 
Family RoomGasGas StarterLiving RoomRaised Hearth
Flooring 
CarpetTileWood
Heating 
CentralFireplace(s)Natural Gas
Interior 
Breakfast BarBuilt-in FeaturesCeiling Fan(s)Eat-in KitchenHigh CeilingsOpen FloorplanPantryRecessed LightingStorageTrack LightingBarEntrance FoyerWalk-In Closet(s)Master Downstairs
Laundry Features 
Washer HookupInsideLaundry Room
Main Level Bedrooms 
3
Spa 
Yes
Window Features 
Double Pane WindowsPlantation ShuttersScreensSkylight(s)Shutters
Dining Room 
EntryFoyer 
Family Room 
Kitchen 
Features - Kitchen Island
Laundry 
Master Bedroom 
Office 
Other 
Features - Walk-In Closet(s)
Save
Ask
Tour
Hide
Share
Exterior Features
Exterior 
BarbecueLighting
Fencing 
BlockCross FencedVinyl
Lot Features 
Back YardSprinklers In RearSprinklers In FrontLandscapedNear Public TransitPavedRectangular Lot
Other Structures 
OutbuildingShed(s)Storage
Patio And Porch 
Rear PorchCoveredPatioPorch
Pool Features 
PrivateGuniteGas HeatHeatedIn GroundSalt WaterWaterfall
Private Pool 
Yes
Road Frontage 
City Street
Roof 
Spanish Tile
Spa 
Yes
Spa Features 
HeatedIn GroundPrivate
View 
Mountain(s)
Waterview 
Mountain(s)
Windows/Doors 
Double Pane WindowsPlantation ShuttersScreensSkylight(s)Shutters
Community Features
Community Features 
GolfStreet LightsSuburbanPark
MLS Area 
NEW1 - Newhall 1
School District 
William S. Hart Union
Financing Terms Available 
ConventionalFHAVA Loan
Building Access 
ground
Roads 
Paved
Schools
School District
William S. Hart Union
Elementary School
Unknown
Middle School
Unknown
High School
Unknown


This information is for your personal, non-commercial use and may not be used for any purpose other than to identify prospective properties you may be interested in purchasing. The display of MLS data is usually deemed reliable but is NOT guaranteed accurate by the MLS. Buyers are responsible for verifying the accuracy of all information and should investigate the data themselves or retain appropriate professionals. Information from sources other than the Listing Agent may have been included in the MLS data. Unless otherwise specified in writing, the Broker/Agent has not and will not verify any information obtained from other sources. The Broker/Agent providing the information contained herein may or may not have been the Listing and/or Selling Agent.

Neighborhood & Commute
Source: Walkscore
Disclosure: Community information and market data powered by Constellation Data Labs. Information is deemed reliable but not guaranteed.
Save
Ask
Tour
Hide
Share

Search Homes for Sale in Orange County & California

Guardian Capital provides up-to-date access to the local MLS, helping you find the perfect homes for sale in Orange County and active homes for sale in California. Our real estate search tool connects you directly to active market listings.

Use the map and filter options above to browse listings, save your favorites, and schedule tours. Best of all, we can pre-qualify you for financing right here, ensuring you are ready to make a competitive offer the moment you find your dream home.

Compare Listings