Your search results
Save
Ask
Tour
Hide
Share
$849,000
17 Days On Site

26849 Snowmass Loop
Valencia, CA 91381

For Sale|Townhouse|Active
4
Beds
3
Total Baths
3
Full Baths
2,690
SqFt
$316
/SqFt
2025
Built
Subdivision:
Outlook (OUTLOOK5P)
County:
Los Angeles
Listed by Jeannine Walker of Realty Executives Homes LoveToListAndSell@gmail.com
Call Now: (800) 215-5000
Is this the listing for you? We can help make it yours.
(800) 215-5000
26849 Snowmass Loop26849 Snowmass Loop26849 Snowmass Loop26849 Snowmass Loop
Save
Ask
Tour
Hide
Share

Mortgage Calculator

Monthly Payment (Est.)

$3,873
Calculator powered by Showcase IDX, a Constellation1 Company. Copyright ©2026 Information is deemed reliable but not guaranteed.

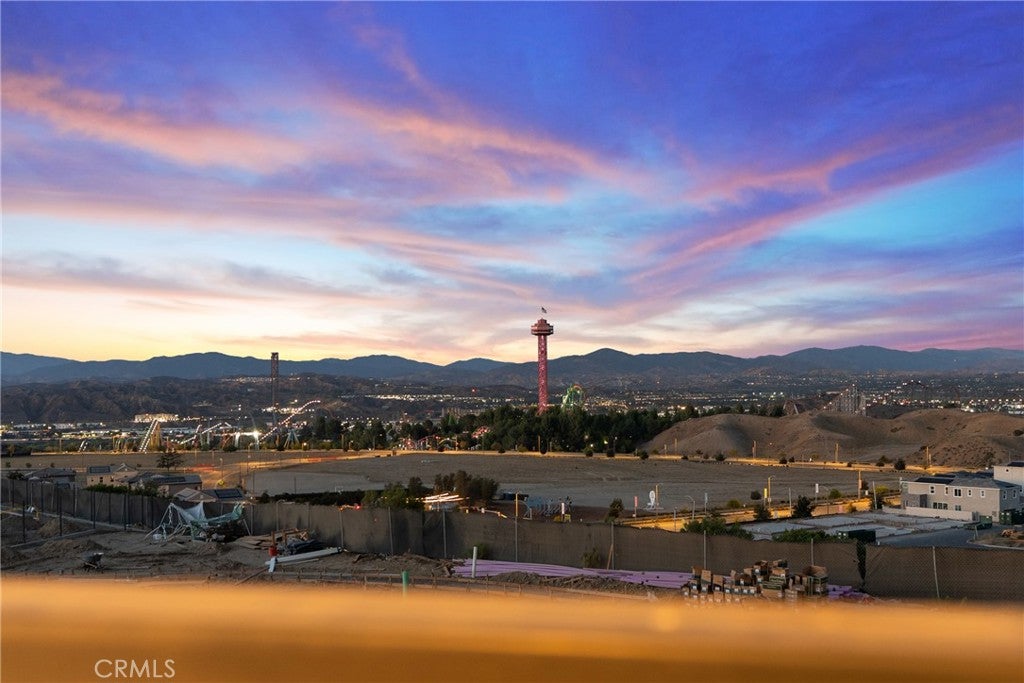
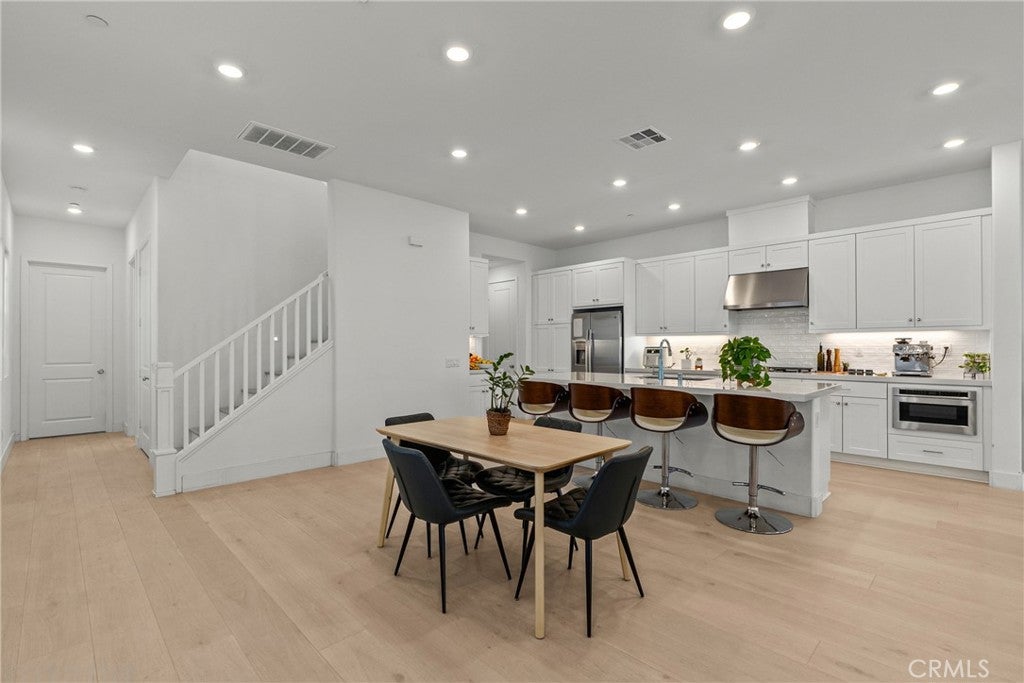
Seller will PAY 1 YEAR OF HOA'S - OWNED SOLAR - GORGEOUS UPGRADES - DREAMY SUNSETS - SWEEPING VIEWS - SOPHISTICATED LIVING - Built in 2025 Perched in an enviable location, this exceptional four-bedroom, three-bath, two-story attached home beautifully blends modern luxury, thoughtful design, and breathtaking views. From the moment you enter, you'll appreciate the sophisticated finishes, abundant natural light, stunning floors, bold baseboards, custom shades, recessed lighting, paid solar and an effortless sense of style. One bedroom and full bath downstairs. The heart of the home is the gourmet kitchen, designed for both everyday living and entertaining. It features a GE Monogram microwave, GE Profile oven and five burner cooktop, GE Profile dishwasher, elegant quartz countertops, stylish backsplash, cafe bar, center island with seating, abundant cabinetry, and recessed lighting. Every detail feels intentional and elevated. Upstairs, the spacious primary suite is a true retreat. A dramatic three panel sliding glass door opens to an extra large private balcony, complete with a privacy wall and breathtaking panoramic views - an idyllic setting for morning coffee or unforgettable sunset evenings. The suite also offers a generous walk in closet and a luxurious en-suite w/dual vanities, dual sinks, and an oversized tile shower with built in bench seating. Two additional bedrooms offer their own special appeal, including stunning views from the front bedroom, the other is spacious and offers a walk in closet.. The upstairs hall bath is beautifully appointed w/quartz counter tops, Kohler sinks, a full tub and shower and refined finishes. Beyond the home itself, enjoy the phenomenal state of the art resort like amenities. With its remarkable views, expansive balcony, designer-inspired finishes, luxurious primary retreat, this is far more than a home- its a lifestyle, a rare opportunity that truly must be seen to be appreciated!

Save
Ask
Tour
Hide
Share
Listing Snapshot
Price 
$849,000
Days On Site 
17 Days
Bedrooms 
4
Inside Area (SqFt) 
2,690 sqft
Total Baths 
3
Full Baths 
3
Partial Baths 
N/A
Lot Size 
0.3356 Acres
Year Built 
2025
MLS® Number 
SR26188322
Status 
Active
Property Tax 
N/A
HOA/Condo/Coop Fees 
$1,599 monthly
Sq Ft Source 
N/A
Friends & Family
Recent Activity
3 weeks agoListing first seen on site
3 weeks agoListing updated with changes from the MLS®
General Features
Acres 
0.3356
Attached Garage 
Yes
Foundation 
Slab
Garage 
Yes
Garage Spaces 
2
Land Lease 
No
Levels 
Two
Number Of Stories 
2
Parking 
AttachedGarageOn Street
Parking Spaces 
2
Property Condition 
Updated/Remodeled
Property Sub Type 
Townhouse
Security 
Carbon Monoxide Detector(s)Fire Sprinkler SystemSmoke Detector(s)
Sewer 
Public Sewer
Special Circumstances 
Standard
Style 
Modern
Utilities 
Cable ConnectedElectricity ConnectedNatural Gas ConnectedSewer ConnectedWater Connected
Water Source 
Public
Interior Features
Appliances 
DishwasherGas CooktopDisposalGas OvenMicrowaveRange HoodTankless Water Heater
Cooling 
Central Air
Electric 
Photovoltaics Seller Owned
Fireplace Features 
None
Flooring 
LaminateWood
Heating 
Central
Interior 
Breakfast BarBuilt-in FeaturesEat-in KitchenHigh CeilingsOpen FloorplanRecessed LightingWalk-In Closet(s)
Laundry Features 
Washer HookupGas Dryer HookupInsideLaundry RoomUpper Level
Main Level Bedrooms 
1
Spa 
Yes
Window Features 
Screens
Bathroom 
Bedroom 
EntryFoyer 
Family Room 
Kitchen 
Master Bathroom 
Master Bedroom 
Other 
Features - Walk-In Closet(s)
Save
Ask
Tour
Hide
Share
Exterior Features
Exterior 
Balcony
Patio And Porch 
Front PorchSee Remarks
Pool Features 
CommunityFencedHeatedAssociation
Spa 
Yes
Spa Features 
CommunityHeatedIn Ground
View 
City LightsCanyonMountain(s)Panoramic
Waterview 
City LightsCanyonMountain(s)Panoramic
Windows/Doors 
Screens
Community Features
Association Amenities 
Sport CourtDog ParkMaintenance GroundsInsuranceBarbecuePicnic AreaPlaygroundPoolRecreation RoomSpa/Hot Tub
Association Fee 
$1324.0
Association Fee Frequency 
Monthly
Additional Association Fee 
$275.0
Additional Association Fee Frequency 
Monthly
Community Features 
CurbsStreet LightsSidewalksPool
MLS Area 
FPTV - FivePoint Valencia
School District 
William S. Hart Union
Financing Terms Available 
CashConventionalSubmit
Building Access 
1
Schools
School District
William S. Hart Union
Elementary School
Unknown
Middle School
Unknown
High School
Unknown


This information is for your personal, non-commercial use and may not be used for any purpose other than to identify prospective properties you may be interested in purchasing. The display of MLS data is usually deemed reliable but is NOT guaranteed accurate by the MLS. Buyers are responsible for verifying the accuracy of all information and should investigate the data themselves or retain appropriate professionals. Information from sources other than the Listing Agent may have been included in the MLS data. Unless otherwise specified in writing, the Broker/Agent has not and will not verify any information obtained from other sources. The Broker/Agent providing the information contained herein may or may not have been the Listing and/or Selling Agent.

Neighborhood & Commute
Source: Walkscore
Disclosure: Community information and market data powered by Constellation Data Labs. Information is deemed reliable but not guaranteed.
Save
Ask
Tour
Hide
Share

Search Homes for Sale in Orange County & California

Guardian Capital provides up-to-date access to the local MLS, helping you find the perfect homes for sale in Orange County and active homes for sale in California. Our real estate search tool connects you directly to active market listings.

Use the map and filter options above to browse listings, save your favorites, and schedule tours. Best of all, we can pre-qualify you for financing right here, ensuring you are ready to make a competitive offer the moment you find your dream home.

Compare Listings