Your search results
Save
Ask
Tour
Hide
Share
$1,195,000
18 Days On Site

13784 Gunsmoke Road
Moorpark, CA 93021

For Sale|Single Family Residence|Active
4
Beds
2
Total Baths
2
Full Baths
2,677
SqFt
$446
/SqFt
1986
Built
Subdivision:
Steeple Hill (291)
County:
Ventura
Listed by Carla Robertson of John W. Newton & Associates, Inc. advantagerlty@msn.com
Call Now: (800) 215-5000
Is this the listing for you? We can help make it yours.
(800) 215-5000
13784 Gunsmoke Road13784 Gunsmoke Road13784 Gunsmoke Road13784 Gunsmoke Road
Save
Ask
Tour
Hide
Share

Mortgage Calculator

Monthly Payment (Est.)

$5,452
Calculator powered by Showcase IDX, a Constellation1 Company. Copyright ©2026 Information is deemed reliable but not guaranteed.

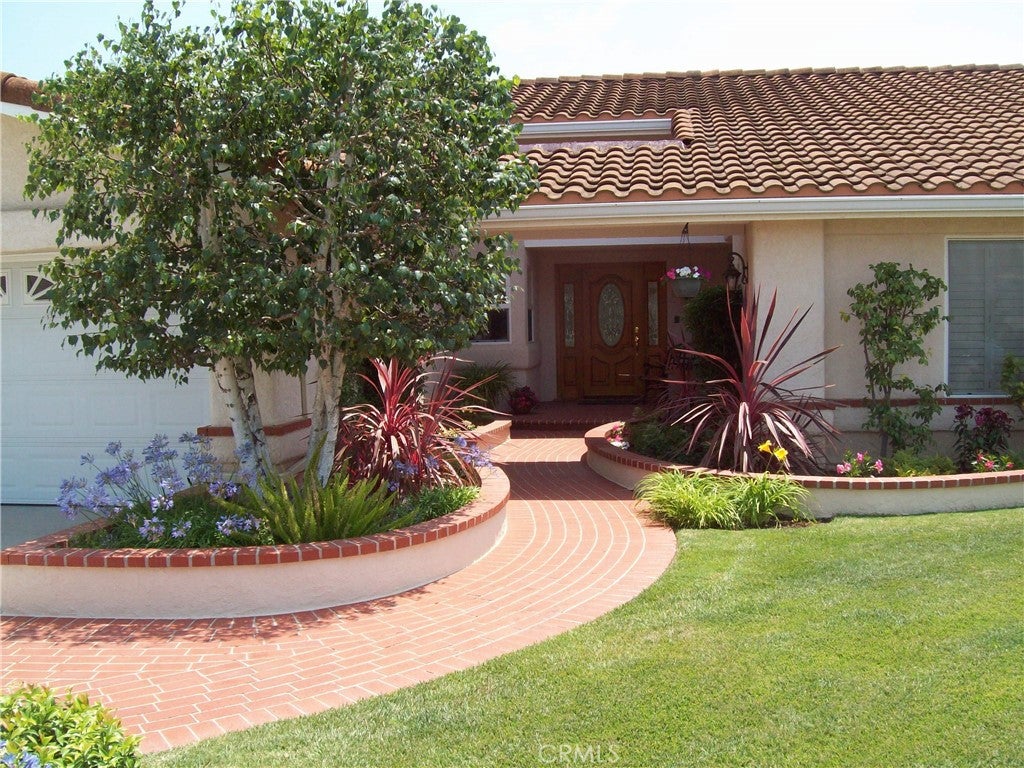
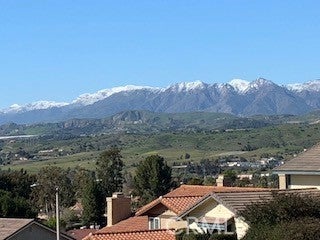
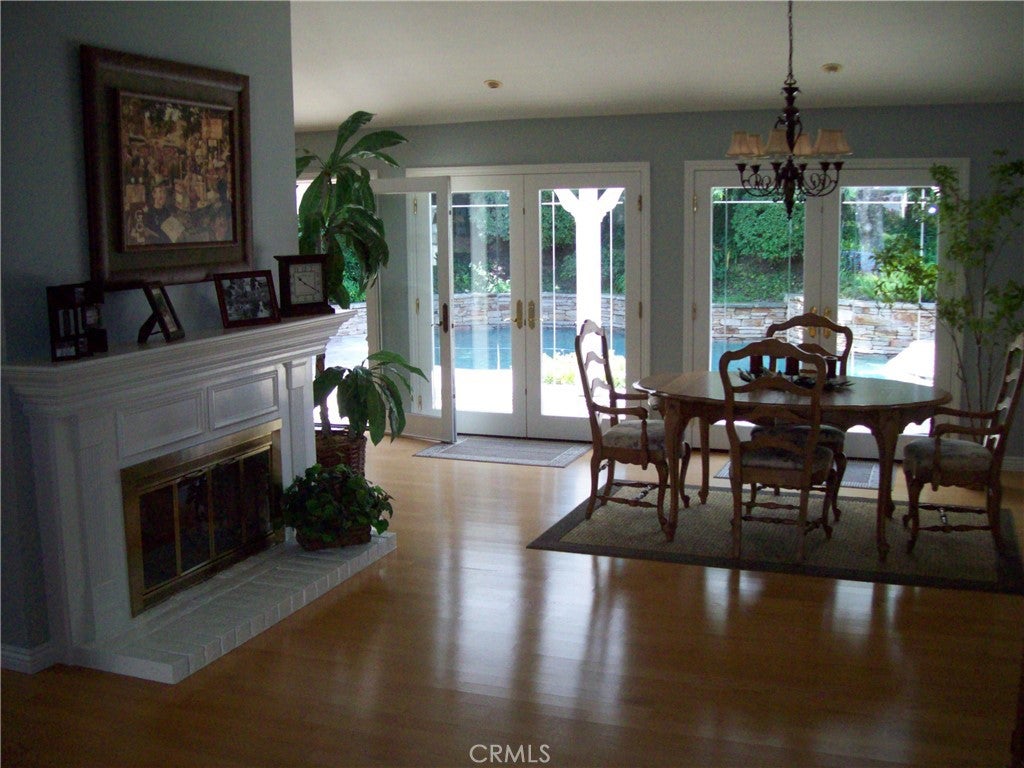
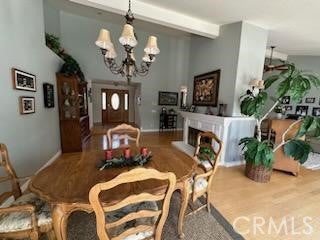
Beautiful, sought-after single-story home on a quiet cul-de-sac in the desirable neighborhood of Steeple Hill. This well-maintained home features four bedrooms and two bathrooms and is an entertainers delight with French doors in the great room and master suite leading to a sparkling pebble tec pool and large spa. The private back yard has been professionally landscaped with a built-in gas barbeque. The kitchen, with a view of the hillsides surrounding Moorpark features stainless steel appliances, a pull-out pantry with spice racks, self-closing drawers, double wall oven, and warming oven. Living room and family room features a see-through fireplace with custom built around mantel, high ceilings, hardwood flooring, and dual zone heating/AC system. Additional den/study area adds to the flexibility of living area. The spacious guest bedrooms are carpeted and have plantation shutters. Master suite has two walk-in closets. Two car garage features custom cabinets. Two separate entries to the attic and a standing platform allow for extra and easy attic storage. Conveniently located near schools, parks, shopping, restaurants, and freeway access. And - no HOA!!

Save
Ask
Tour
Hide
Share
Listing Snapshot
Price 
$1,195,000
Days On Site 
18 Days
Bedrooms 
4
Inside Area (SqFt) 
2,677 sqft
Total Baths 
2
Full Baths 
2
Partial Baths 
N/A
Lot Size 
0.2055 Acres
Year Built 
1986
MLS® Number 
SR26187120
Status 
Active
Property Tax 
N/A
HOA/Condo/Coop Fees 
N/A
Sq Ft Source 
Assessor
Friends & Family
Recent Activity
3 weeks agoListing first seen on site
3 weeks agoListing updated with changes from the MLS®
General Features
Acres 
0.2055
Attached Garage 
Yes
Direction Faces 
North
Disclosures 
SellerWillPaySec1Termite
Foundation 
Slab
Garage 
Yes
Garage Spaces 
2
Land Lease 
No
Levels 
One
Number Of Stories 
1
Parking 
AttachedConcreteDirect AccessDrivewayGarage Faces FrontGarageGarage Door Opener
Parking Spaces 
4
Property Sub Type 
Single Family Residence
Security 
Carbon Monoxide Detector(s)Smoke Detector(s)
Sewer 
Public Sewer
Special Circumstances 
Standard
Utilities 
Cable ConnectedElectricity ConnectedNatural Gas ConnectedPhone ConnectedSewer ConnectedWater Connected
Water Source 
Public
Zoning 
RPD
Interior Features
Appliances 
Convection OvenDouble OvenDishwasherDisposalGas RangeGas Water HeaterMicrowaveRefrigeratorWater HeaterWarming DrawerDryerWasher
Cooling 
Central AirDualGasZoned
Fireplace 
Yes
Fireplace Features 
Family RoomGasLiving RoomSee Through
Flooring 
CarpetWood
Heating 
CentralForced AirFireplace(s)Natural GasZoned
Interior 
Built-in FeaturesCeiling Fan(s)High CeilingsOpen FloorplanStorageWalk-In Closet(s)
Laundry Features 
InsideLaundry Room
Main Level Bedrooms 
4
Spa 
Yes
Window Features 
BlindsDouble Pane WindowsScreens
Attic 
Bathroom 
Bedroom 
Den 
Family Room 
Great Room 
Kitchen 
Features - Kitchen Island
Living Room 
Master Bedroom 
Other 
Features - Walk-In Closet(s)
Save
Ask
Tour
Hide
Share
Exterior Features
Construction Details 
FrameConcreteStucco
Exterior 
Barbecue
Fencing 
BlockWrought Iron
Lot Features 
Back YardCul-De-SacFront YardSprinklers In RearSprinklers In FrontIrregular LotLandscaped
Patio And Porch 
CoveredDeckFront Porch
Pool Features 
PrivateGas HeatHeatedIn Ground
Private Pool 
Yes
Road Frontage 
City Street
Roof 
Tile
Spa 
Yes
Spa Features 
HeatedIn Ground
View 
City LightsMountain(s)Neighborhood
Waterview 
City LightsMountain(s)Neighborhood
Windows/Doors 
BlindsDouble Pane WindowsScreens
Community Features
Community Features 
CurbsStreet LightsSidewalks
MLS Area 
SMP - South Moorpark
School District 
Moorpark Unified
Financing Terms Available 
Cash
Building Access 
front
Roads 
Paved
Schools
School District
Moorpark Unified
Elementary School
Unknown
Middle School
Unknown
High School
Unknown


This information is for your personal, non-commercial use and may not be used for any purpose other than to identify prospective properties you may be interested in purchasing. The display of MLS data is usually deemed reliable but is NOT guaranteed accurate by the MLS. Buyers are responsible for verifying the accuracy of all information and should investigate the data themselves or retain appropriate professionals. Information from sources other than the Listing Agent may have been included in the MLS data. Unless otherwise specified in writing, the Broker/Agent has not and will not verify any information obtained from other sources. The Broker/Agent providing the information contained herein may or may not have been the Listing and/or Selling Agent.

Neighborhood & Commute
Source: Walkscore
Disclosure: Community information and market data powered by Constellation Data Labs. Information is deemed reliable but not guaranteed.
Save
Ask
Tour
Hide
Share

Search Homes for Sale in Orange County & California

Guardian Capital provides up-to-date access to the local MLS, helping you find the perfect homes for sale in Orange County and active homes for sale in California. Our real estate search tool connects you directly to active market listings.

Use the map and filter options above to browse listings, save your favorites, and schedule tours. Best of all, we can pre-qualify you for financing right here, ensuring you are ready to make a competitive offer the moment you find your dream home.

Compare Listings