
9400 Encino AvenueNorthridge, CA 91325
Mortgage Calculator
Monthly Payment (Est.)
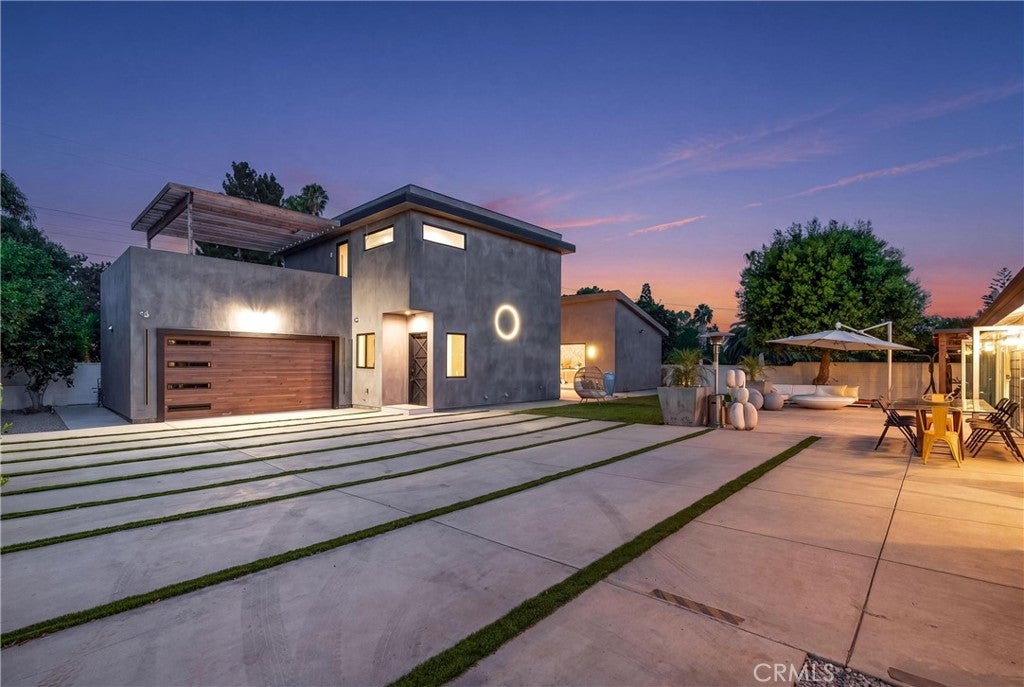
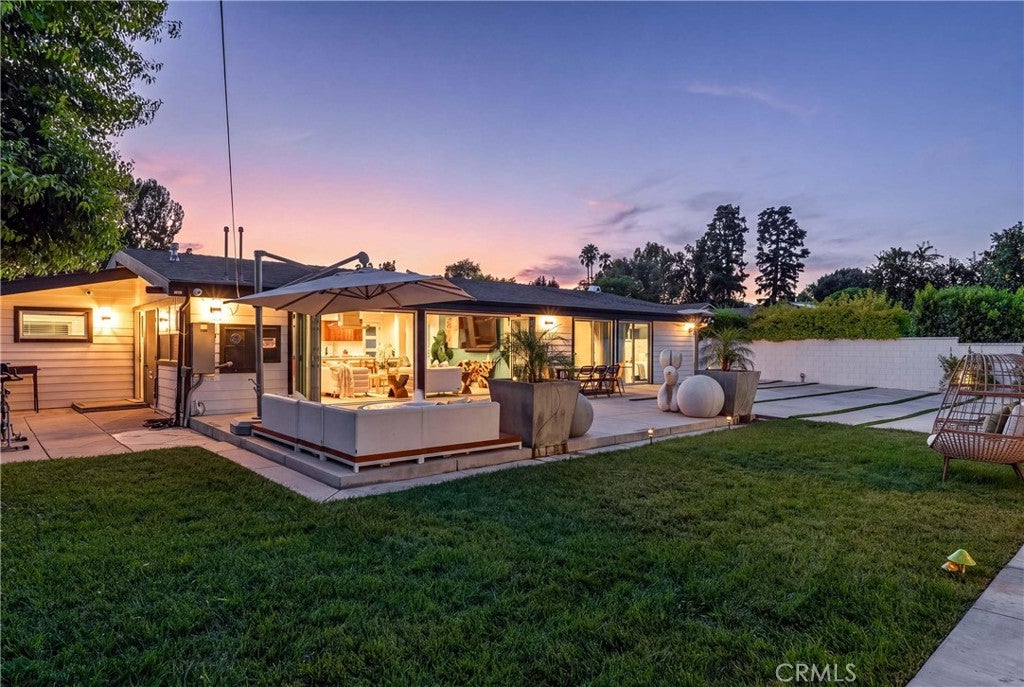
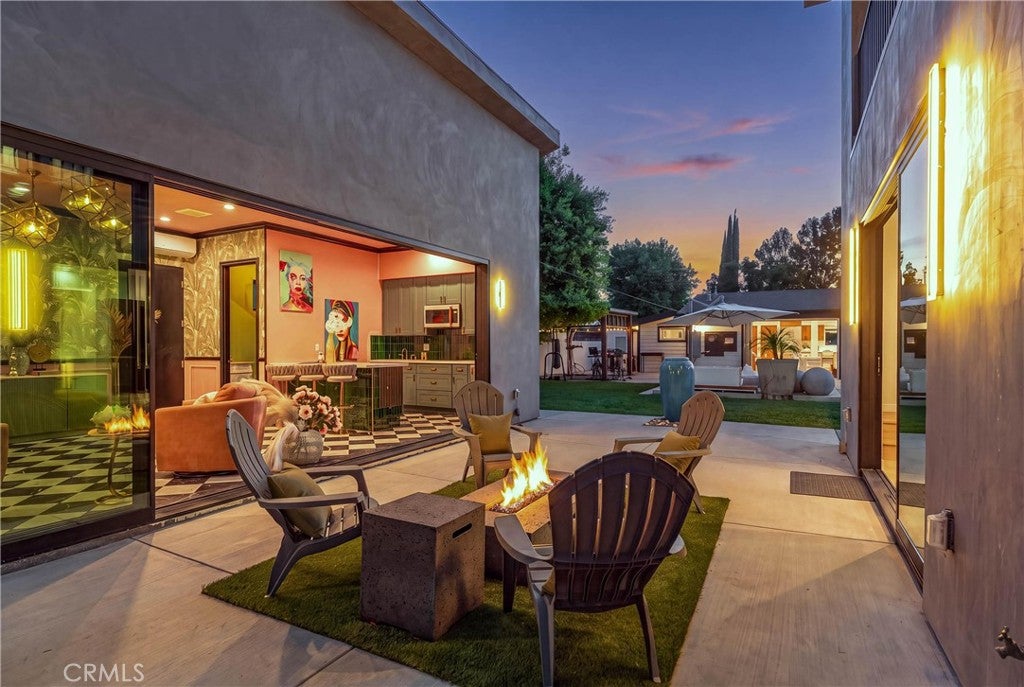
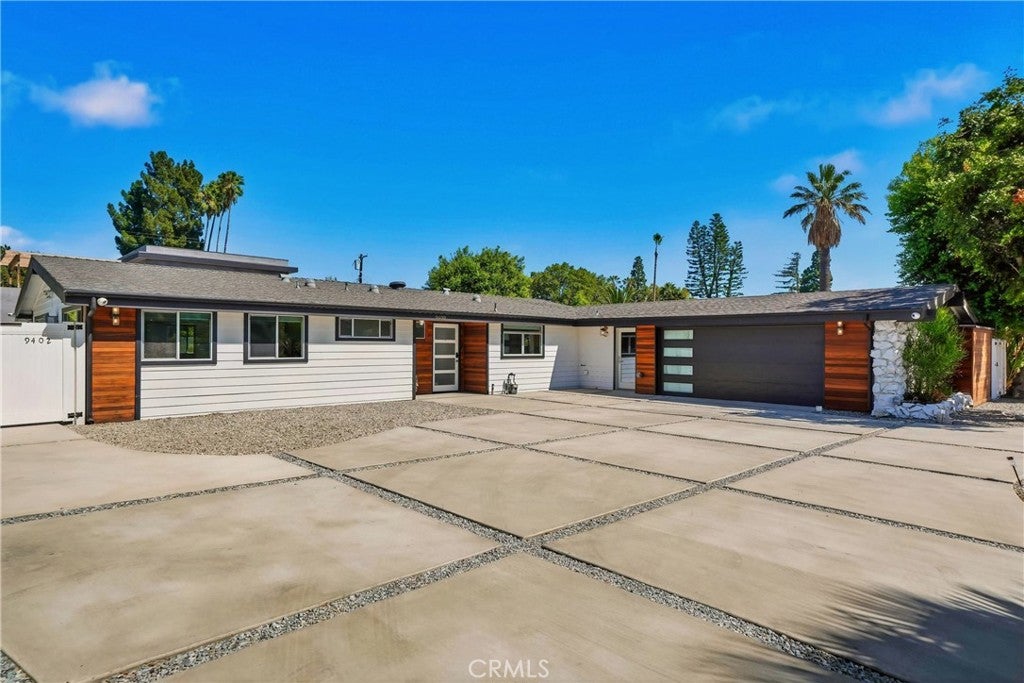
Enter an interest rate to see your estimated monthly payment.Welcome to this extraordinary mid-century modern compound on an expansive 17,000 sq. ft. lot in the heart of Northridge. Offering 3 distinct living spaces, extensive renovations and a versatile floor plan, this property presents a rare opportunity for multi-generational living, work-from-home needs or a variety of uses. The main residence offers 2,100 sq. ft. with 3 bedrooms, 3 baths, an office or 4th bedroom, and a huge game/media room. Step inside to an impressive interior where walls of glass doors fill the home with natural light and create seamless indoor/outdoor living. High ceilings, oversized moldings, recessed lighting, contemporary tile flooring and crisp white walls provide a modern backdrop. At the heart of the home is a fantastic kitchen featuring custom walnut cabinetry, hex tile backsplash, quartz counters, breakfast bar and stainless appliances including a Thermador refrigerator and 6-burner range with statement hood. The kitchen flows into the dining and great room, where a sea of glass opens to the outdoor living areas. It continues with generously sized bedrooms, remodeled baths featuring custom tile and designer fixtures and an impressive game room and new bath. An office/lounge provides additional flexibility, while the oversized laundry includes 2 built-in workstations. Adding incredible value is the newly constructed two-story ADU w/ 1,200 sq. ft. 3 bedrooms and 3 baths. Designed with incredible style and attention to detail, featuring custom cabinetry, dramatic wall coverings, designer lighting enhancing the luxurious space. A separate 510 sq. ft. recreation room includes a kitchenette and bath, ideal for a studio, gym, workspace or media room. Outside, the sprawling grounds were designed with privacy in mind, offering multiple patios, an outdoor shower, RV access w/ clean-out, drought-tolerant landscaping and plenty of room to enjoy Southern California's indoor/outdoor lifestyle. Add'l improvements include newer HVAC, copper plumbing and a water filtration system. Previously utilized as a residential recovery and wellness setting, the property was configured to provide tranquility and multiple living spaces. For a buyer interested in exploring a similar use, an opportunity may exist to pursue licensing. Approximately 3,800 sq. ft. of combined living space, 6 bedrooms, multiple bonus spaces and 3 distinct structures, this is an incredible opportunity. Close to award winning schools, CSUN, restaurants and easy access to the freeways.
| 2 weeks ago | Price changed to $2,495,000 | |
| 2 weeks ago | Listing updated with changes from the MLS | |
| 2 months ago | Listing first seen on site |

This information is for your personal, non-commercial use and may not be used for any purpose other than to identify prospective properties you may be interested in purchasing. The display of MLS data is usually deemed reliable but is NOT guaranteed accurate by the MLS. Buyers are responsible for verifying the accuracy of all information and should investigate the data themselves or retain appropriate professionals. Information from sources other than the Listing Agent may have been included in the MLS data. Unless otherwise specified in writing, the Broker/Agent has not and will not verify any information obtained from other sources. The Broker/Agent providing the information contained herein may or may not have been the Listing and/or Selling Agent.
Did you know? You can invite friends and family to your search. They can join your search, rate and discuss listings with you.