Your search results
Save
Ask
Tour
Hide
Share
$660,000
45 Days On Site

22077 Barrington
Saugus, CA 91350

For Sale|Condominium|Active
3
Beds
3
Total Baths
3
Full Baths
1,690
SqFt
$391
/SqFt
2015
Built
Subdivision:
Hartford
County:
Los Angeles
Listed by Michelle Ira-Alonso of RE/MAX Gateway Michelle@AlonsoRealEstateGroup.com
Call Now: (800) 215-5000
Is this the listing for you? We can help make it yours.
(800) 215-5000
22077 Barrington22077 Barrington22077 Barrington22077 Barrington
Save
Ask
Tour
Hide
Share

Mortgage Calculator

Monthly Payment (Est.)

Enter an interest rate to see your estimated monthly payment.
Calculator powered by Showcase IDX, a Constellation1 Company. Copyright ©2026 Information is deemed reliable but not guaranteed.

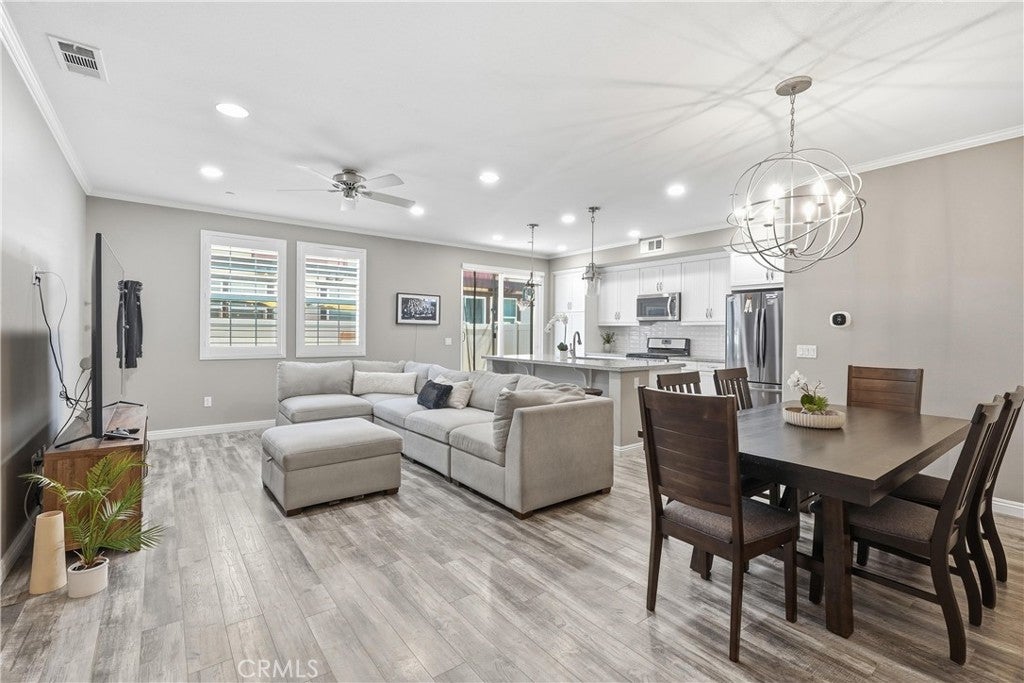
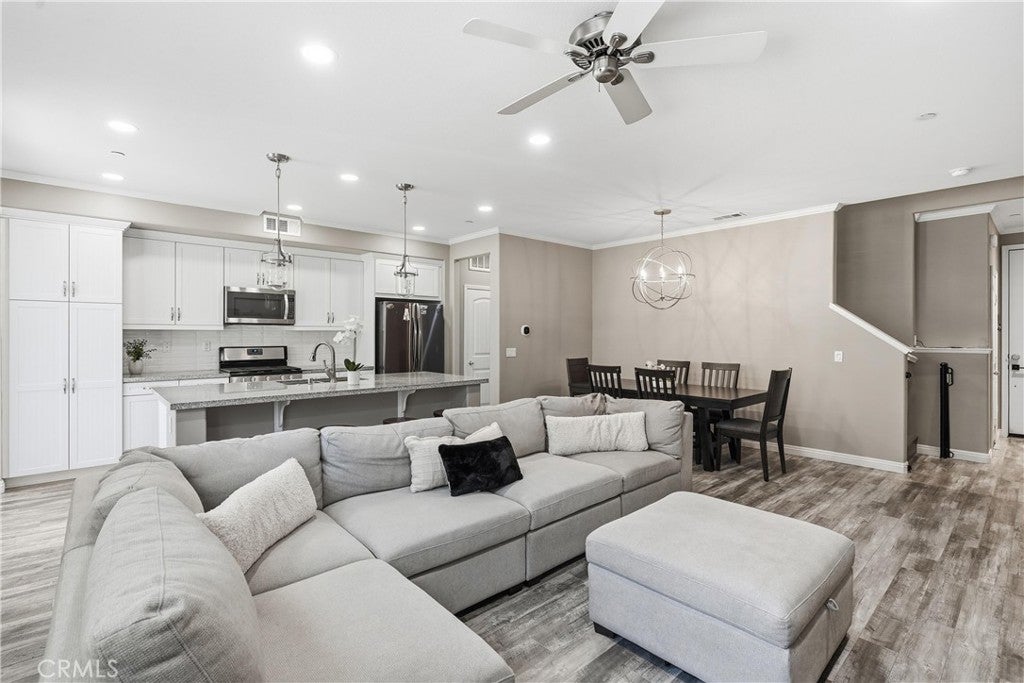
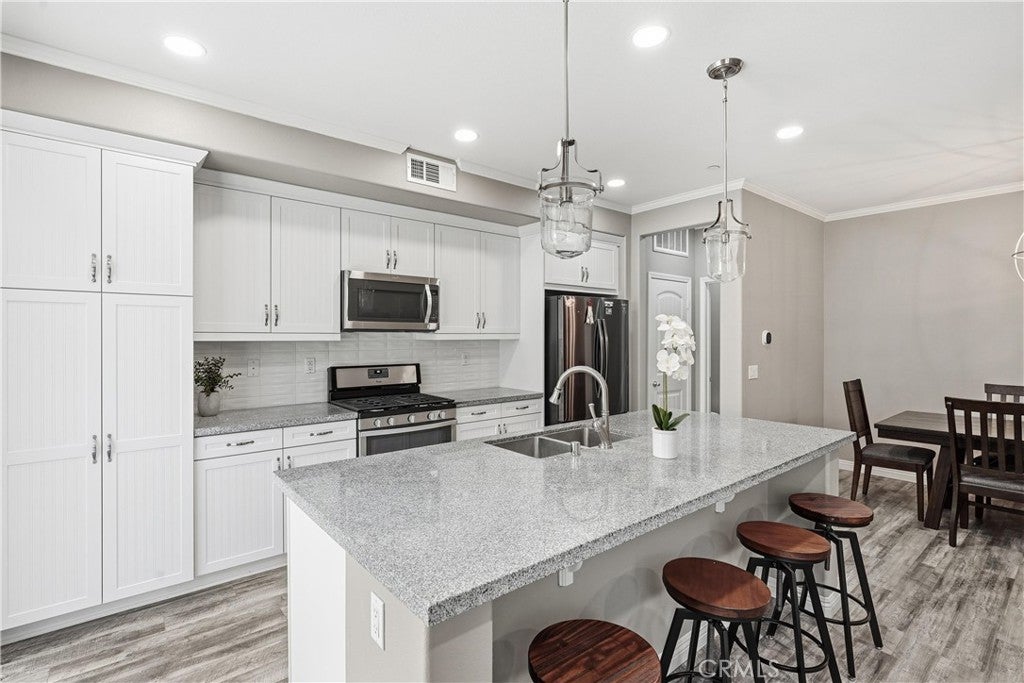
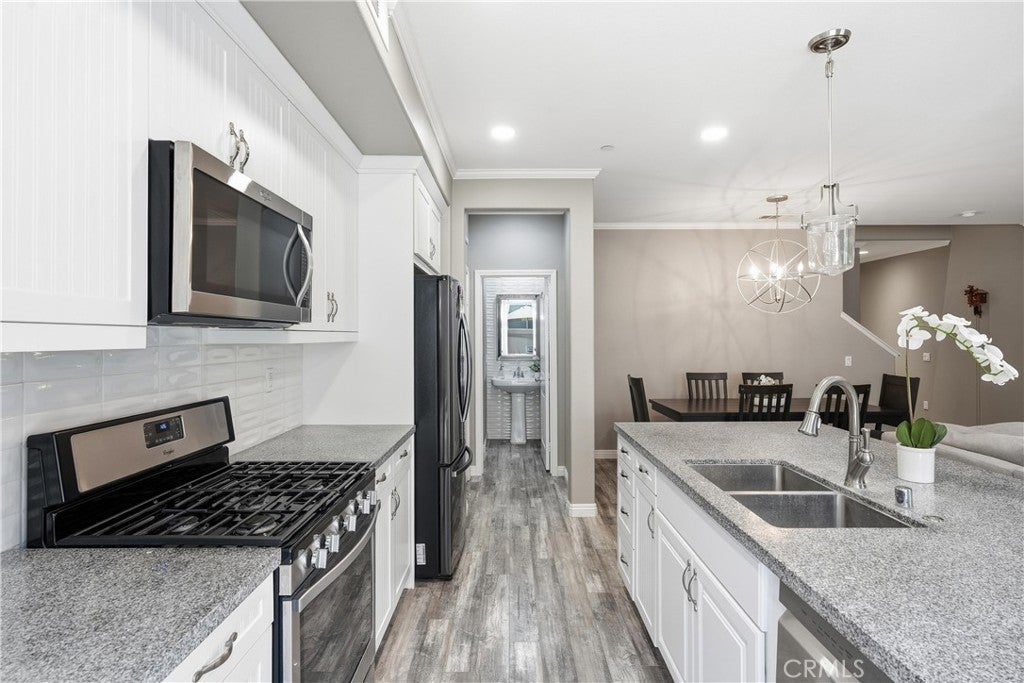
This property can potentially qualify for a grant up to $40,000 usable for down payment or closing cost subject to qualifications. FHA and VA Approved Condo! Step into this beautifully maintained home located in the gated River Village Community in the city of Santa Clarita. Where an open concept floor plan creates seamless flow between living, dining, and kitchen spaces. Perfectly fitting for both entertaining and relaxed daily living. Luxury vinyl plank flooring throughout the home with no carpets, complemented by crown molding, recessed lighting, and modern fixtures that elevate every room. The kitchen features white cabinetry with beadboard detailing, granite countertops, subway glass tiles for the backsplash, and stainless steel appliances. Enjoy the spacious center island with bar seating and pendant lighting. The living room offers an abundance of natural lighting and plantation shutters. Upstairs you will find a generous amount of storage in the landing and the laundry room. The serene primary suite is completed with a spa like bathroom featuring dual vanities, a soaking tub, a separate glass-enclosed shower, and a large walk in closet. All bedrooms are equipped with ceiling fans. A notable mention of a downstairs powder room for your guests. This move in ready home combines contemporary style with functional living space. All in a sought-after location and conveniently located near shopping centers, freeways and parks.

Save
Ask
Tour
Hide
Share
Listing Snapshot
Price 
$660,000
Days On Site 
45 Days
Bedrooms 
3
Inside Area (SqFt) 
1,690 sqft
Total Baths 
3
Full Baths 
3
Partial Baths 
N/A
Lot Size 
0.5143 Acres
Year Built 
2015
MLS® Number 
SR26182274
Status 
Active
Property Tax 
N/A
HOA/Condo/Coop Fees 
$350.22 monthly
Sq Ft Source 
Assessor
Friends & Family
Recent Activity
3 days agoStatus changed to Active
3 days agoListing updated with changes from the MLS®
4 weeks agoPrice changed to $660,000
2 months agoListing first seen on site
General Features
Acres 
0.5143
Attached Garage 
Yes
Disclosures 
CovenantsRestrictionsDisclosureHoaDisclosure
Foundation 
Slab
Garage 
Yes
Garage Spaces 
2
Land Lease 
No
Levels 
Two
Number Of Stories 
2
Parking 
AttachedDirect AccessGarageGarage Door OpenerOn Street
Parking Spaces 
2
Property Sub Type 
Condominium
Security 
Carbon Monoxide Detector(s)Security GateGated CommunitySmoke Detector(s)
Sewer 
Public Sewer
Special Circumstances 
Standard
Utilities 
Cable AvailableElectricity AvailableNatural Gas AvailableSewer AvailableWater Available
Water Source 
Public
Interior Features
Appliances 
Built-In RangeConvection OvenDishwasherElectric Water HeaterDisposalMicrowaveTankless Water Heater
Cooling 
Central Air
Electric 
220 Volts in Garage
Fireplace Features 
None
Flooring 
Vinyl
Heating 
Central
Interior 
Eat-in KitchenOpen FloorplanWalk-In Closet(s)
Laundry Features 
InsideLaundry RoomUpper Level
Spa 
Yes
Window Features 
Double Pane WindowsShutters
Bathroom 
Features - Granite Counters, Soaking Tub
Bedroom 
Dining Room 
Kitchen 
Laundry 
Living Room 
Master Bedroom 
Other 
Features - Walk-In Closet(s)
Save
Ask
Tour
Hide
Share
Exterior Features
Fencing 
VinylWrought Iron
Patio And Porch 
Patio
Pool Features 
CommunityAssociation
Roof 
Flat Tile
Spa 
Yes
Spa Features 
Community
View 
None
Waterview 
None
Windows/Doors 
Double Pane WindowsShutters
Community Features
Association Amenities 
Picnic AreaPoolSpa/Hot Tub
Association Fee 
$175.0
Association Fee Frequency 
Monthly
Additional Association Fee 
$175.22
Additional Association Fee Frequency 
Monthly
Community Features 
ParkStreet LightsSidewalksGatedPool
MLS Area 
RVLG - River Village
School District 
William S. Hart Union
Financing Terms Available 
CashConventionalFHAVA Loan1031 Exchange
Building Access 
1st Flr
Roads 
Paved
Schools
School District
William S. Hart Union
Elementary School
Unknown
Middle School
Unknown
High School
Unknown


This information is for your personal, non-commercial use and may not be used for any purpose other than to identify prospective properties you may be interested in purchasing. The display of MLS data is usually deemed reliable but is NOT guaranteed accurate by the MLS. Buyers are responsible for verifying the accuracy of all information and should investigate the data themselves or retain appropriate professionals. Information from sources other than the Listing Agent may have been included in the MLS data. Unless otherwise specified in writing, the Broker/Agent has not and will not verify any information obtained from other sources. The Broker/Agent providing the information contained herein may or may not have been the Listing and/or Selling Agent.

Neighborhood & Commute
Source: Walkscore
Disclosure: Community information and market data powered by Constellation Data Labs. Information is deemed reliable but not guaranteed.
Save
Ask
Tour
Hide
Share

Search Homes for Sale in Orange County & California

Guardian Capital provides up-to-date access to the local MLS, helping you find the perfect homes for sale in Orange County and active homes for sale in California. Our real estate search tool connects you directly to active market listings.

Use the map and filter options above to browse listings, save your favorites, and schedule tours. Best of all, we can pre-qualify you for financing right here, ensuring you are ready to make a competitive offer the moment you find your dream home.

Compare Listings