Your search results
Save
Ask
Tour
Hide
Share
$1,975,000
19 Days On Site

4028 Woodman Canyon
Sherman Oaks, CA 91423

For Sale|Single Family Residence|Active
4
Beds
4
Total Baths
2
Full Baths
2
Partial Baths
2,088
SqFt
$946
/SqFt
1947
Built
County:
Los Angeles
Listed by Stephanie Vitacco of Equity Union stephanie@teamvitacco.com
Call Now: (800) 215-5000
Is this the listing for you? We can help make it yours.
(800) 215-5000
4028 Woodman Canyon4028 Woodman Canyon4028 Woodman Canyon4028 Woodman Canyon
Save
Ask
Tour
Hide
Share

Mortgage Calculator

Monthly Payment (Est.)

$9,011
Calculator powered by Showcase IDX, a Constellation1 Company. Copyright ©2026 Information is deemed reliable but not guaranteed.

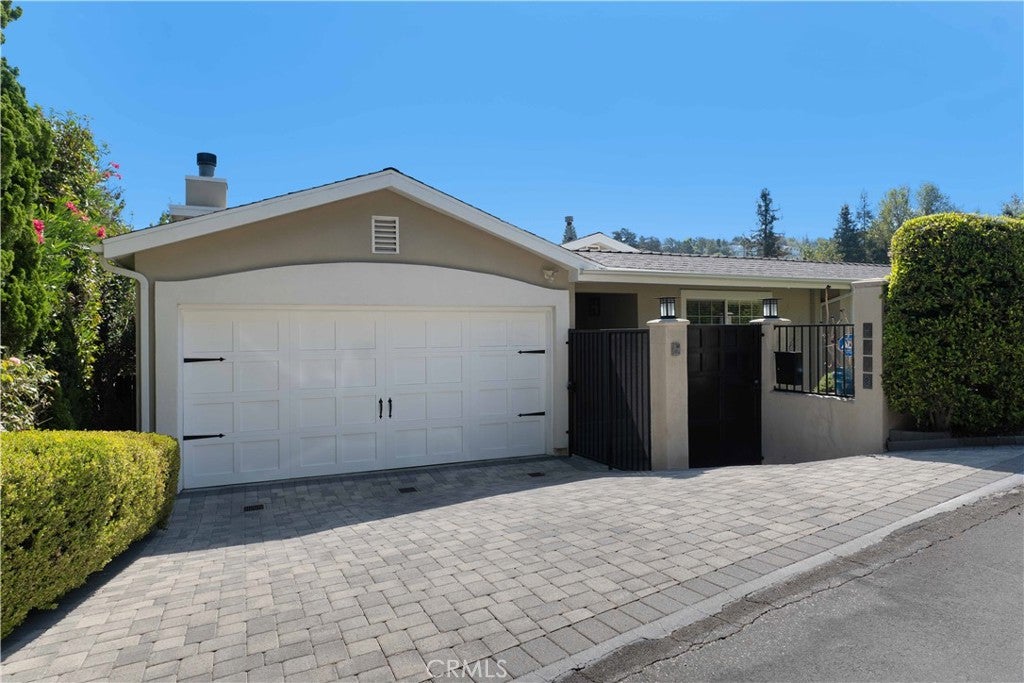
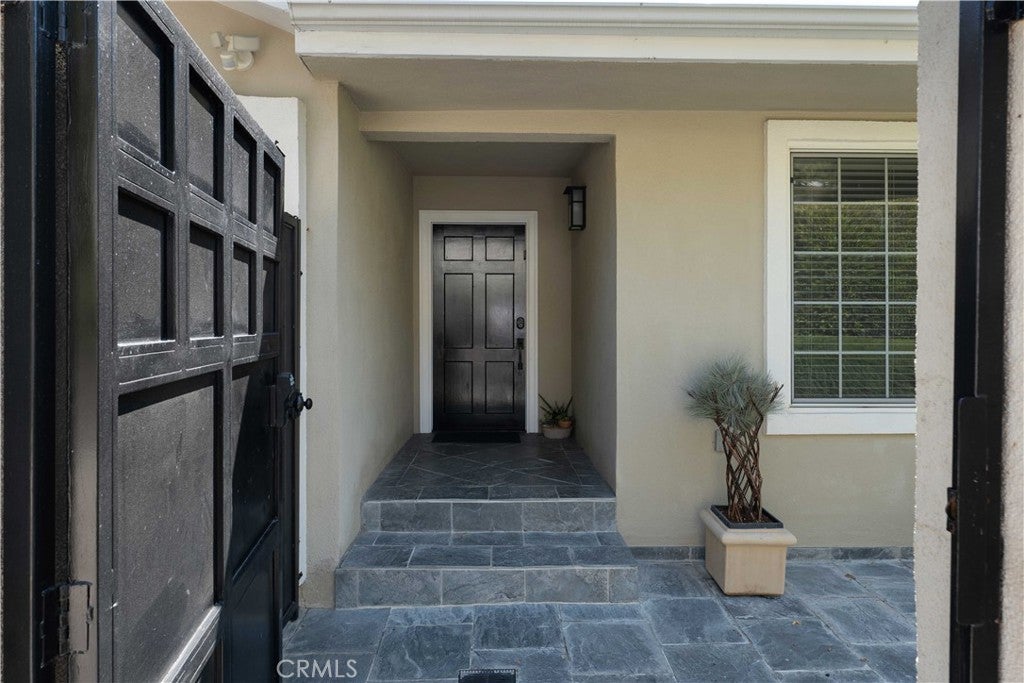
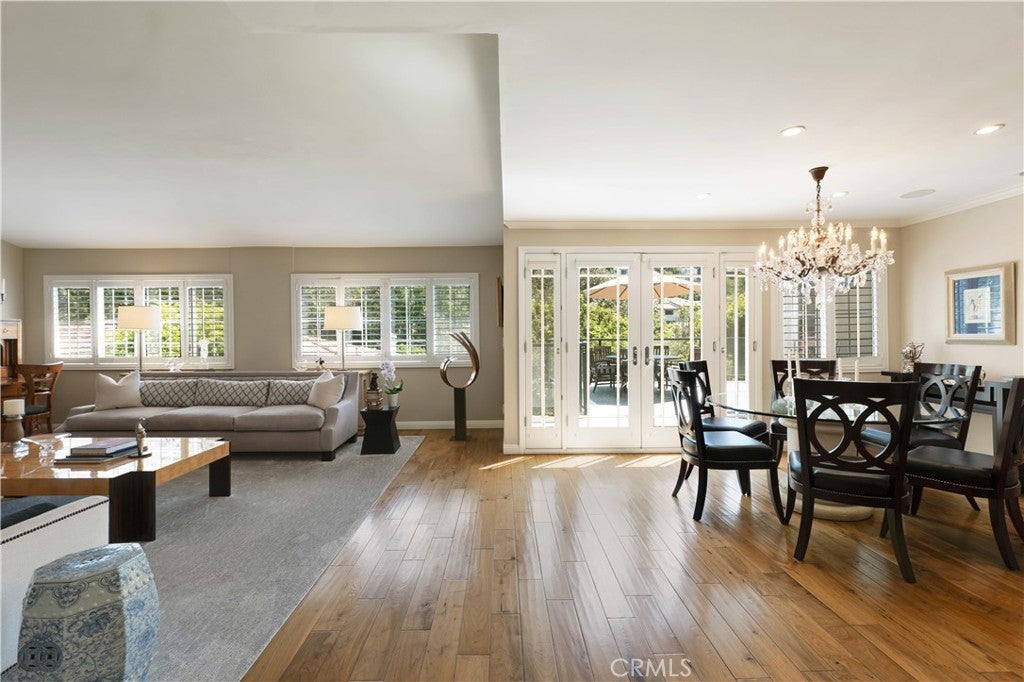
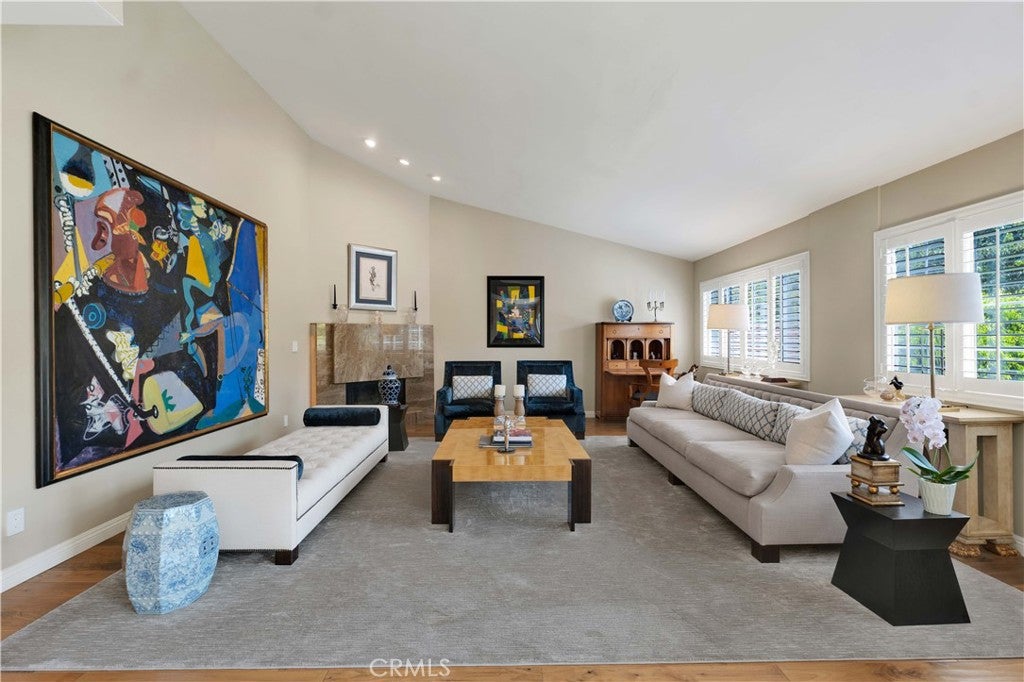
Tucked behind mature hedges and gated from the street in the coveted hills of Sherman Oaks, this meticulously maintained residence pairs exceptional privacy with a sophisticated, turnkey interior designed for comfortable everyday living and effortlessly elegant entertaining. Step inside to warm hardwood floors, abundant natural light and an open, inviting flow where high vaulted ceilings and a contemporary stone fireplace give the living room a sense of scale and French doors extend the formal dining area onto an expansive elevated terrace. The updated kitchen is the heart of the home, offering custom cabinetry, striking granite counters, a generous center island, pull-out pantry, and high-end appliances, creating a chef-worthy space perfect for entertaining. The space opens naturally to a distinctive family room with a beamed ceiling, dramatic stone fireplace and custom built-in bar with dual-zone wine refrigerator and an informal dining area. A guest powder room adds to the convenience and ease of entertaining. Walls of glass and multiple doors draw the eye outdoors, where the recently redone stone deck with glass railing overlooks mature landscaping and creates an exceptional setting for dining and gatherings before stepping down to a private grassy yard and large, custom tiled, in-ground spa. The serene primary suite offers two walk-in closets and a spa-inspired en-suite bath with jetted soaking tub, separate glass shower, and dual vanity. Two additional sizable bedrooms share a beautifully appointed, full, hall bath and provide comfortable accommodation for family or guests. A lower-level guest suite with its own bath and separate exterior access adds valuable flexibility for visitors, a private office, creative space or extended-stay living. Modern conveniences include a newer HVAC system with electric heat pump, tankless water heater, leased solar, integrated audio system, while the air-conditioned 2-car attached garage with extensive built-in storage and dedicated laundry room with built-in cabinetry offers unusually versatile additional utility. Quiet and private yet just moments from Ventura Boulevard's restaurants, cafés, shopping and everyday conveniences, the home is also near highly rated Dixie Canyon Community Charter, offering a polished South-of-the-Boulevard lifestyle with the space, quality, and amenities to simply move in and enjoy. Don’t miss out!

Save
Ask
Tour
Hide
Share
Listing Snapshot
Price 
$1,975,000
Days On Site 
19 Days
Bedrooms 
4
Inside Area (SqFt) 
2,088 sqft
Total Baths 
4
Full Baths 
2
Partial Baths 
2
Lot Size 
0.1447 Acres
Year Built 
1947
MLS® Number 
SR26181409
Status 
Active
Property Tax 
N/A
HOA/Condo/Coop Fees 
N/A
Sq Ft Source 
Assessor
Friends & Family
Recent Activity
3 weeks agoListing first seen on site
3 weeks agoListing updated with changes from the MLS®
General Features
Acres 
0.1447
Attached Garage 
Yes
Foundation 
Slab
Garage 
Yes
Garage Spaces 
2
Land Lease 
No
Levels 
One
Number Of Stories 
2
Parking 
AttachedDirect AccessDrivewayGarageSide By SideStorage
Parking Spaces 
2
Property Sub Type 
Single Family Residence
Security 
Carbon Monoxide Detector(s)Smoke Detector(s)
Sewer 
Public Sewer
Special Circumstances 
Standard
Style 
Traditional
Utilities 
Electricity ConnectedNatural Gas ConnectedSewer ConnectedWater Connected
Water Source 
Public
Interior Features
Appliances 
Built-In RangeConvection OvenDishwasherElectric RangeDisposalMicrowaveTankless Water HeaterWarming Drawer
Cooling 
Central AirWall/Window Unit(s)
Fireplace 
Yes
Fireplace Features 
Family RoomGasLiving Room
Flooring 
Laminate
Heating 
Central
Interior 
Beamed CeilingsBuilt-in FeaturesCrown MoldingGranite CountersRecessed LightingWalk-In Closet(s)Master Downstairs
Laundry Features 
Washer HookupGas Dryer HookupLaundry Room
Main Level Bedrooms 
3
Spa 
Yes
Window Features 
BlindsDouble Pane WindowsScreens
Bathroom 
Bonus Room 
CenterHall 
Dining Room 
Family Room 
Kitchen 
Features - Granite Counters, Kitchen Island
Laundry 
Living Room 
Master Bathroom 
Master Bedroom 
Save
Ask
Tour
Hide
Share
Exterior Features
Fencing 
BlockWrought Iron
Lot Features 
Back YardFront YardSprinklers In RearSprinklers In FrontLandscapedNear Public Transit
Patio And Porch 
DeckGlass EnclosedPatioPorch
Pool Features 
None
Road Frontage 
City Street
Spa 
Yes
Spa Features 
HeatedIn GroundPrivate
View 
Neighborhood
Waterview 
Neighborhood
Windows/Doors 
BlindsDouble Pane WindowsScreens
Community Features
Community Features 
Park
MLS Area 
SO - Sherman Oaks
School District 
Los Angeles Unified
Financing Terms Available 
CashConventionalFHAVA Loan
Building Access 
Front Door
Roads 
Paved
Schools
School District
Los Angeles Unified
Elementary School
Dixie Canyon
Middle School
Unknown
High School
Grant


This information is for your personal, non-commercial use and may not be used for any purpose other than to identify prospective properties you may be interested in purchasing. The display of MLS data is usually deemed reliable but is NOT guaranteed accurate by the MLS. Buyers are responsible for verifying the accuracy of all information and should investigate the data themselves or retain appropriate professionals. Information from sources other than the Listing Agent may have been included in the MLS data. Unless otherwise specified in writing, the Broker/Agent has not and will not verify any information obtained from other sources. The Broker/Agent providing the information contained herein may or may not have been the Listing and/or Selling Agent.

Neighborhood & Commute
Source: Walkscore
Disclosure: Community information and market data powered by Constellation Data Labs. Information is deemed reliable but not guaranteed.
Save
Ask
Tour
Hide
Share

Search Homes for Sale in Orange County & California

Guardian Capital provides up-to-date access to the local MLS, helping you find the perfect homes for sale in Orange County and active homes for sale in California. Our real estate search tool connects you directly to active market listings.

Use the map and filter options above to browse listings, save your favorites, and schedule tours. Best of all, we can pre-qualify you for financing right here, ensuring you are ready to make a competitive offer the moment you find your dream home.

Compare Listings