Your search results
Save
Ask
Tour
Hide
Share
$1,999,999
30 Days On Site

24347 W Stone Bend
West Hills, CA 91304

For Sale|Single Family Residence|Active
4
Beds
5
Total Baths
5
Full Baths
3,319
SqFt
$603
/SqFt
2019
Built
County:
Los Angeles
Listed by Holly Butler of Prime Real Estate team.butler_realty@yahoo.com
Call Now: (800) 215-5000
Is this the listing for you? We can help make it yours.
(800) 215-5000
Upcoming Open Houses
Fri, Sep 18, 1:00 PM - 4:00 PM
Sat, Sep 19, 1:00 PM - 4:00 PM
24347 W Stone Bend24347 W Stone Bend24347 W Stone Bend24347 W Stone Bend
Save
Ask
Tour
Hide
Share

Mortgage Calculator

Monthly Payment (Est.)

$9,125
Calculator powered by Showcase IDX, a Constellation1 Company. Copyright ©2026 Information is deemed reliable but not guaranteed.

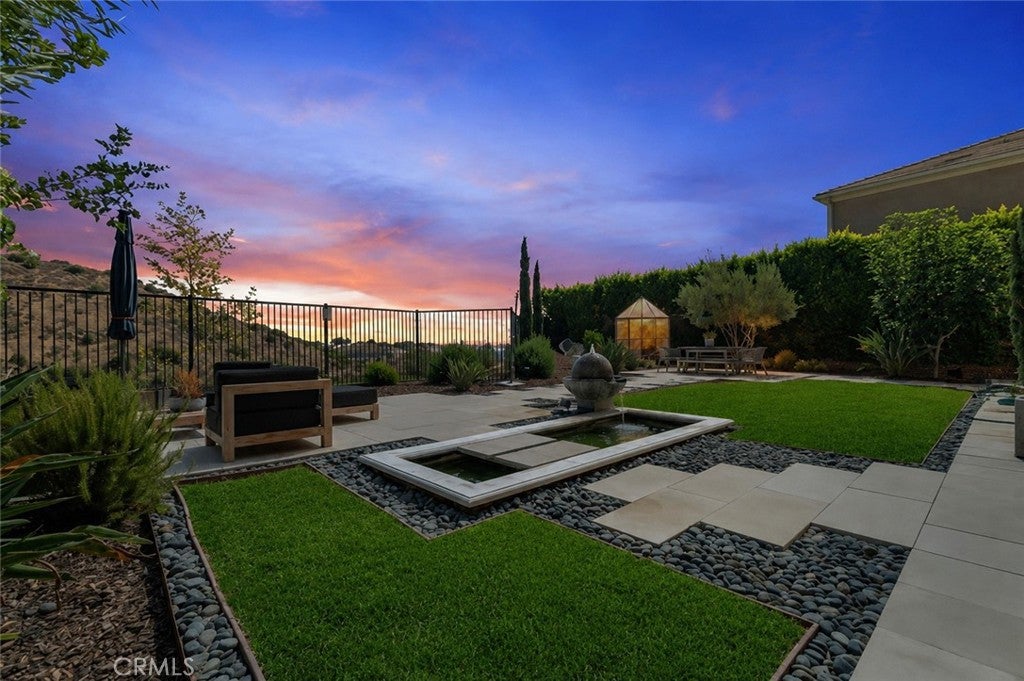
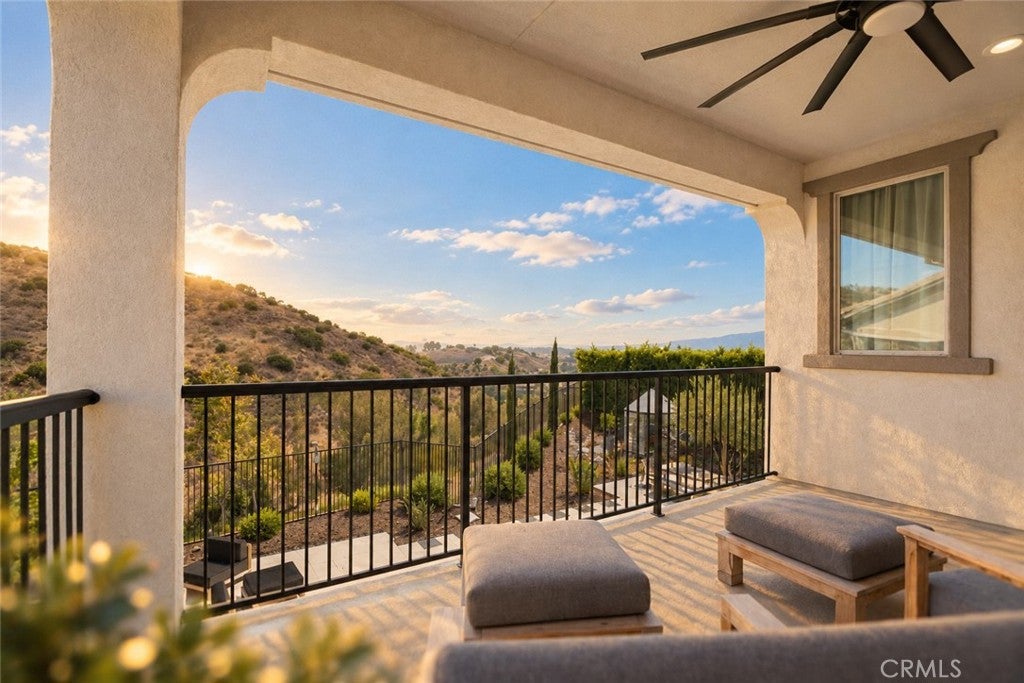
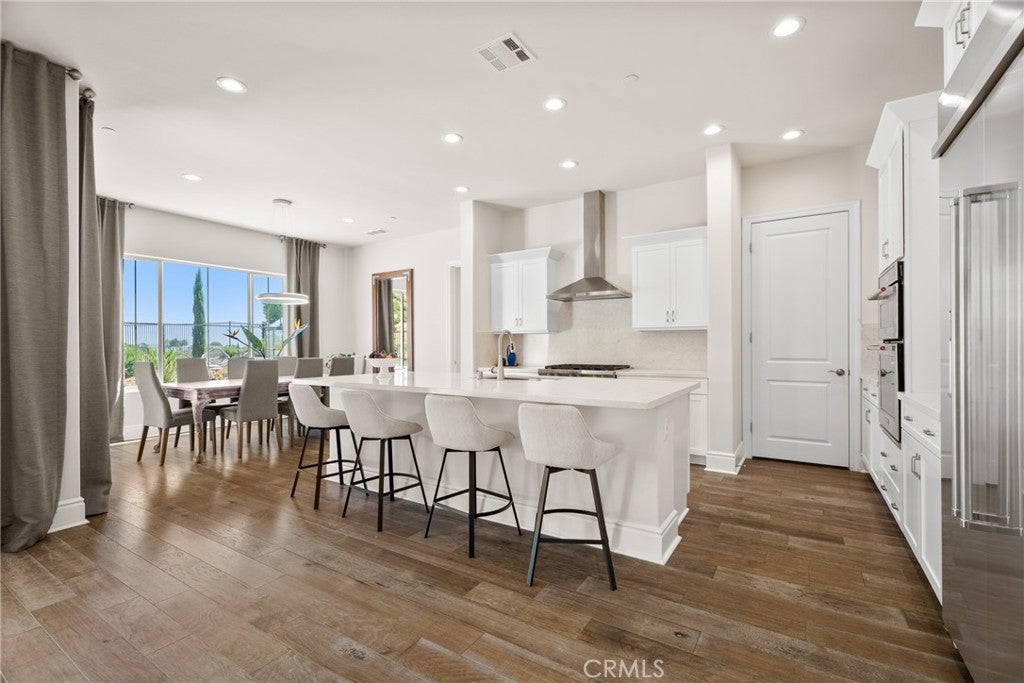
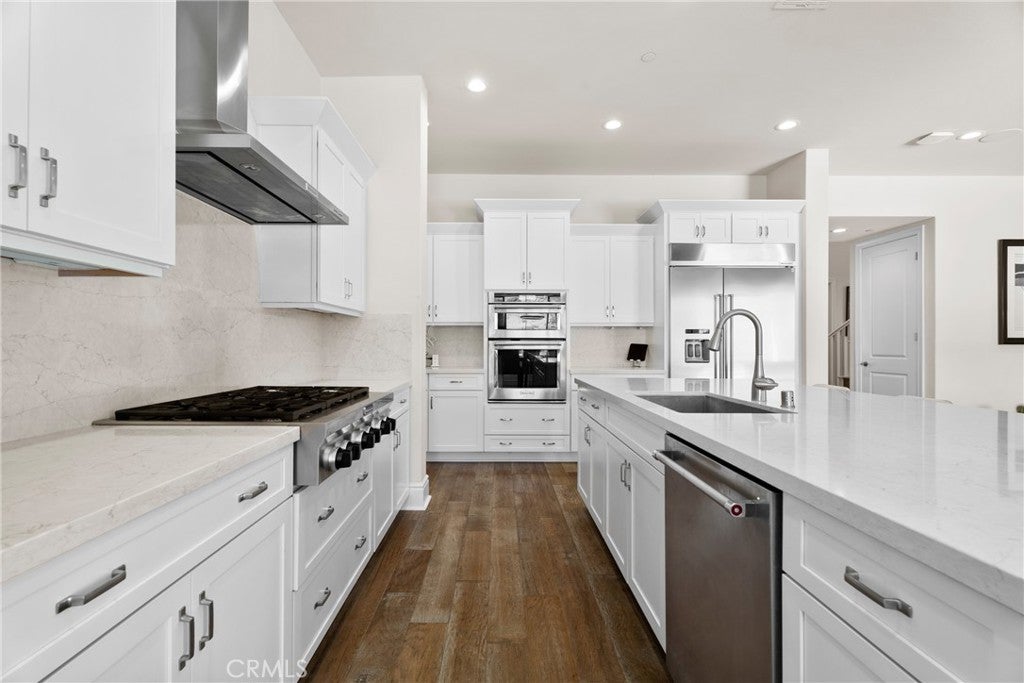
TURN KEY HOME WITH PAID SOLAR PANORAMIC VIEW & CITY LIGHT JUST BUILT IN 2019 this Elevated living in the Prestigious Sterling Community of West Hills, where designer upgrades & jaw-dropping panoramic SUNSETS & CITY LIGHTS create an extraordinary hilltop lifestyle. Perched on an elevated premium lot, this stunning residence features 4 spacious Bedrooms & 4.5 luxurious Baths within the highly desirable Lucca floor plan, designed to maximize space & functionality. Every square foot is thoughtfully utilized with a private den, expansive loft, café dining area, gathering room, office, covered outdoor living space & generous 3 car garage. With Rich HARDWOOD FLOORING, CUSTOM COUNTERTOPS & carefully selected finishes to elevate comfort & style. DUAL WALK IN CLOSETS with customized upgrades provide exceptional storage. The beautifully upgraded kitchen features stainless steel KitchenAid appliances & a LARGE BUILT IN FRIDGE, flowing seamlessly into the OPEN living & dining spaces perfect for entertaining. Retreat to the luxurious primary suite featuring a “TUB W A VIEW,” WALK IN SHOWER, BALCONY, & unforgettable SUNSETS become your everyday backdrop. Upgrades include AUTOMATED WINDOW SHADES, EXTERIOR SHADES enclosing the CALIFORNIA ROOM for added shade & comfort, designer lighting, PREMIUM BUILT IN SURROUND SYSTEM, SMART HOME features & OWNED SOLAR. The balcony, not featured on the original model, provides another exceptional vantage point. The home also benefits from remaining applicable coverage of the builder’s 10-year warranty. Enjoy Southern California indoor-outdoor living in the California Room & surrounding outdoor spaces an entertainer’s dream for memorable evenings, outdoor dining or unwinding as the sun sets & city lights begin to glow. Property’s location & fire mitigation features, including perimeter sprinkler protection, have helped the current owner maintain a competitive homeowners insurance premium w Geico. Availability, eligibility & premiums vary; buyers should independently verify coverage & rates. Community Security patrol & premier shopping, dining & parks, with nearby schools including Hale Charter Academy, El Camino Real Charter High School & Justice Street Academy Charter School. This is more than a home it’s a lifestyle defined by luxury, comfort, views & distinction. Homes combining this location, upgrades & unforgettable views rarely become available. Ask about potential expansion opportunities! Creative financing opportunities available!

Save
Ask
Tour
Hide
Share
Listing Snapshot
Price 
$1,999,999
Days On Site 
30 Days
Bedrooms 
4
Inside Area (SqFt) 
3,319 sqft
Total Baths 
5
Full Baths 
5
Partial Baths 
N/A
Lot Size 
0.6357 Acres
Year Built 
2019
MLS® Number 
SR26178850
Status 
Active
Property Tax 
N/A
HOA/Condo/Coop Fees 
$312.5 monthly
Sq Ft Source 
Assessor
Friends & Family
Recent Activity
4 weeks agoStatus changed to Active
4 weeks agoListing updated with changes from the MLS®
4 weeks agoListing first seen on site
General Features
Acres 
0.6357
Attached Garage 
Yes
Disclosures 
CovenantsRestrictionsDisclosureEasementsHomeWarranty
Foundation 
Slab
Garage 
Yes
Garage Spaces 
3
Green Energy Efficient 
AppliancesWater Heater
Land Lease 
No
Levels 
Two
Number Of Stories 
2
Parking 
AttachedDrivewayGarageOn Street
Parking Spaces 
3
Property Sub Type 
Single Family Residence
Security 
24 Hour Security
Sewer 
Public Sewer
Special Circumstances 
Standard
Style 
Spanish
Utilities 
Cable AvailableCable ConnectedElectricity AvailableElectricity ConnectedNatural Gas AvailableNatural Gas ConnectedPhone AvailablePhone ConnectedSewer AvailableSewer ConnectedUnderground UtilitiesWater AvailableWater Connected
Water Source 
Public
Interior Features
Appliances 
Convection OvenDishwasherENERGY STAR Qualified AppliancesENERGY STAR Qualified Water HeaterGas CooktopGas Water HeaterMicrowaveTankless Water HeaterWater HeaterDryerWasher
Cooling 
Central AirENERGY STAR Qualified EquipmentGas
Electric 
220 Volts in GaragePhotovoltaics Seller Owned
Fireplace Features 
None
Flooring 
TileWood
Heating 
Central
Interior 
Ceiling Fan(s)Open FloorplanPantryStorageWalk-In Closet(s)
Main Level Bedrooms 
1
Window Features 
ENERGY STAR Qualified Windows
Bathroom 
Features - Granite Counters
Bedroom 
EntryFoyer 
Kitchen 
Laundry 
Living Room 
Loft 
Master Bedroom 
Office 
Other 
Features - Walk-In Closet(s)
Pantry 
Save
Ask
Tour
Hide
Share
Exterior Features
Construction Details 
Stucco
Exterior 
Balcony
Fencing 
BlockWrought Iron
Lot Features 
Back YardFront YardGreenbeltSprinklers In FrontLandscaped
Patio And Porch 
CoveredPatioScreened
Pool Features 
None
Road Frontage 
City Street
Roof 
Spanish Tile
Spa Features 
None
View 
City LightsCanyonHillsMountain(s)
Waterview 
City LightsCanyonHillsMountain(s)
Windows/Doors 
ENERGY STAR Qualified Windows
Community Features
Association Amenities 
Maintenance GroundsPicnic AreaSecurityTrail(s)Water
Association Fee 
$250.0
Association Fee Frequency 
Monthly
Additional Association Fee 
$750.0
Additional Association Fee Frequency 
Annually
Community Features 
CurbsParkSuburban
MLS Area 
WEH - West Hills
School District 
Los Angeles Unified
Horse Property 
Riding Trail
Financing Terms Available 
CashConventionalFHAVA Loan1031 Exchange
Building Access 
1
Roads 
Paved
Schools
School District
Los Angeles Unified
Elementary School
Justice
Middle School
Hale
High School
El Camino Charter


This information is for your personal, non-commercial use and may not be used for any purpose other than to identify prospective properties you may be interested in purchasing. The display of MLS data is usually deemed reliable but is NOT guaranteed accurate by the MLS. Buyers are responsible for verifying the accuracy of all information and should investigate the data themselves or retain appropriate professionals. Information from sources other than the Listing Agent may have been included in the MLS data. Unless otherwise specified in writing, the Broker/Agent has not and will not verify any information obtained from other sources. The Broker/Agent providing the information contained herein may or may not have been the Listing and/or Selling Agent.

Neighborhood & Commute
Source: Walkscore
Disclosure: Community information and market data powered by Constellation Data Labs. Information is deemed reliable but not guaranteed.
Save
Ask
Tour
Hide
Share

Search Homes for Sale in Orange County & California

Guardian Capital provides up-to-date access to the local MLS, helping you find the perfect homes for sale in Orange County and active homes for sale in California. Our real estate search tool connects you directly to active market listings.

Use the map and filter options above to browse listings, save your favorites, and schedule tours. Best of all, we can pre-qualify you for financing right here, ensuring you are ready to make a competitive offer the moment you find your dream home.

Compare Listings