
3208 W 74th StreetPark Hills Heights, CA 90043
Mortgage Calculator
Monthly Payment (Est.)
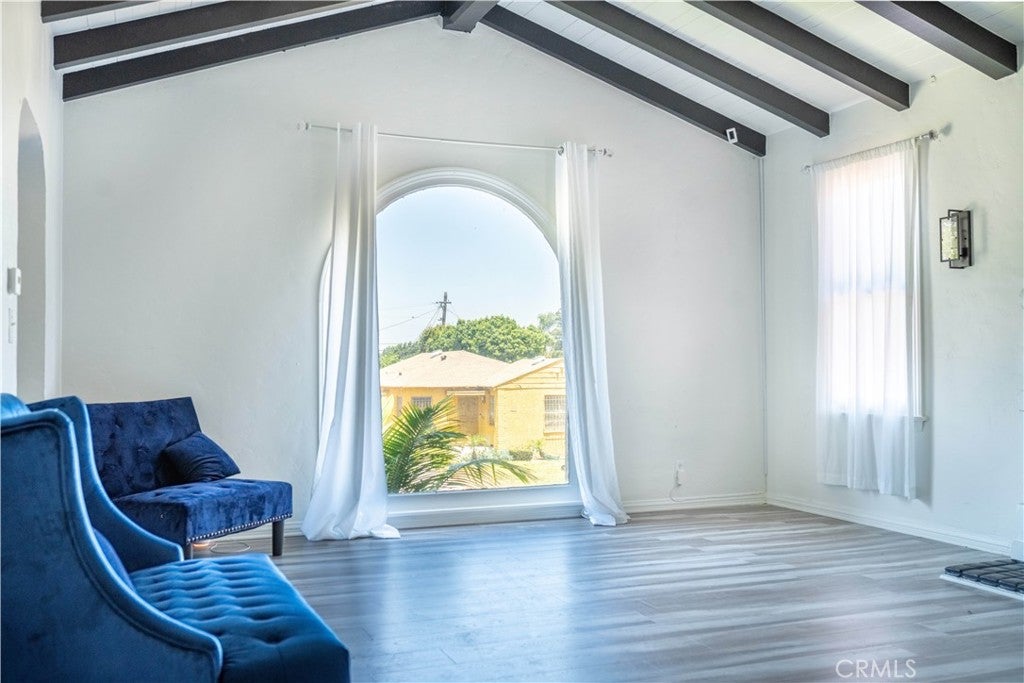
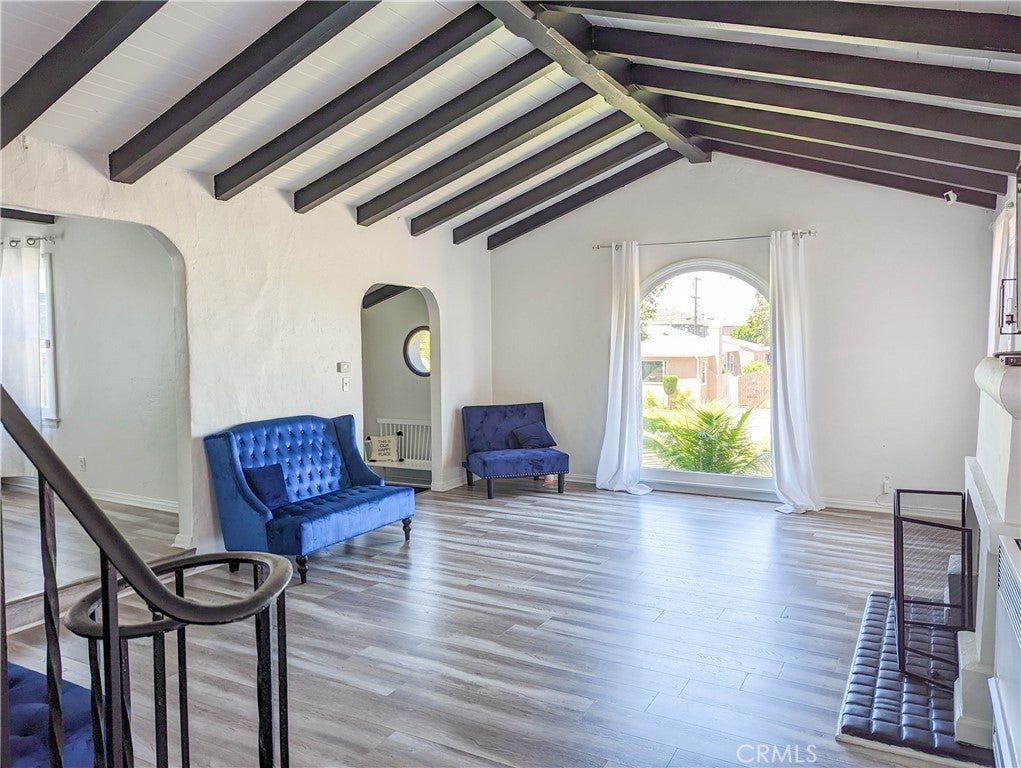
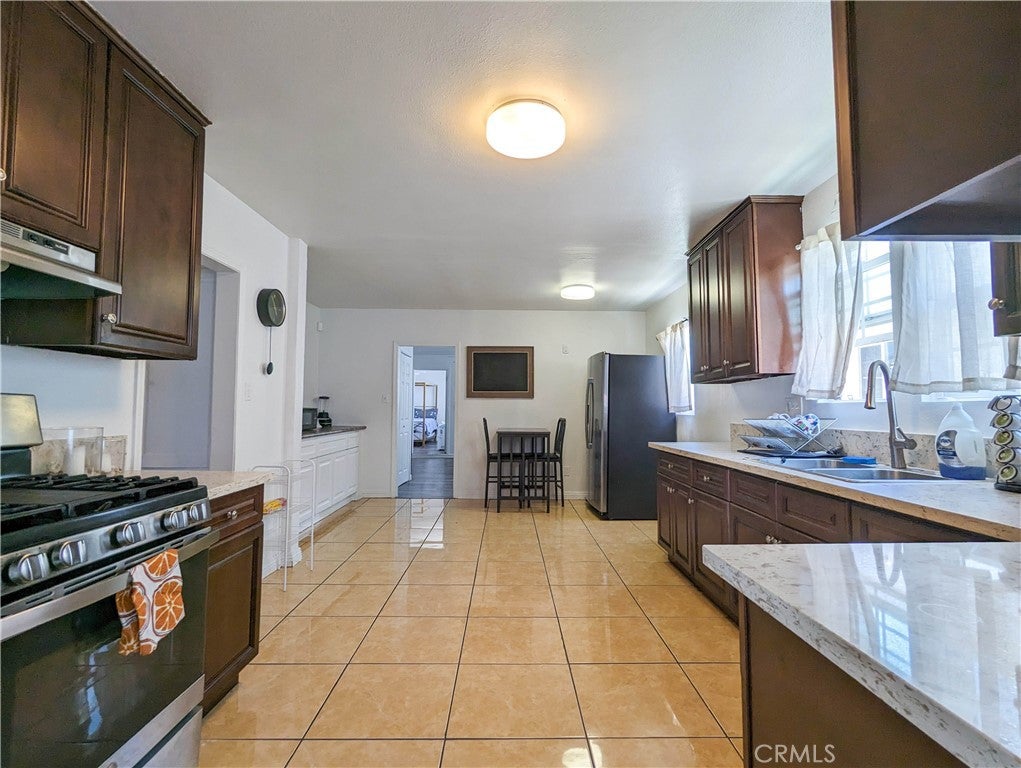
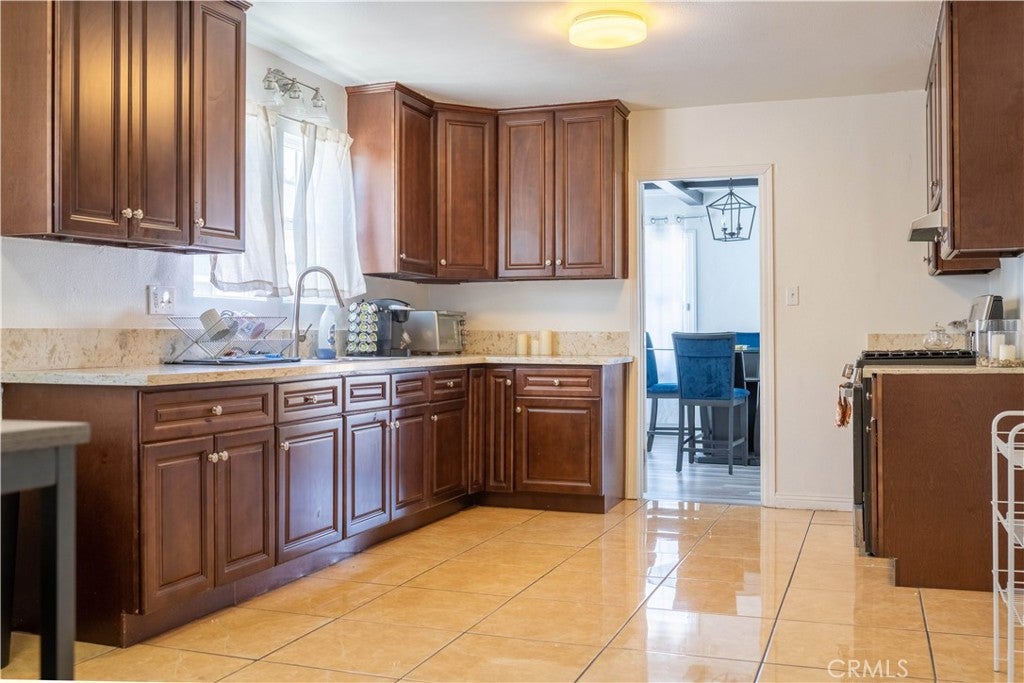
Enter an interest rate to see your estimated monthly payment.Price Improvement! *4 Bedrm + 3 Bath Primary Home & *2 Bedrm + 1 Bath Home, upstairs Rear Home! Potentially live in one & rent the other! Welcome to this spacious, beautifully upgraded Spanish-style HOME, offering an exceptional floor plan and incredible flexibility for a large and/or extended-family living. Featuring 6 bedrooms and 4 bathrooms, this light-filled home has been thoughtfully updated throughout and offers multiple living configurations to accommodate a large family; multi-generational household; Home Office: Guest Quarters, etc... A Fabulous Chef's kitchen, featuring beautiful finishes, top-of-the-line appliances, and plenty of space for preparing meals and entertaining. Fabulous views)! Laundry closet. Bedrooms 3 Baths, in Main Home. Which entails: 2 bedrooms plus 1 Bath at the back of the home- (One of the downstairs, Bedrooms and Bath is a lovely, primary en-suite), which features its own private entrance. (Owner previously utilized this portion of the property as an Airbnb, demonstrating the home's potential for accommodating guests or creating an additional excellent rental income potential. This separate-entry configuration offers rental-income potential, subject to applicable laws, permits, zoning. 2 Bedroom + 1 Bath in the front of Home, downstairs of the Home. *Upstairs, you'll find an exceptionally large additional room that can be transformed into a secondary suite, or spacious Home Office, entertainment room, creative studio, or private retreat, also a walk-in closet and a beautiful bathroom with a jacuzzi spa tub, creating SEPARATE UPSTAIRS APARTMENT-style suite at the rear of the property. Accessible through its own private entrance, this space includes two bedrooms, a bathroom, and a separate kitchen, creating an ideal opportunity for a rental, guest suite, extended family, or private living quarters. Home is filled with natural light thanks to numerous windows throughout. It is also wired for excellent internet and cable connectivity, especially well-suited for today's work-from-home and connected lifestyle. Step outside, beautifully landscaped backyard, designed for entertaining and enjoyment. Outdoor space features a fire pit, TV connection, a Louvered Pergola style covering; an area for dining, relaxing, and entertaining. Manicured front yard, while the backyard offers a comfortable, low maintenance. Parking is another major advantage, with a long driveway providing ample space for multiple vehicles.
| 3 weeks ago | Price changed to $1,175,000 | |
| 3 weeks ago | Listing updated with changes from the MLS | |
| 2 months ago | Listing first seen on site |

This information is for your personal, non-commercial use and may not be used for any purpose other than to identify prospective properties you may be interested in purchasing. The display of MLS data is usually deemed reliable but is NOT guaranteed accurate by the MLS. Buyers are responsible for verifying the accuracy of all information and should investigate the data themselves or retain appropriate professionals. Information from sources other than the Listing Agent may have been included in the MLS data. Unless otherwise specified in writing, the Broker/Agent has not and will not verify any information obtained from other sources. The Broker/Agent providing the information contained herein may or may not have been the Listing and/or Selling Agent.
Did you know? You can invite friends and family to your search. They can join your search, rate and discuss listings with you.