Your search results
Save
Ask
Tour
Hide
Share
$1,099,000
28 Days On Site

28251 Infinity
Saugus, CA 91390

For Sale|Single Family Residence|Active
4
Beds
3
Total Baths
3
Full Baths
3,141
SqFt
$350
/SqFt
1999
Built
Subdivision:
Miramonte (MIRA)
County:
Los Angeles
Listed by Randolph Ellis of Compass randolphellis3@gmail.com
Call Now: (800) 215-5000
Is this the listing for you? We can help make it yours.
(800) 215-5000
28251 Infinity28251 Infinity28251 Infinity28251 Infinity
Save
Ask
Tour
Hide
Share

Mortgage Calculator

Monthly Payment (Est.)

$5,014
Calculator powered by Showcase IDX, a Constellation1 Company. Copyright ©2026 Information is deemed reliable but not guaranteed.

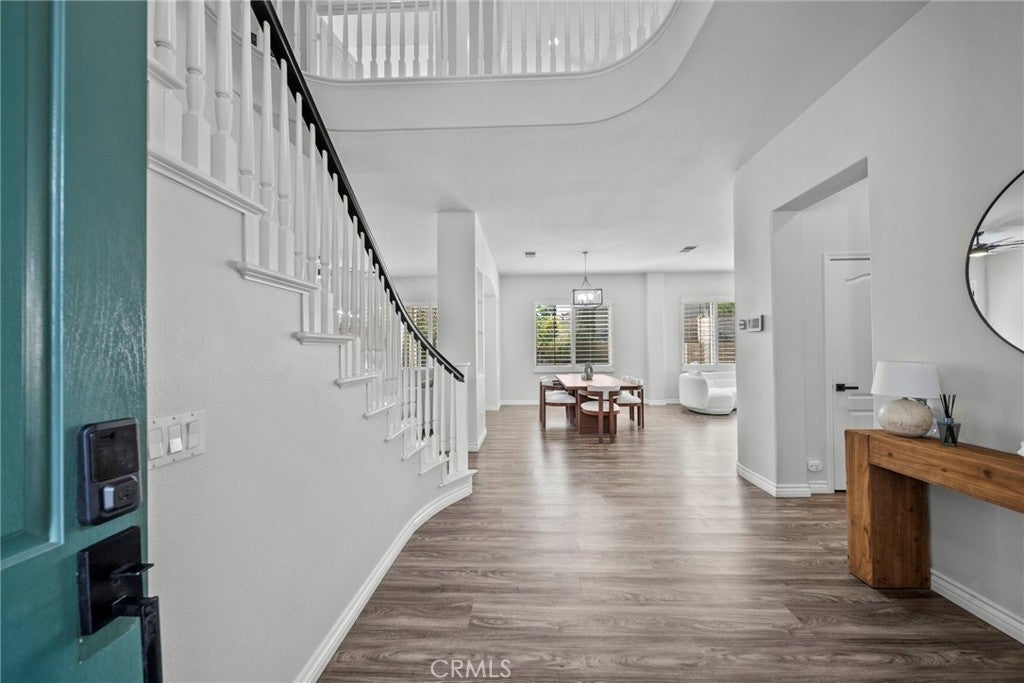
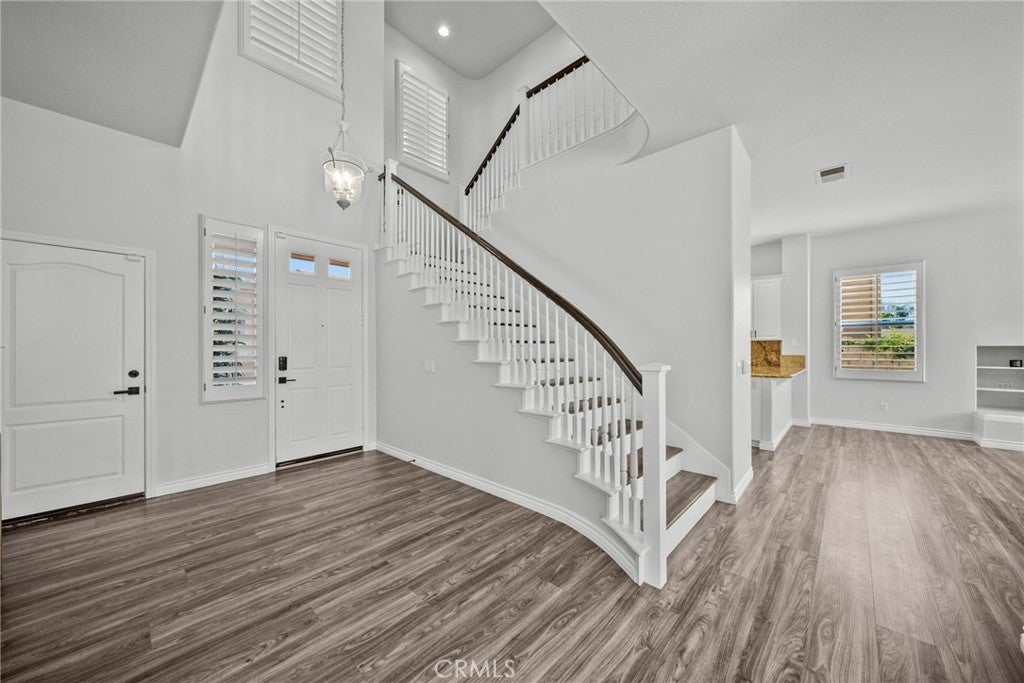
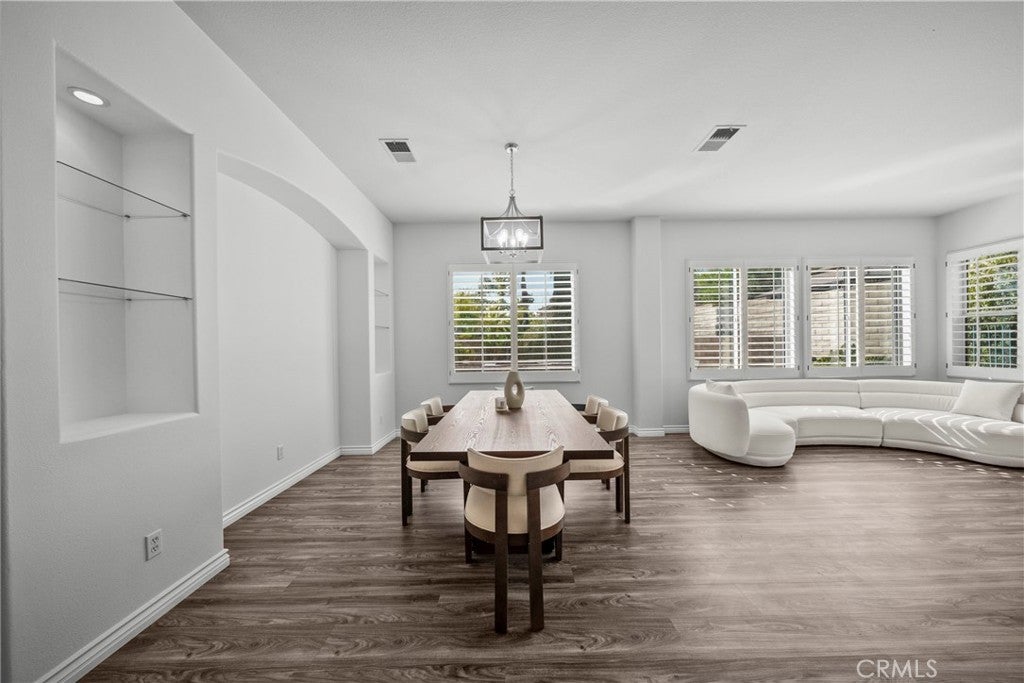
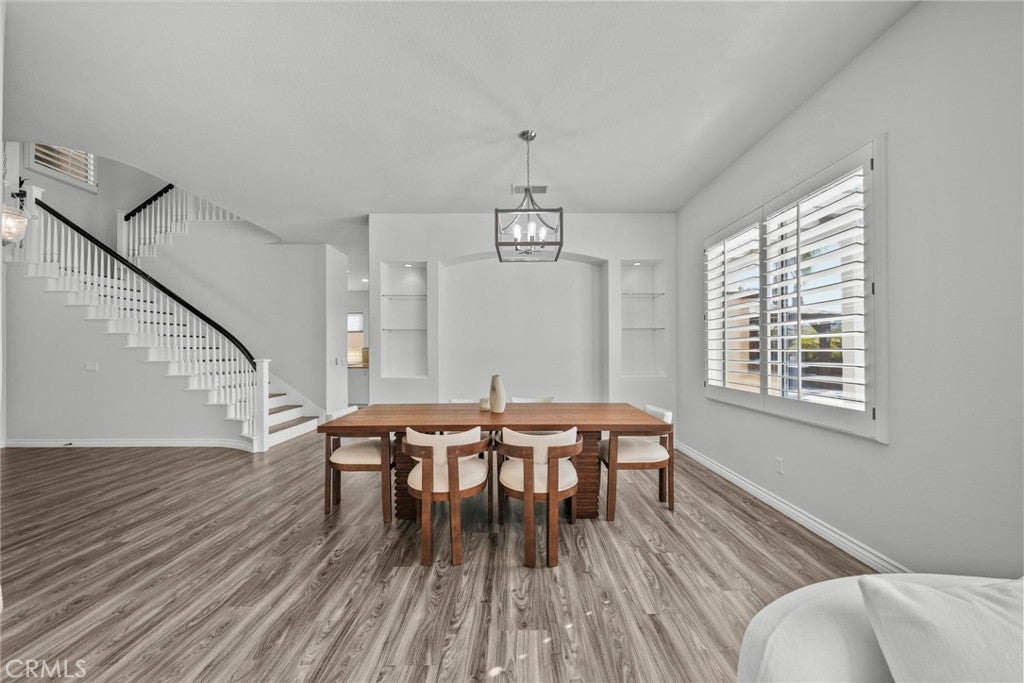
Welcome to 28251 Infinity Circle, a stunning turnkey 4-bedroom, 4-bathroom home offering approximately 3,341 square feet of beautifully appointed living space, situated in the desirable Miramonte community of Santa Clarita. Designed for comfort, entertaining, and Modern California living, this spacious residence displays an impressive combination of thoughtful upgrades, desirable amenities, and exceptional flexibility. Step inside to discover updated flooring throughout and a spacious floor plan designed to accommodate both everyday living and entertaining. One of the home’s most desirable features is its two primary bedroom suites, each offering an inviting private retreat complete with oversized bathrooms and generous walk-in closets. The outdoor living spaces truly set this property apart. Enjoy the Santa Clarita lifestyle from the private pool and covered patio entertainment area, creating the perfect environment for summer gatherings, relaxing evenings, and entertaining family and friends. The home also features both front- and rear-facing balconies, adding even more opportunities to enjoy the outdoors and surrounding views. Parking and versatility are exceptional here. The property includes a standard attached two-car garage plus a separate detached third-car garage/Casita. This additional detached space offers tremendous flexibility for a vehicle, workshop, storage, home office, hobby area, or other personal use. Modern convenience and energy efficiency are also built in. The home features fully paid-off solar, a hard-wired EV charger, and a comprehensive security camera and security system for added convenience, efficiency, and peace of mind. And perhaps most importantly, there is NO HOA and NO Mello-Roos, allowing you to enjoy the benefits of homeownership without additional HOA dues or Mello-Roos assessments. Turnkey Santa Clarita Home in the Desirable Miramonte Community. NO HOA & NO MELLO ROOS. Paid off solar!

Save
Ask
Tour
Hide
Share
Listing Snapshot
Price 
$1,099,000
Days On Site 
28 Days
Bedrooms 
4
Inside Area (SqFt) 
3,141 sqft
Total Baths 
3
Full Baths 
3
Partial Baths 
N/A
Lot Size 
0.1686 Acres
Year Built 
1999
MLS® Number 
SR26177921
Status 
Active
Property Tax 
N/A
HOA/Condo/Coop Fees 
N/A
Sq Ft Source 
Assessor
Friends & Family
Recent Activity
4 weeks agoListing first seen on site
4 weeks agoListing updated with changes from the MLS®
General Features
Acres 
0.1686
Attached Garage 
Yes
Direction Faces 
East
Foundation 
NoneSlab
Garage 
Yes
Garage Spaces 
3
Land Lease 
No
Levels 
Two
Number Of Stories 
2
Parking 
AttachedAttached CarportConcreteDetached CarportDirect AccessDrivewayGarage Faces FrontGarageGarage Door OpenerPavedGarage Faces SideOn Street
Parking Spaces 
3
Property Sub Type 
Single Family Residence
Security 
Security SystemCarbon Monoxide Detector(s)Smoke Detector(s)
Sewer 
Public Sewer
Special Circumstances 
Standard
Style 
Modern
Utilities 
Cable AvailableElectricity AvailableElectricity ConnectedNatural Gas AvailableNatural Gas ConnectedPhone AvailableSewer AvailableWater AvailableWater Connected
Water Source 
Public
Interior Features
Appliances 
Built-In RangeConvection OvenDouble OvenDishwasherElectric RangeGas CooktopDisposalMicrowaveRefrigeratorWater Heater
Cooling 
Central AirDualElectricAttic Fan
Fireplace 
Yes
Fireplace Features 
Family RoomGasMaster Bedroom
Flooring 
Vinyl
Heating 
Active SolarCentralNatural GasSolar
Interior 
Breakfast BarCeiling Fan(s)Eat-in KitchenGranite CountersHigh CeilingsIn-Law FloorplanOpen FloorplanPantryRecessed LightingStorageWired for SoundEntrance Foyer
Laundry Features 
Washer HookupGas Dryer HookupInsideLaundry RoomUpper Level
Main Level Bedrooms 
1
Spa 
Yes
Attic 
Bathroom 
Features - Tile Counters
Bedroom 
Den 
Dining Room 
Foyer 
Kitchen 
Features - Granite Counters, Kitchen Island
Laundry 
Loft 
Master Bathroom 
Master Bedroom 
Office 
Save
Ask
Tour
Hide
Share
Exterior Features
Construction Details 
AsphaltConcrete
Exterior 
Balcony
Fencing 
Brick
Lot Features 
Front YardSprinklers In RearSprinklers In FrontLandscaped
Other Structures 
Second Garage
Patio And Porch 
Rear PorchDeckEnclosedFront PorchPatio
Pool Features 
PrivateGas HeatHeatedIn GroundWaterfall
Private Pool 
Yes
Road Frontage 
City Street
Roof 
Tile
Spa 
Yes
Spa Features 
In GroundPrivate
View 
CanyonHillsNeighborhoodPoolTrees/Woods
Waterview 
CanyonHillsNeighborhoodPoolTrees/Woods
Windows/Doors 
French Doors
Community Features
Accessibility Features 
Safe Emergency Egress from HomeAccessible Doors
Community Features 
Street Lights
MLS Area 
COPN - Copper Hill North
School District 
William S. Hart Union
Financing Terms Available 
CashConventionalFHASubmitVA Loan
Building Access 
1
Roads 
Paved
Schools
School District
William S. Hart Union
Elementary School
Unknown
Middle School
Unknown
High School
Unknown


This information is for your personal, non-commercial use and may not be used for any purpose other than to identify prospective properties you may be interested in purchasing. The display of MLS data is usually deemed reliable but is NOT guaranteed accurate by the MLS. Buyers are responsible for verifying the accuracy of all information and should investigate the data themselves or retain appropriate professionals. Information from sources other than the Listing Agent may have been included in the MLS data. Unless otherwise specified in writing, the Broker/Agent has not and will not verify any information obtained from other sources. The Broker/Agent providing the information contained herein may or may not have been the Listing and/or Selling Agent.

Neighborhood & Commute
Source: Walkscore
Disclosure: Community information and market data powered by Constellation Data Labs. Information is deemed reliable but not guaranteed.
Save
Ask
Tour
Hide
Share

Search Homes for Sale in Orange County & California

Guardian Capital provides up-to-date access to the local MLS, helping you find the perfect homes for sale in Orange County and active homes for sale in California. Our real estate search tool connects you directly to active market listings.

Use the map and filter options above to browse listings, save your favorites, and schedule tours. Best of all, we can pre-qualify you for financing right here, ensuring you are ready to make a competitive offer the moment you find your dream home.

Compare Listings