Your search results
Save
Ask
Tour
Hide
Share
$1,350,000
New Listing

7508 Royer Avenue
West Hills, CA 91307

For Sale|Single Family Residence|Active
4
Beds
4
Total Baths
4
Full Baths
2,230
SqFt
$605
/SqFt
1956
Built
County:
Los Angeles
Listed by Rocio Samayoa of Real Broker luxprimerealty@gmail.com
Call Now: (800) 215-5000
Is this the listing for you? We can help make it yours.
(800) 215-5000
Upcoming Open Houses
Sat, Sep 26, 12:00 PM - 4:00 PM
Sun, Sep 27, 12:00 PM - 4:00 PM
7508 Royer Avenue7508 Royer Avenue7508 Royer Avenue7508 Royer Avenue
Save
Ask
Tour
Hide
Share

Mortgage Calculator

Monthly Payment (Est.)

Enter an interest rate to see your estimated monthly payment.
Calculator powered by Showcase IDX, a Constellation1 Company. Copyright ©2026 Information is deemed reliable but not guaranteed.

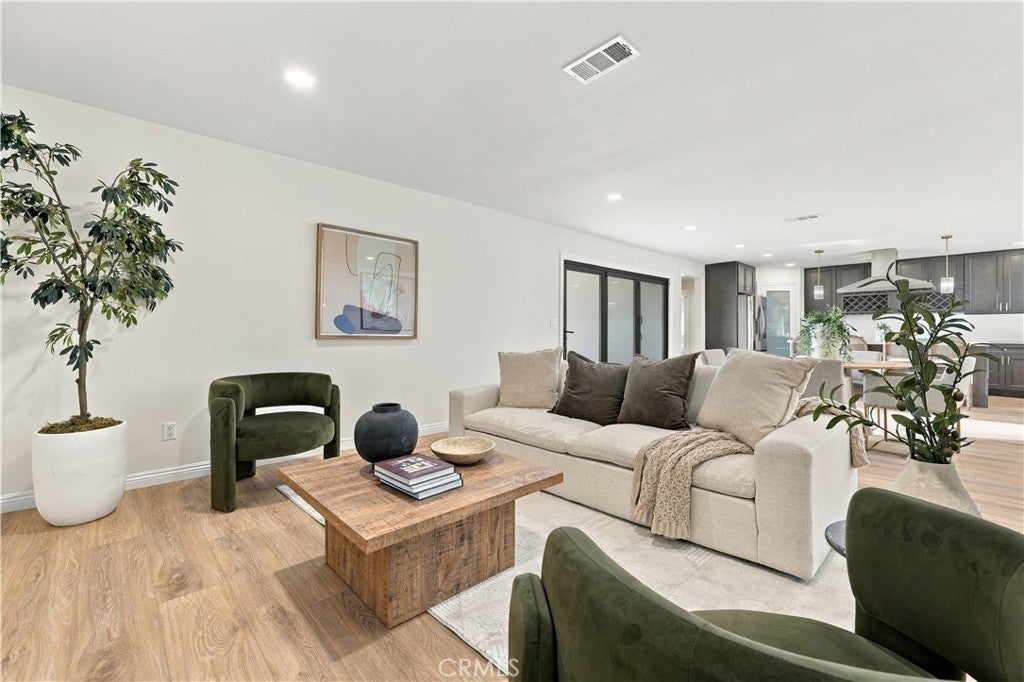
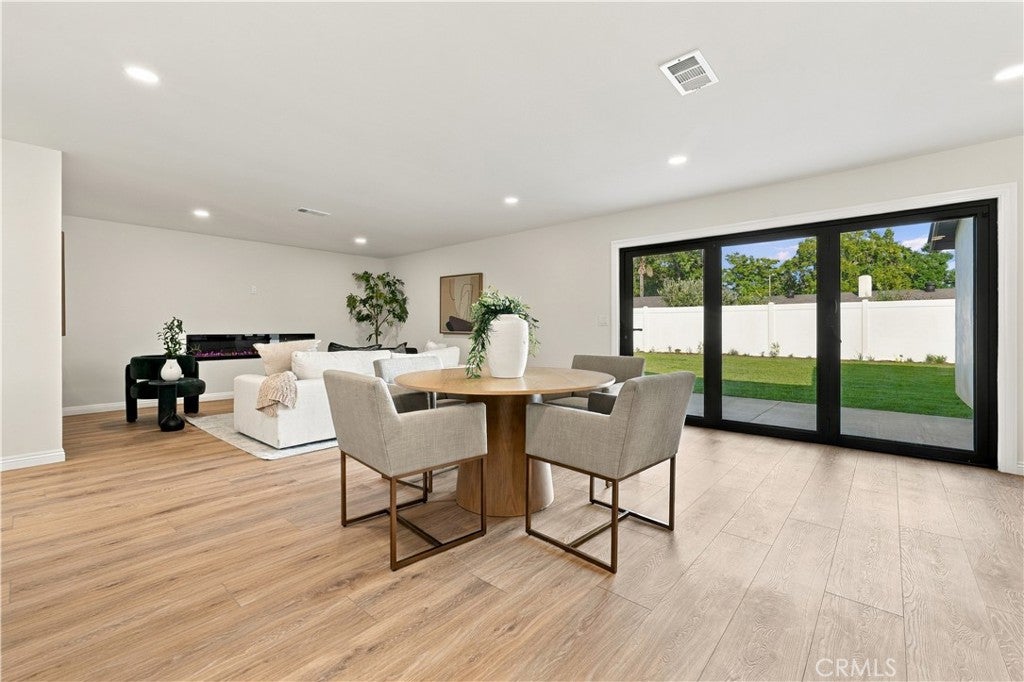
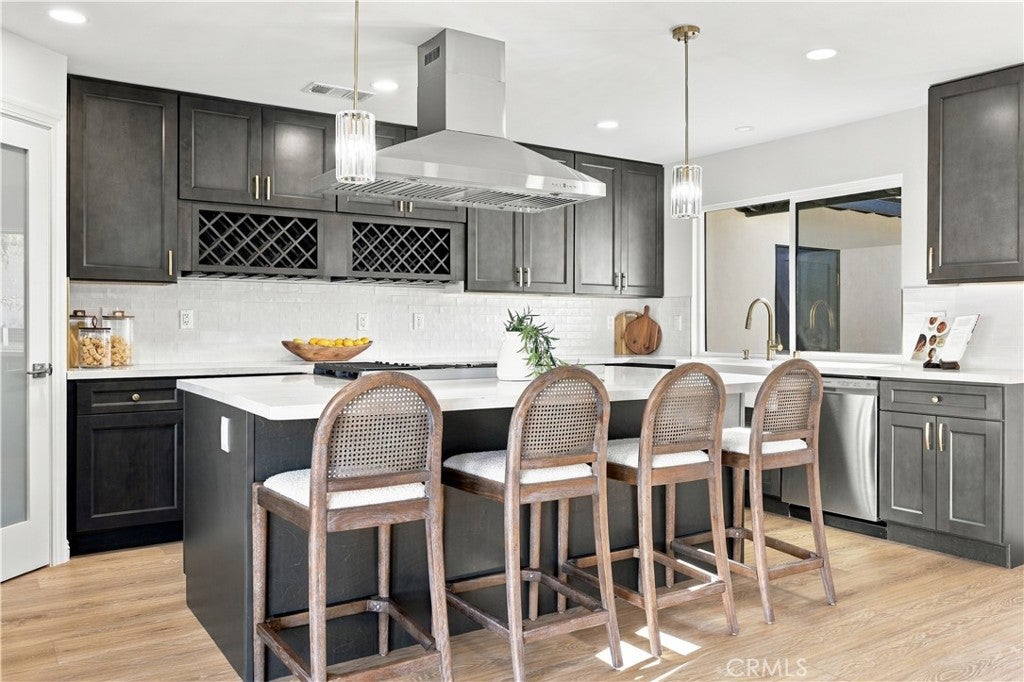
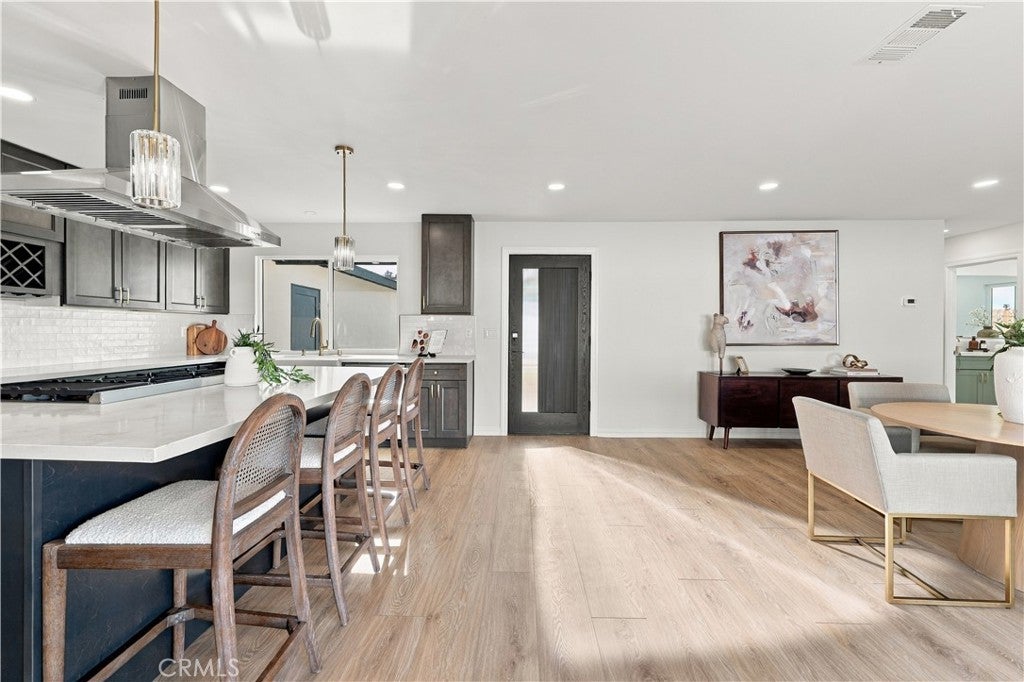
Welcome to a beautifully reimagined West Hills residence where thoughtful design, modern craftsmanship, and effortless indoor-outdoor living come together. Completely upgraded from the ground up, this exceptional home offers the feel of a brand-new luxury residence while providing the warmth, space, and character of an established neighborhood. The home features brand-new plumbing, electrical, and HVAC systems, providing modern infrastructure and peace of mind for years to come. A newly constructed, ground-up garage adds exceptional functionality, while the impressive 10-foot accordion door creates a seamless connection between the interior living spaces and the expansive backyard—perfect for entertaining, hosting gatherings, or simply enjoying the California lifestyle. At the heart of the home is a stunning custom gourmet kitchen designed to be both a showpiece and a highly functional gathering space. Beautiful finishes, generous workspace, and a sophisticated layout create the ideal setting for everything from casual mornings to memorable dinner parties. The thoughtfully designed floor plan offers two luxurious master suites, each complemented by its own beautifully appointed master bathroom, providing exceptional privacy and flexibility for homeowners, guests, or multigenerational living. A dedicated laundry room with a sink adds everyday convenience, while an elegant electric fireplace brings warmth and ambiance to the main living area. Step outside and discover a large backyard that truly elevates the property. With ample room for outdoor dining, lounging, entertaining, and future customization, the expansive grounds offer a private setting for enjoying everything Southern California living has to offer. Every detail has been carefully considered to create a residence that balances modern luxury with everyday comfort. From the extensive infrastructure upgrades to the custom kitchen, dual master suites, dramatic accordion doors, and expansive outdoor space, this is a home designed to impress, entertain, and be enjoyed for years to come.

Save
Ask
Tour
Hide
Share
Listing Snapshot
Price 
$1,350,000
Days On Site 
0 Days
Bedrooms 
4
Inside Area (SqFt) 
2,230 sqft
Total Baths 
4
Full Baths 
4
Partial Baths 
N/A
Lot Size 
0.1736 Acres
Year Built 
1956
MLS® Number 
SR26174487
Status 
Active
Property Tax 
N/A
HOA/Condo/Coop Fees 
N/A
Sq Ft Source 
Assessor
Friends & Family
Recent Activity
22 hours agoListing first seen on site
22 hours agoListing updated with changes from the MLS®
General Features
Acres 
0.1736
Attached Garage 
Yes
Garage 
Yes
Garage Spaces 
2
Land Lease 
No
Levels 
One
Number Of Stories 
1
Parking 
AttachedDirect AccessDrivewayGarage Faces FrontGaragePavedPrivateSee Remarks
Parking Spaces 
4
Property Condition 
Updated/Remodeled
Property Sub Type 
Single Family Residence
Security 
Carbon Monoxide Detector(s)Smoke Detector(s)Security Lights
Sewer 
Public Sewer
Special Circumstances 
Standard
Style 
Traditional
Utilities 
Cable AvailableElectricity ConnectedNatural Gas ConnectedPhone AvailableSewer ConnectedWater Connected
Water Source 
Public
Interior Features
Appliances 
DishwasherGas CooktopDisposalRefrigeratorRange HoodWater Heater
Cooling 
Central Air
Fireplace 
Yes
Fireplace Features 
ElectricLiving Room
Flooring 
TileVinyl
Heating 
Central
Interior 
Eat-in KitchenOpen FloorplanRecessed LightingStorageWalk-In Closet(s)Master Downstairs
Laundry Features 
InsideLaundry Room
Main Level Bedrooms 
4
Bathroom 
Bedroom 
Dining Room 
Family Room 
Kitchen 
Features - Kitchen Island
Laundry 
Living Room 
Master Bathroom 
Master Bedroom 
Office 
Save
Ask
Tour
Hide
Share
Exterior Features
Construction Details 
FrameGlassConcretePlasterStuccoHardiPlank Type
Exterior 
Lighting
Lot Features 
Back YardFront YardLandscapedLevelRectangular Lot
Patio And Porch 
Front PorchPorch
Pool Features 
None
Road Frontage 
City Street
Roof 
Shingle
Spa Features 
None
View 
City LightsNeighborhoodValleyTrees/Woods
Waterview 
City LightsNeighborhoodValleyTrees/Woods
Windows/Doors 
Sliding Doors
Community Features
Accessibility Features 
Safe Emergency Egress from Home
Association Amenities 
Dog Park
Community Features 
CurbsParkStreet LightsSidewalks
MLS Area 
WEH - West Hills
School District 
Los Angeles Unified
Financing Terms Available 
CashConventionalFHAVA Loan
Building Access 
Front
Roads 
Paved
Schools
School District
Los Angeles Unified
Elementary School
Unknown
Middle School
Unknown
High School
Unknown


This information is for your personal, non-commercial use and may not be used for any purpose other than to identify prospective properties you may be interested in purchasing. The display of MLS data is usually deemed reliable but is NOT guaranteed accurate by the MLS. Buyers are responsible for verifying the accuracy of all information and should investigate the data themselves or retain appropriate professionals. Information from sources other than the Listing Agent may have been included in the MLS data. Unless otherwise specified in writing, the Broker/Agent has not and will not verify any information obtained from other sources. The Broker/Agent providing the information contained herein may or may not have been the Listing and/or Selling Agent.

Neighborhood & Commute
Source: Walkscore
Disclosure: Community information and market data powered by Constellation Data Labs. Information is deemed reliable but not guaranteed.
Save
Ask
Tour
Hide
Share

Search Homes for Sale in Orange County & California

Guardian Capital provides up-to-date access to the local MLS, helping you find the perfect homes for sale in Orange County and active homes for sale in California. Our real estate search tool connects you directly to active market listings.

Use the map and filter options above to browse listings, save your favorites, and schedule tours. Best of all, we can pre-qualify you for financing right here, ensuring you are ready to make a competitive offer the moment you find your dream home.

Compare Listings