Your search results
Save
Ask
Tour
Hide
Share
$1,188,888
36 Days On Site

19149 Malden Street
Northridge, CA 91324

For Sale|Single Family Residence|Active
5
Beds
3
Total Baths
3
Full Baths
2,083
SqFt
$571
/SqFt
1963
Built
County:
Los Angeles
Listed by April Nicholson of April Nicholson april@realtygig.co
Call Now: (800) 215-5000
Is this the listing for you? We can help make it yours.
(800) 215-5000
19149 Malden Street19149 Malden Street19149 Malden Street19149 Malden Street
Save
Ask
Tour
Hide
Share

Mortgage Calculator

Monthly Payment (Est.)

$5,424
Calculator powered by Showcase IDX, a Constellation1 Company. Copyright ©2026 Information is deemed reliable but not guaranteed.

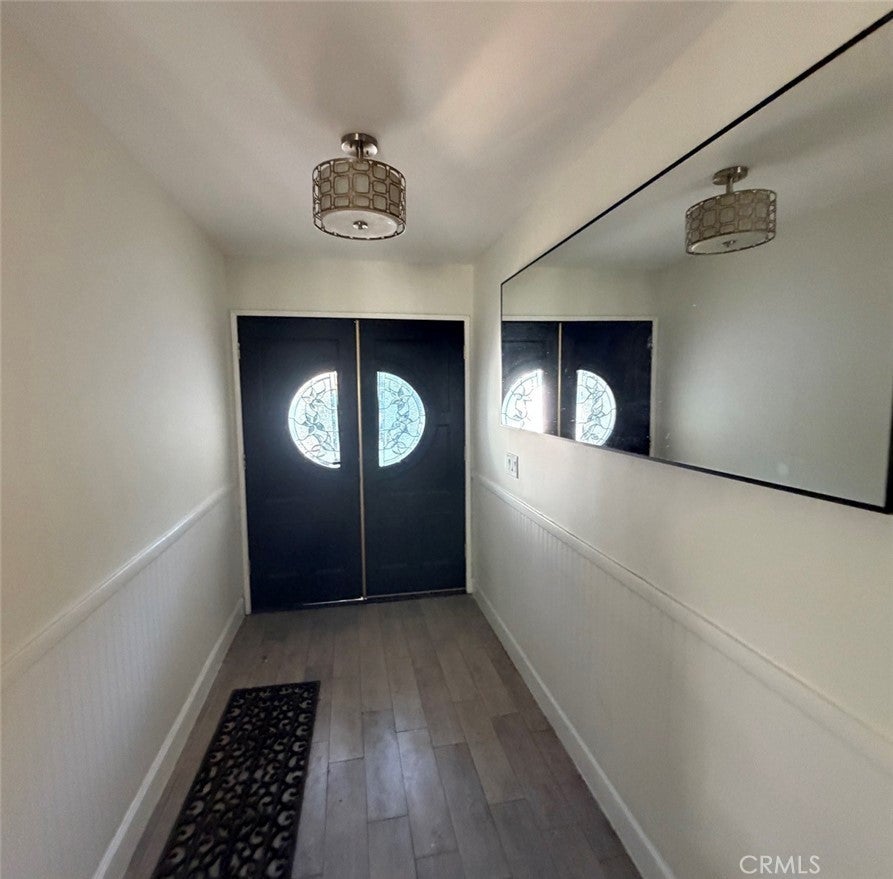
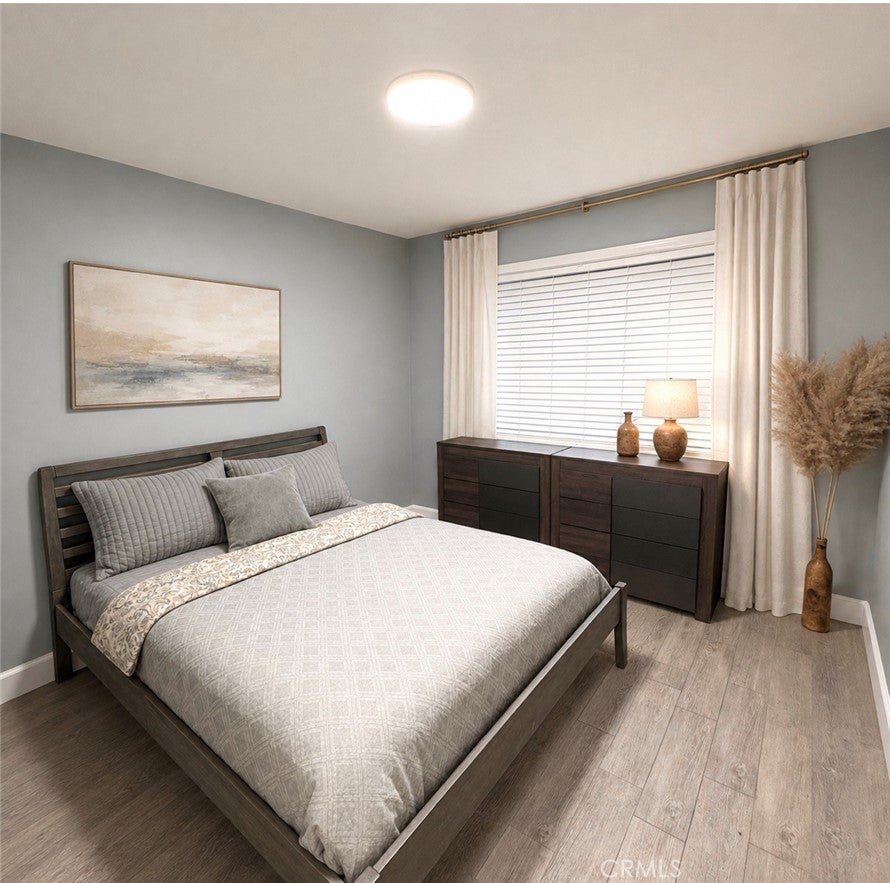
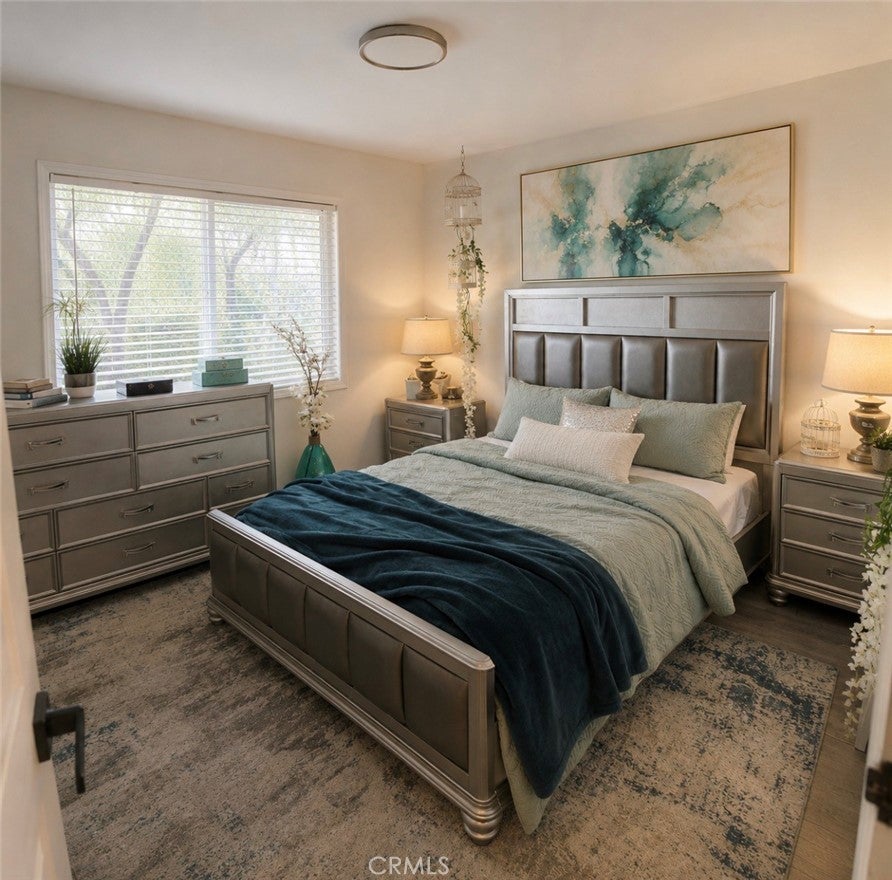
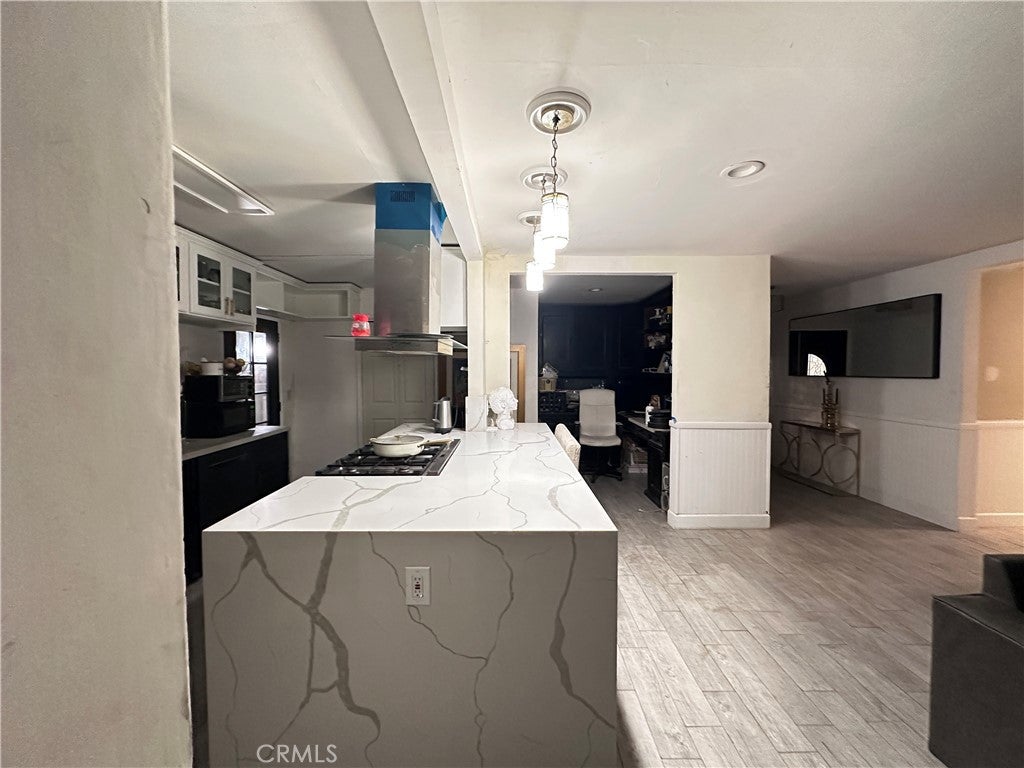
SELLER FINANCING AVAILABLE! Welcome to 19149 Malden Street, an extensively reimagined Northridge residence combining modern design, major infrastructure improvements, indoor-outdoor living, and the exceptional flexibility of a legal secondary ADU residence, separately addressed as 19147 Malden Street. The main home has been thoughtfully redesigned with an open, light-filled floor plan, fresh paint, and a clean contemporary aesthetic. Beautifully updated bathrooms feature modern finishes, floating vanities and glass shower enclosures, while carefully selected materials and architectural details create a cohesive look throughout.Beyond the finishes, substantial improvements have been made behind the walls and throughout the property, including upgraded electrical panel, copper plumbing, new main drain lines and clean outs, HVAC with nest thermostat,blown in exterior wall insulation, energy-efficient double pane windows, tankless water heating, permitted open patio cover, plus cool roof upgrade’s. The legal ADU at 19147 Malden Street offers its own private living accommodations, a separated entrance at the pedestrian gate side , and independent laundry facilities included with the sale. It already generated income, see private agent notes for details. The ADU features separately metered electricity. The additional income stream may benefit qualifying buyers when considered as income by their lender. Situated on an approximately 8,140-square-foot lot with ample space for a future pool, the grounds feature mature fruit-bearing orange, grapefruit, lime, lemon, tangerine, candy apple and banana trees, creating a private backyard setting with room to further personalize and add a 2nd detached ADU if desired. A solar-powered lift master security gate provides controlled access to the private driveway parking for added convenience and security.

Save
Ask
Tour
Hide
Share
Listing Snapshot
Price 
$1,188,888
Days On Site 
36 Days
Bedrooms 
5
Inside Area (SqFt) 
2,083 sqft
Total Baths 
3
Full Baths 
3
Partial Baths 
N/A
Lot Size 
0.187 Acres
Year Built 
1963
MLS® Number 
SR26173835
Status 
Active
Property Tax 
N/A
HOA/Condo/Coop Fees 
N/A
Sq Ft Source 
Assessor
Friends & Family
Recent Activity
a week agoPrice changed to $1,188,888
a week agoListing updated with changes from the MLS®
a month agoStatus changed to Active
a month agoListing first seen on site
General Features
Acres 
0.187
Foundation 
Slab
Garage 
Yes
Garage Spaces 
2
Land Lease 
No
Levels 
One
Number Of Stories 
1
Parking 
Attached CarportCarportDrivewayElectric GateGatedPrivateOn StreetSide By Side
Parking Spaces 
2
Property Sub Type 
Single Family Residence
Security 
Carbon Monoxide Detector(s)Security GateSmoke Detector(s)Security Lights
Sewer 
Public Sewer
Special Circumstances 
Standard
Style 
Ranch
Utilities 
Cable AvailableElectricity AvailableElectricity ConnectedNatural Gas AvailableNatural Gas ConnectedPhone AvailableSewer AvailableSewer ConnectedSee RemarksWater AvailableWater Connected
Water Source 
Public
Interior Features
Appliances 
DishwasherElectric RangeFree-Standing RangeGas CooktopGas OvenGas RangeIce MakerRefrigeratorTankless Water HeaterWater HeaterDryerWasher
Cooling 
Central AirENERGY STAR Qualified EquipmentGas
Electric 
220 Volts in Laundry
Fireplace 
Yes
Fireplace Features 
GasGas StarterLiving Room
Flooring 
LaminateTile
Heating 
CentralENERGY STAR Qualified EquipmentNatural Gas
Interior 
Breakfast BarBuilt-in FeaturesOpen FloorplanPantryRecessed LightingSee RemarksWalk-In Closet(s)Master Downstairs
Laundry Features 
Washer HookupElectric Dryer HookupGas Dryer HookupInsideIn KitchenOutsideSee Remarks
Main Level Bedrooms 
5
Spa 
Yes
Window Features 
Double Pane Windows
Save
Ask
Tour
Hide
Share
Exterior Features
Construction Details 
Stucco
Fencing 
WoodWrought Iron
Lot Features 
Back YardFront YardSprinklers In RearSprinklers In FrontLandscapedNear Public TransitPavedRectangular LotWooded
Patio And Porch 
Rear PorchPatio
Pool Features 
None
Roof 
Shingle
Spa 
Yes
Spa Features 
Bath
View 
NeighborhoodTrees/Woods
Waterview 
NeighborhoodTrees/Woods
Windows/Doors 
Double Pane Windows
Community Features
Accessibility Features 
Safe Emergency Egress from HomeAccessible Doors
Association Amenities 
Dog Park
Community Features 
ParkStreet LightsSidewalks
MLS Area 
NR - Northridge
School District 
Los Angeles Unified
Financing Terms Available 
CashConventionalContractFHALease BackLease OptionLien ReleaseOwner Will CarryOwner May CarrySubmit
Building Access 
Street
Schools
School District
Los Angeles Unified
Elementary School
Unknown
Middle School
Unknown
High School
Cleveland


This information is for your personal, non-commercial use and may not be used for any purpose other than to identify prospective properties you may be interested in purchasing. The display of MLS data is usually deemed reliable but is NOT guaranteed accurate by the MLS. Buyers are responsible for verifying the accuracy of all information and should investigate the data themselves or retain appropriate professionals. Information from sources other than the Listing Agent may have been included in the MLS data. Unless otherwise specified in writing, the Broker/Agent has not and will not verify any information obtained from other sources. The Broker/Agent providing the information contained herein may or may not have been the Listing and/or Selling Agent.

Neighborhood & Commute
Source: Walkscore
Disclosure: Community information and market data powered by Constellation Data Labs. Information is deemed reliable but not guaranteed.
Save
Ask
Tour
Hide
Share

Search Homes for Sale in Orange County & California

Guardian Capital provides up-to-date access to the local MLS, helping you find the perfect homes for sale in Orange County and active homes for sale in California. Our real estate search tool connects you directly to active market listings.

Use the map and filter options above to browse listings, save your favorites, and schedule tours. Best of all, we can pre-qualify you for financing right here, ensuring you are ready to make a competitive offer the moment you find your dream home.

Compare Listings